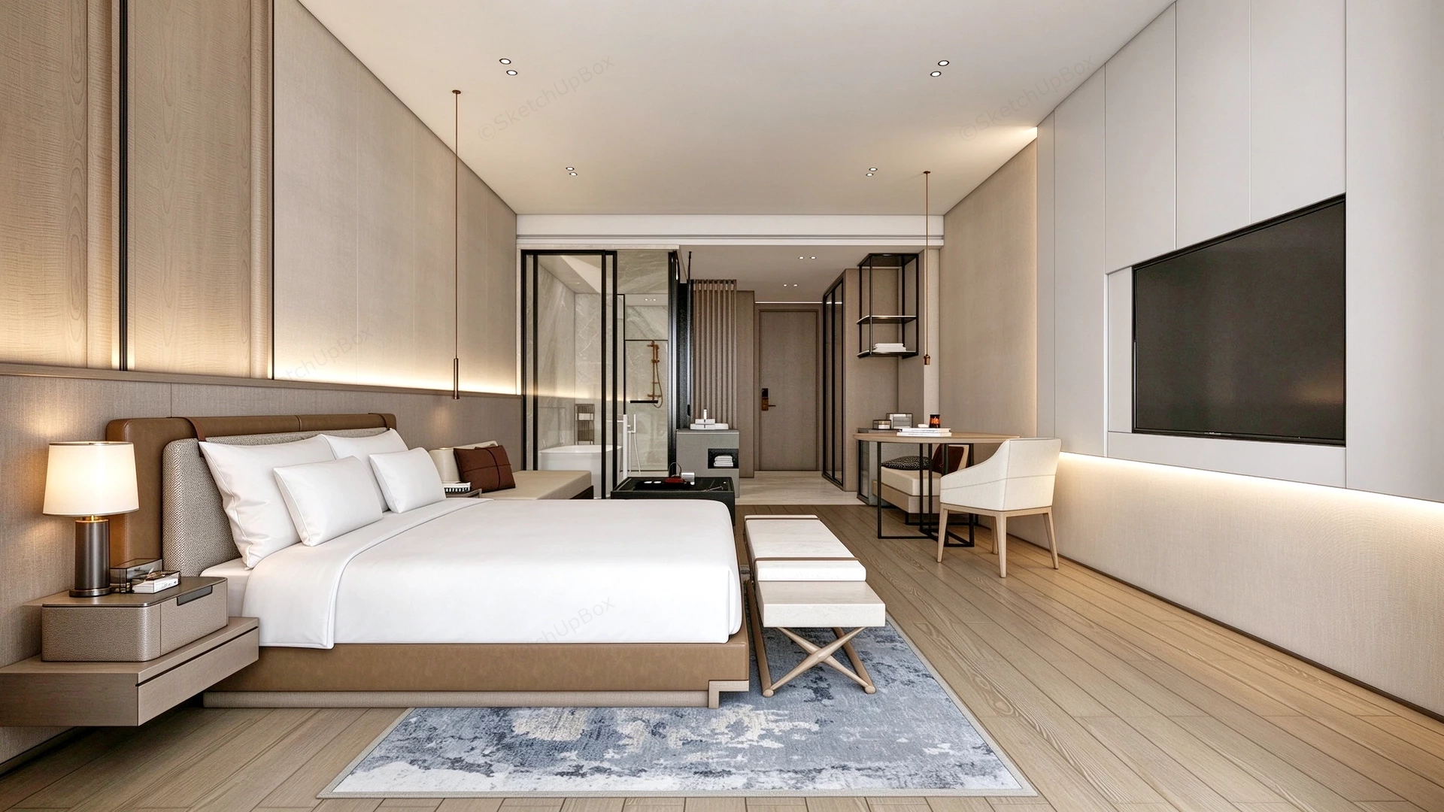
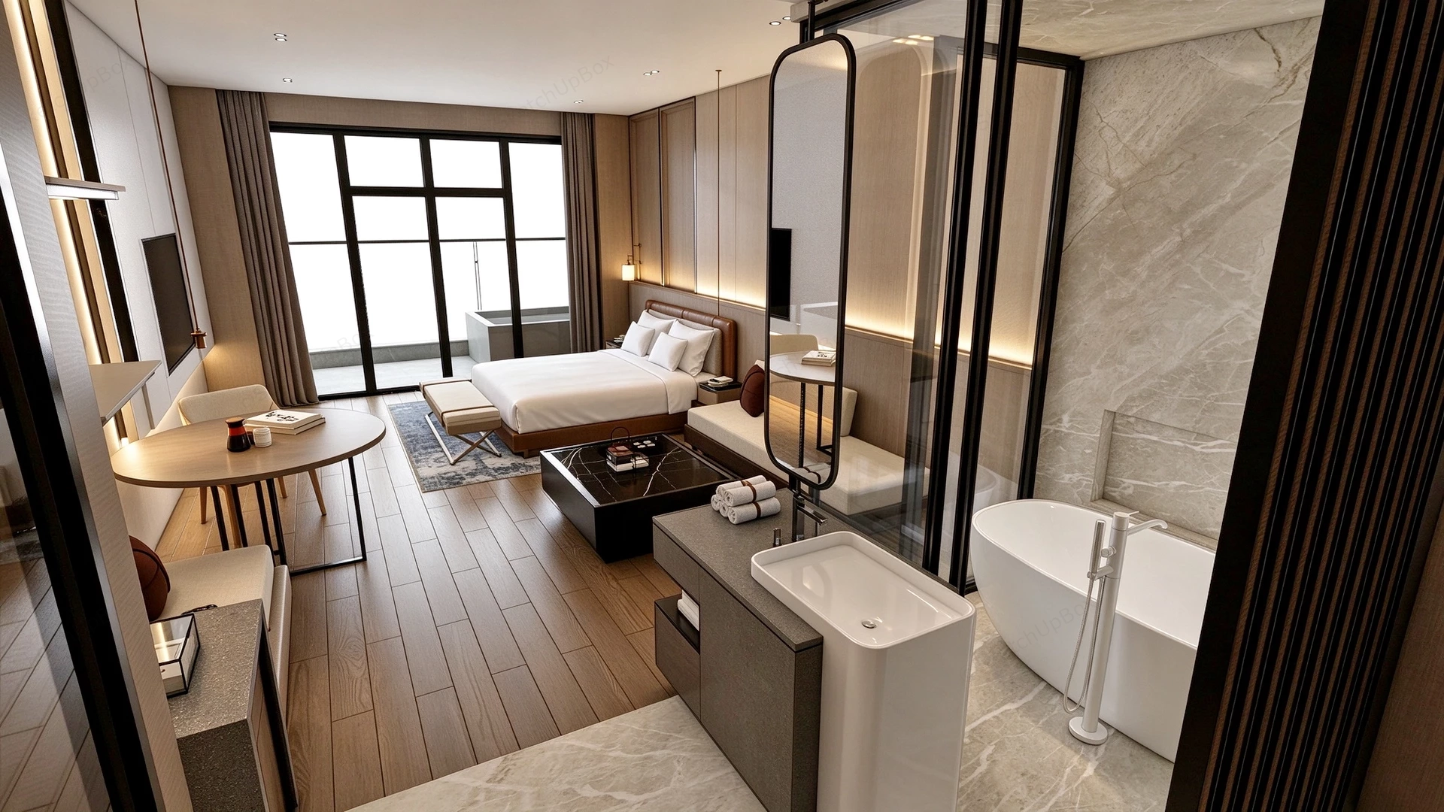
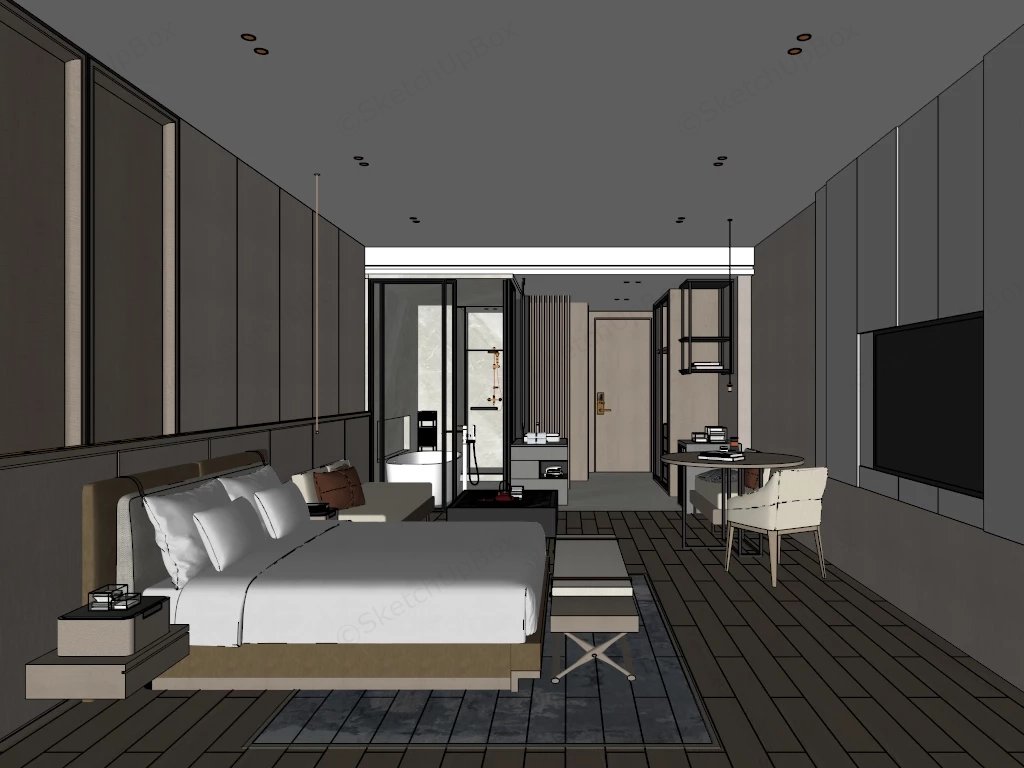
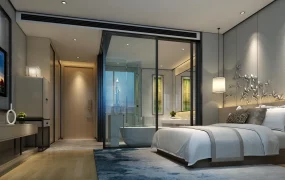
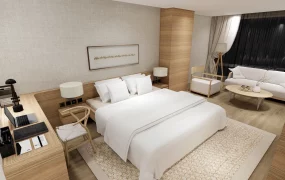
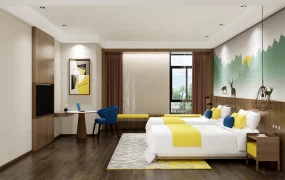
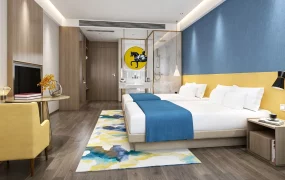
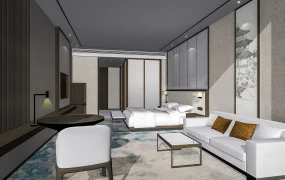
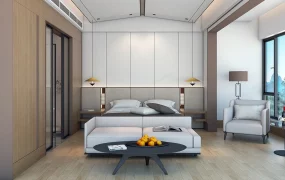
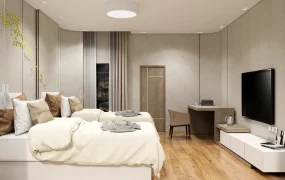
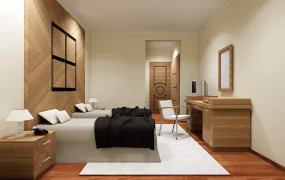
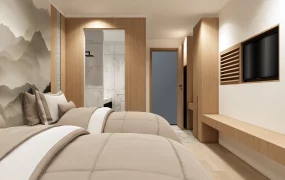
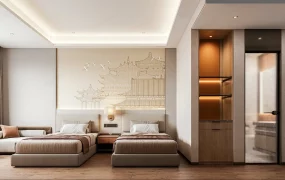
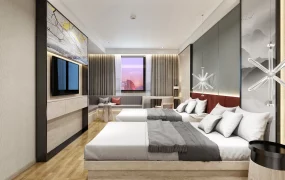
Luxury modern hotel suite SketchUp 3D model, featuring a hotel guest room with minimalist design, a large bed, a wall-mounted television, and a small dining area. Warm lighting, neutral tones, and contemporary furnishings create a calm and inviting atmosphere.
This 3D interior scene features a luxury modern hotel suite characterized by an open-plan layout that seamlessly integrates a sleeping area, lounge zone, and a glass-enclosed en-suite bathroom. Tailored for hospitality ArchViz, boutique hotel interior visualization, and high-end residential staging, the model utilizes warm wood wall paneling, indirect LED cove lighting, and minimalist built-in cabinetry to establish a sophisticated and realistic spatial flow.
Included Components
- Sleeping & Lounge Zones: Upholstered king-size bed with a leather-trimmed headboard, floating bedside tables, a tufted end-of-bed bench, and a low-profile marble coffee table
- Dining & Workspace: Circular wooden dining and work table paired with modern upholstered armchairs and a minimalist suspended tubular pendant light
- En-Suite Bathroom: Framed glass partition walls, a freestanding white soaking tub, a monolithic pedestal washbasin, large-format marble wall cladding, and a ceiling-mounted vanity mirror
- Architectural Envelope & Decor: Hardwood flooring, seamless concealed doors, flush media wall panels with an integrated flat-screen display, and layered architectural lighting
Rendering & Workflow Compatibility
Comprising 377,854 polygons to balance high-detail furniture geometry with efficient overall scene performance, this complete interior model is saved in SketchUp 8 (SU8) format for maximum architectural pipeline compatibility. The file comes fully pre-configured with Enscape (ENS) material setups, mapped high-resolution textures, and calibrated artificial lighting, allowing for immediate out-of-the-box real-time rendering.
Comments0