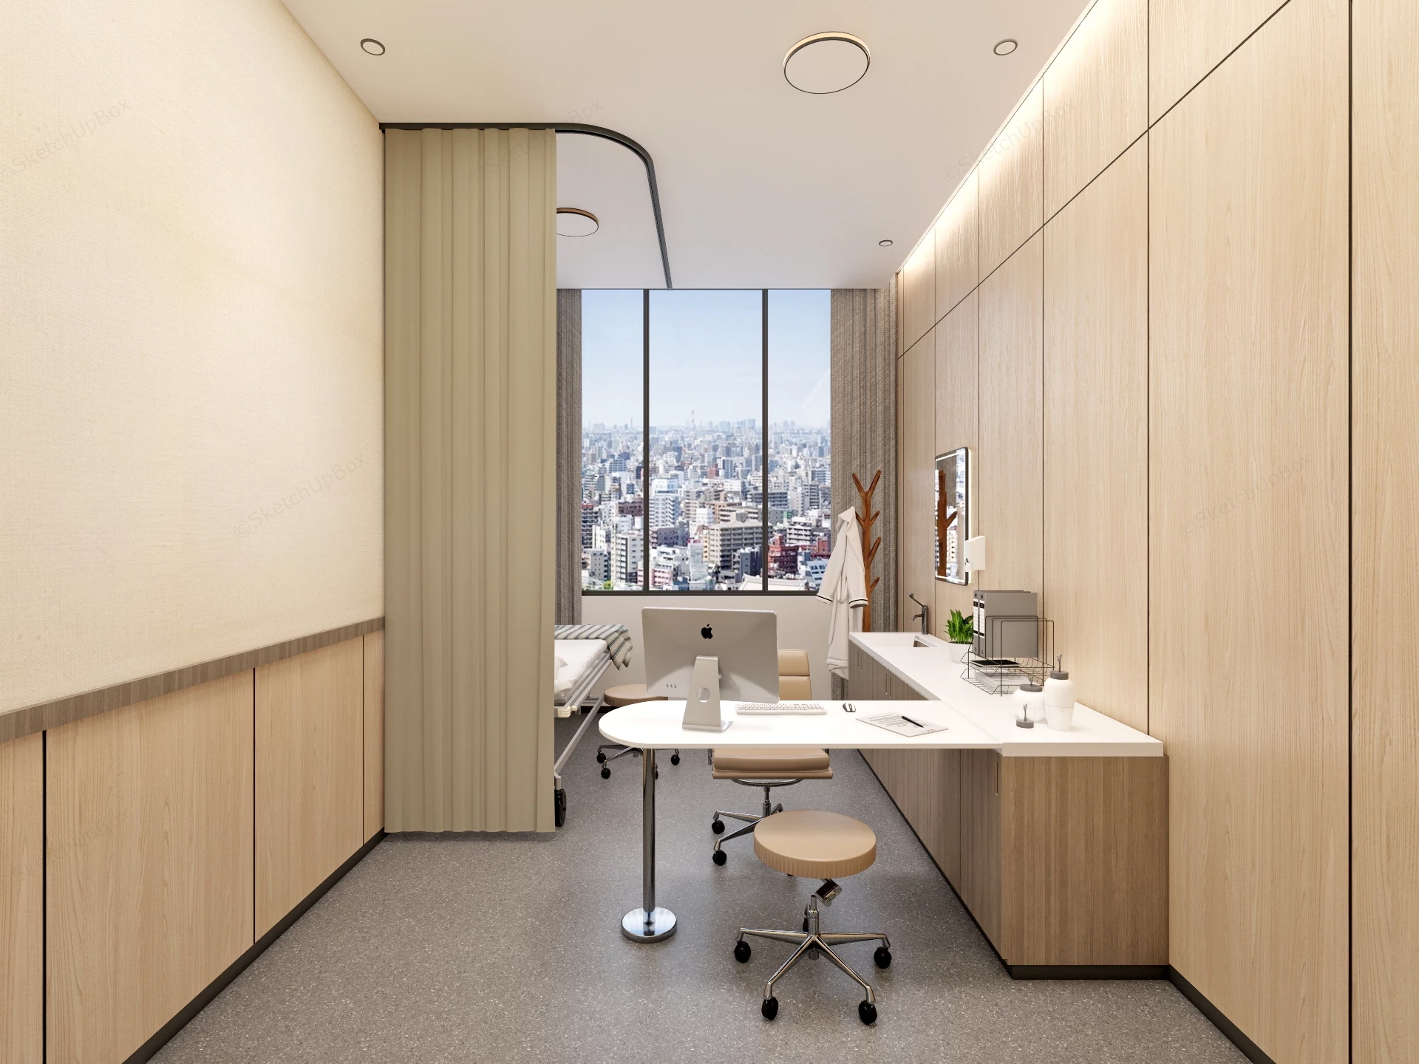
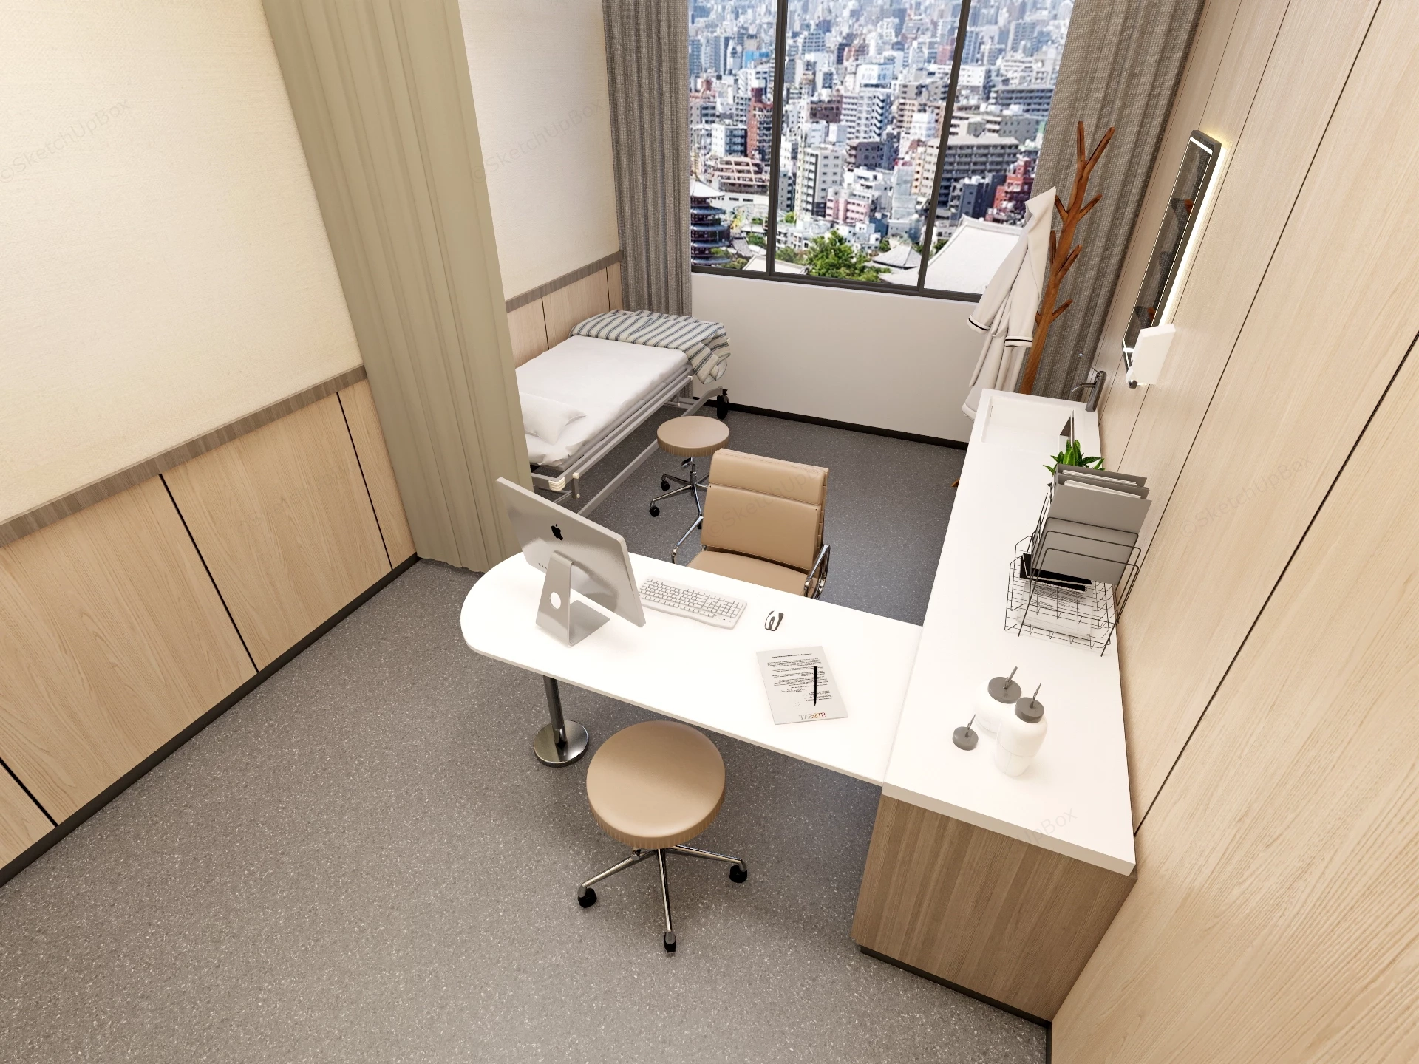
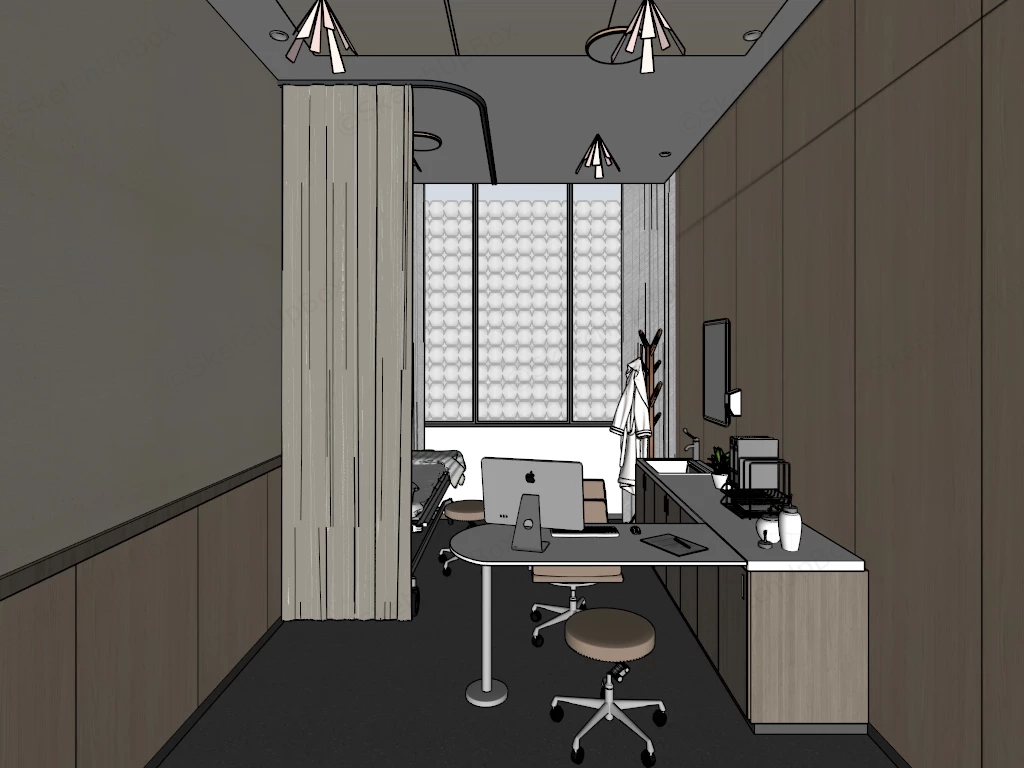
Modern medical consultation room and clinic SketchUp 3D model, this modern medical examination room with a white desk, two swivel stools, and light wood paneling, creating a clean and contemporary atmosphere.
This 3D interior scene features a modern medical consultation and examination room characterized by a warm, minimalist aesthetic. Designed for healthcare ArchViz, private clinic interior visualization, and medical facility planning, the model utilizes light wood wall paneling, speckled terrazzo flooring, and abundant natural light to create a welcoming patient environment. The spatial layout efficiently integrates a consultation workspace with a semi-private examination zone within a compact footprint.
Included Components
- Consultation Workspace: Custom L-shaped white consultation desk with integrated wooden cabinetry, an ergonomic leather doctor's chair, a rolling patient stool, and a modern desktop computer setup
- Examination Zone: Adjustable medical examination bed, a ceiling-mounted curved track with a beige fabric privacy curtain, and a freestanding wooden coat tree
- Architectural Envelope: Floor-to-ceiling light wood veneer wall paneling, flush storage cabinets, a large structural window with surrounding drapery, and continuous speckled grey flooring
- Decor & Fixtures: Wall-mounted illuminated mirror, countertop washbasin with fixtures, tabletop document organizers, and modern surface-mounted circular ceiling lights
Rendering & Workflow Compatibility
Comprising 397,010 polygons, this healthcare interior scene balances detailed medical equipment geometry with efficient overall scene performance. Saved in SketchUp 8 (SU8) format to ensure maximum backward compatibility across architectural pipelines, the file comes fully pre-configured with Enscape (ENS) material setups, mapped high-resolution textures, and calibrated artificial lighting for immediate real-time rendering.


Comments0