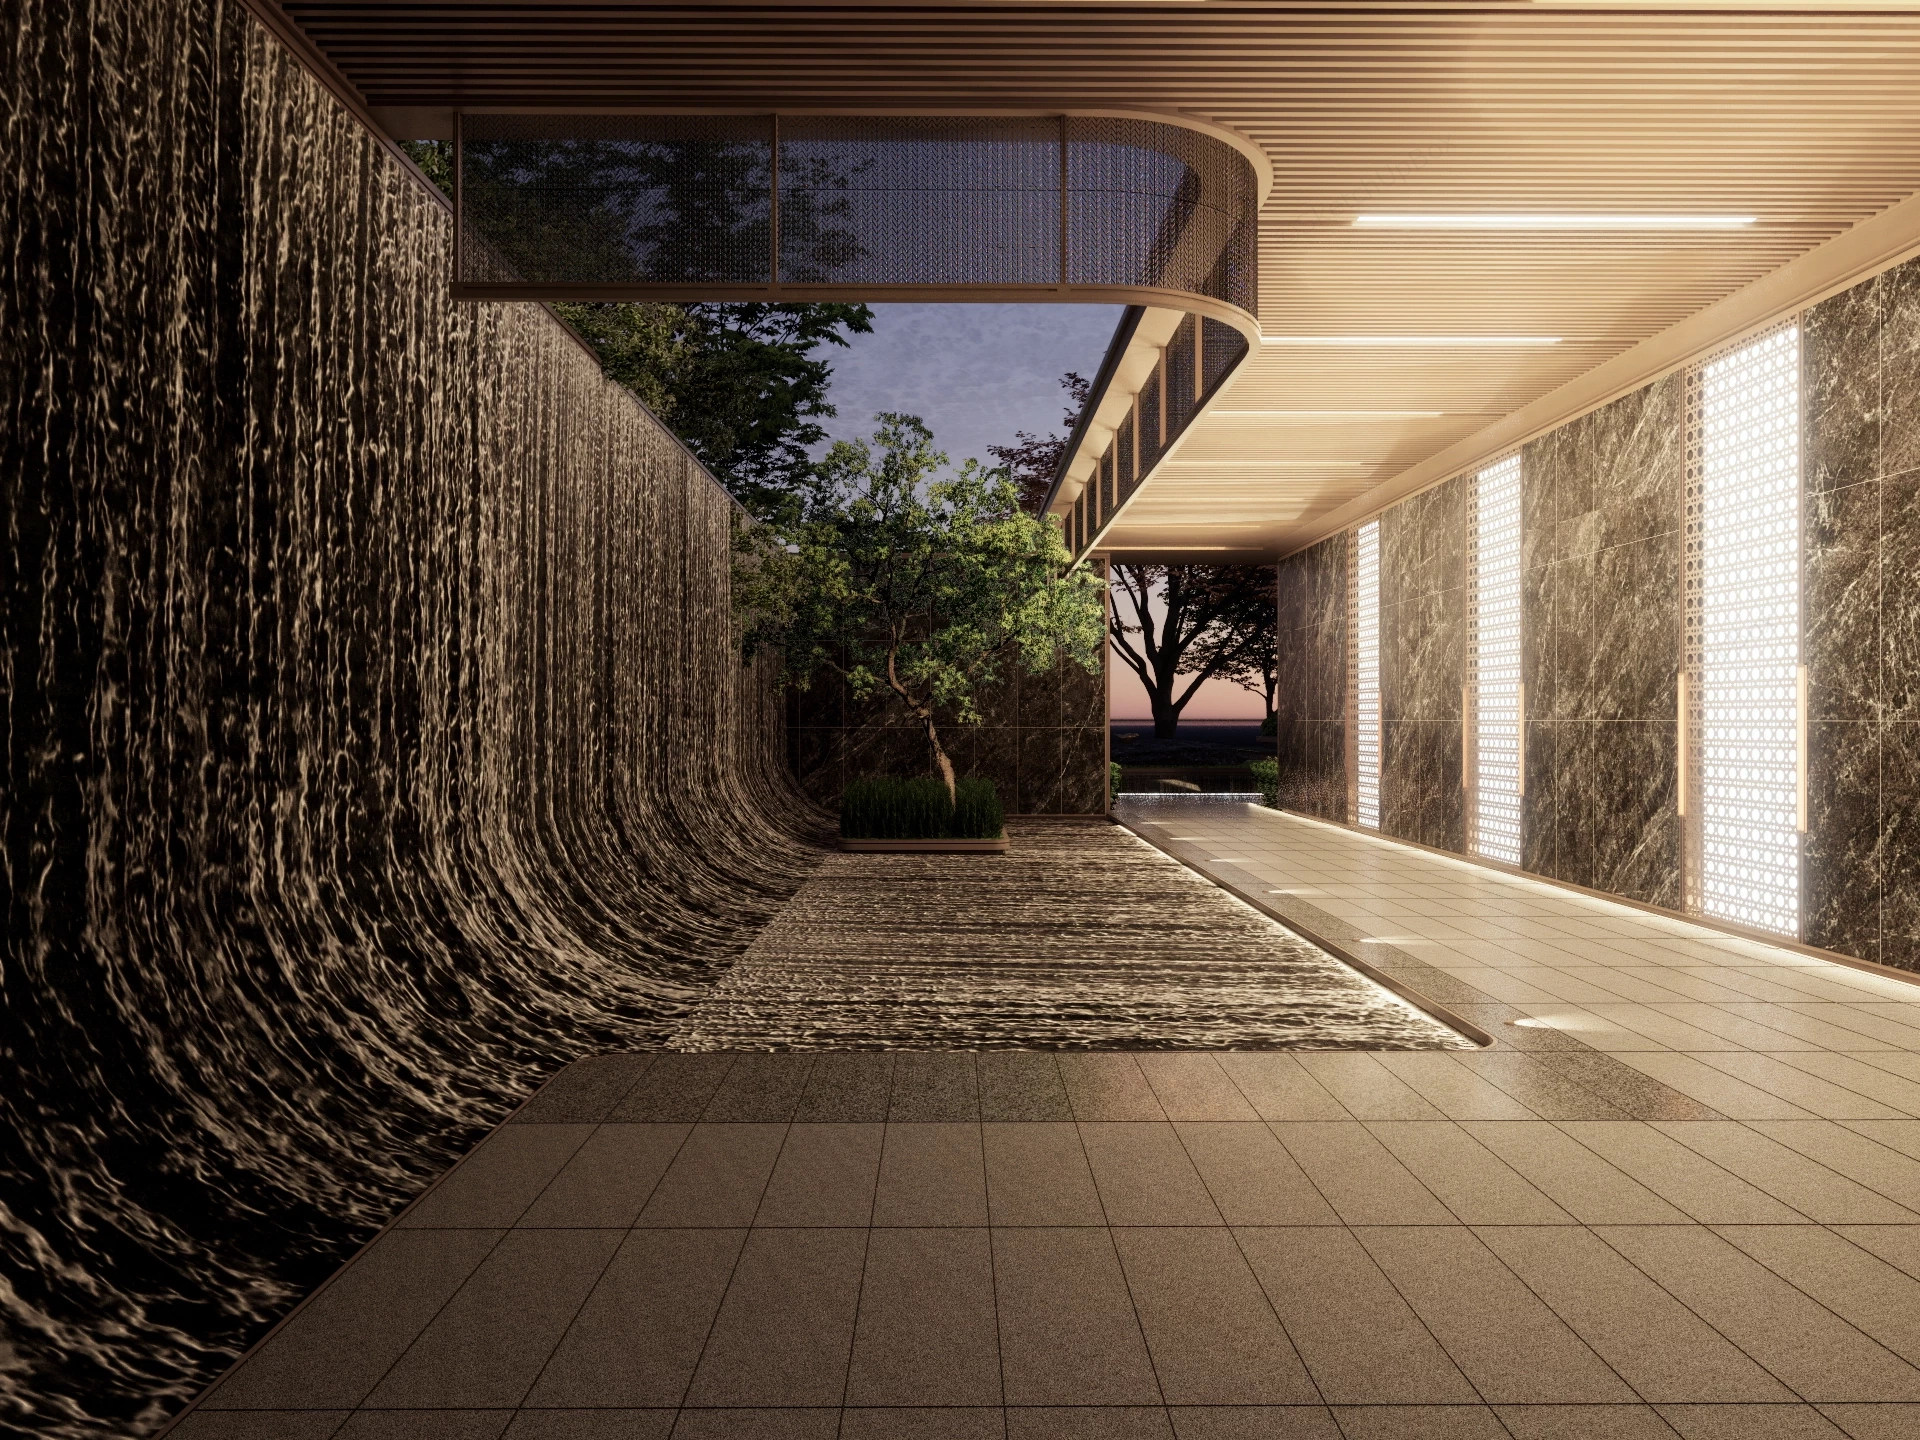
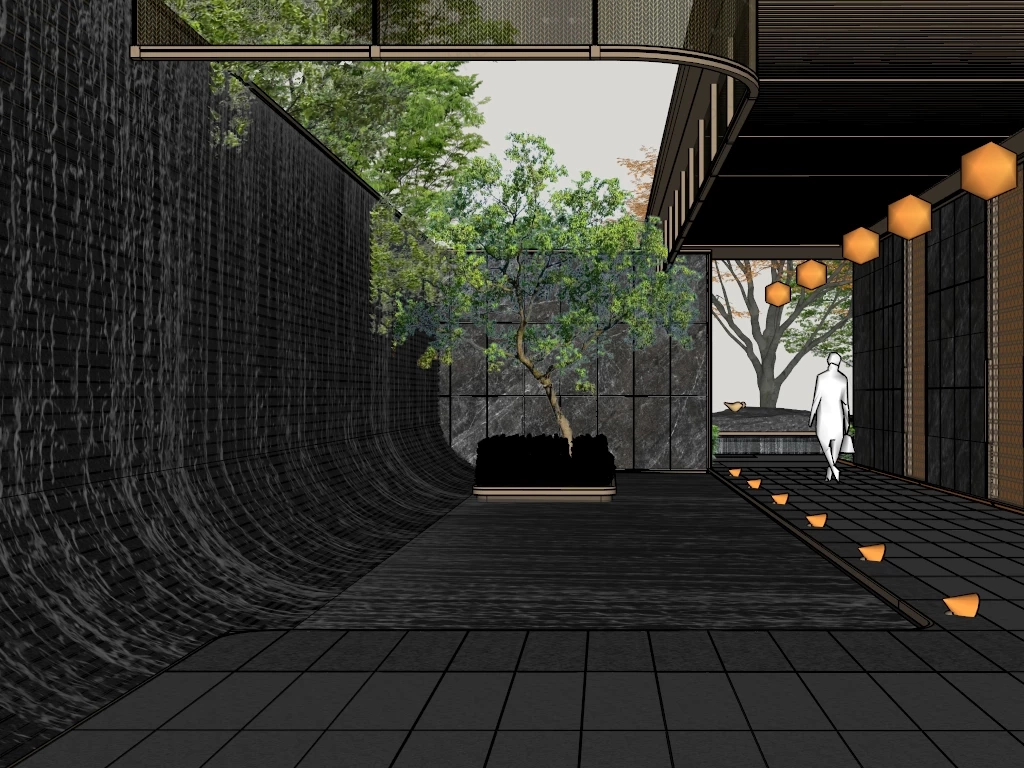
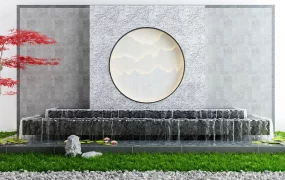
Modern luxury water wall hallway SketchUp 3D model, featuring a modern walkway with cascading water walls and illuminated vertical panels. The space exhibits a serene Asian or Zen-inspired design that seamlessly blends natural elements with sleek materials.
This monumental architectural corridor set features a dramatic sweeping dark marble water wall cascading into a reflective floor basin, making it a premier asset for luxury hotel lobbies, real estate sales centers, and high-end landscape ArchViz projects. Specially engineered for immersive hospitality and residential exterior visualization, the scene pairs warm linear ceiling lighting with intricate backlit lattice panels and a serene biophilic courtyard cutout. Designer's Note: The fluid, curved sweep of the cascading water wall combined with subtle warm LED accents establishes a dramatic acoustic and visual threshold for high-end architectural entries.
Included Components
- Main structural piece: Monumental curved dark marble water feature wall with cascading water sheet geometry and an integrated reflection floor channel.
- Secondary architectural elements: Covered promenade featuring a linear timber slat ceiling, dark granite wall cladding, backlit geometric lattice screen panels, and a stone-paved walkway.
- Landscape & lighting vignette: Open-sky Zen courtyard cutout with a focal ornamental tree, integrated warm LED strip lighting, recessed floor spotlights, and exterior foliage backdrop.
Rendering & Workflow Compatibility
Containing 1,575,453 faces with pre-configured Enscape (ENS) materials and all high-resolution texture maps fully included, this model is optimized for instant Enscape rendering and offers complete legacy compatibility down to SketchUp 8 (SU8) for V-Ray, Enscape, and Lumion workflows.
Comments0