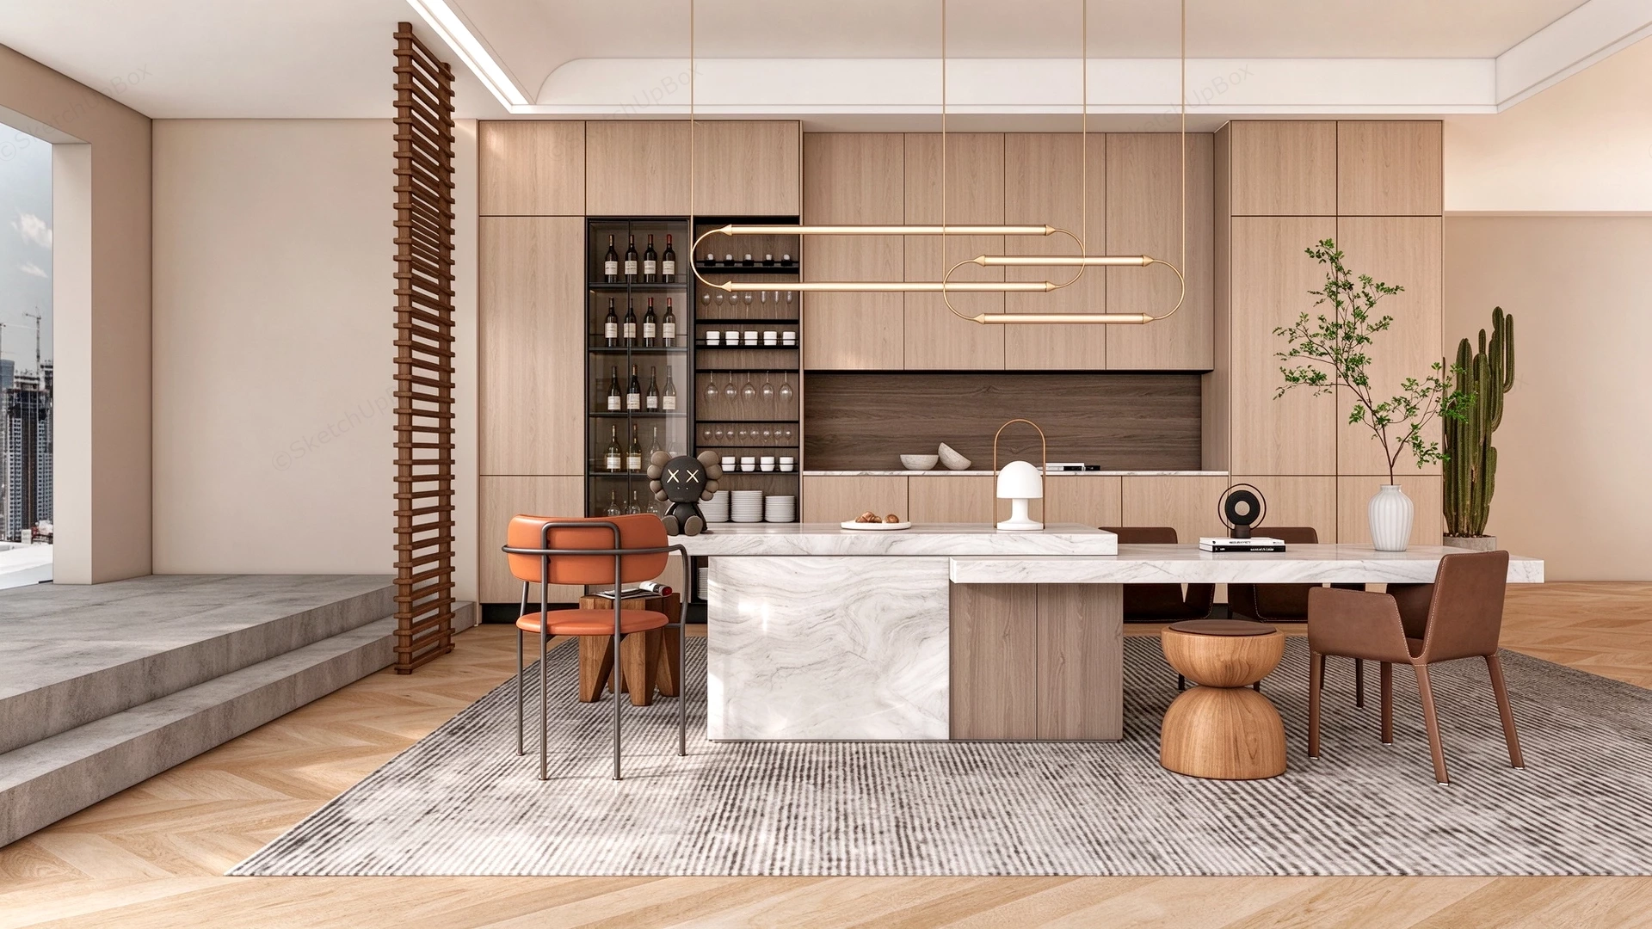
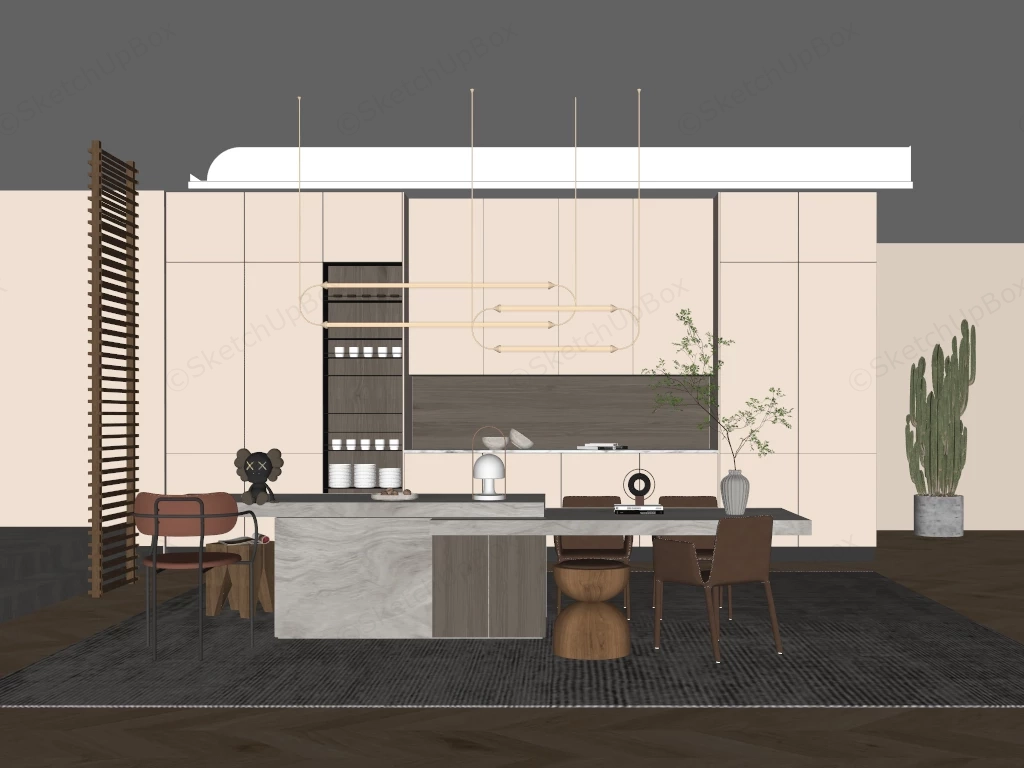
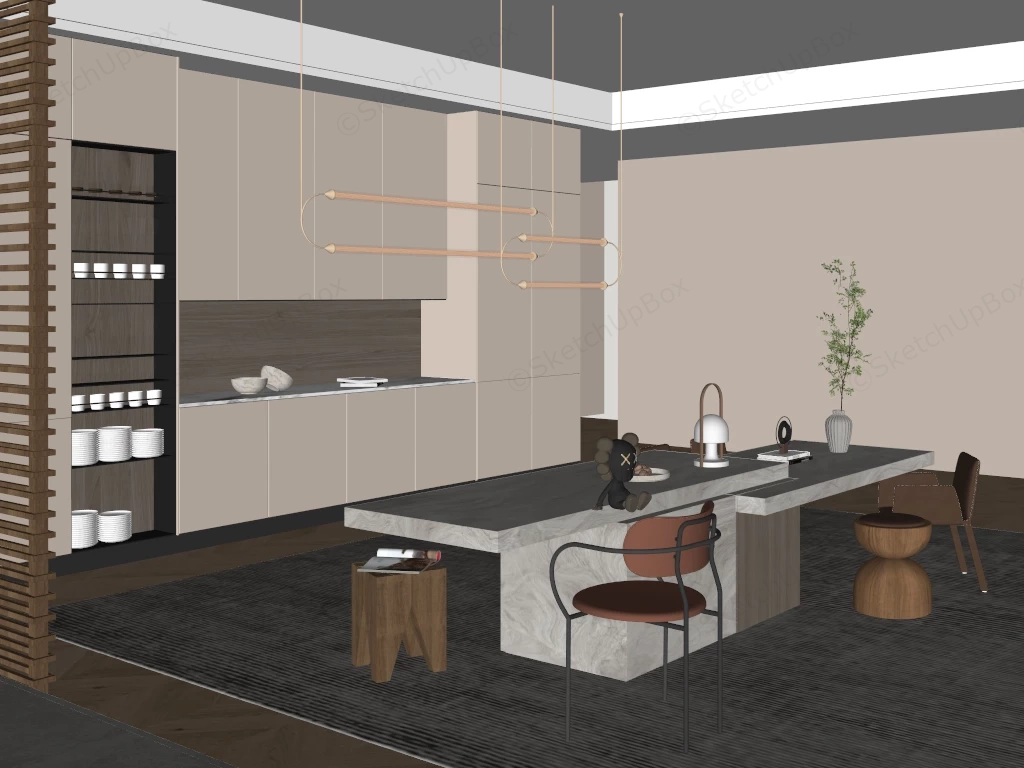
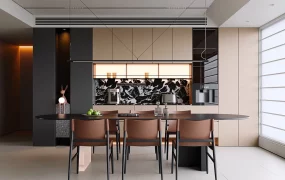
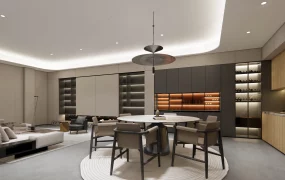
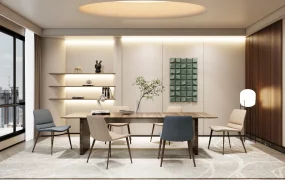
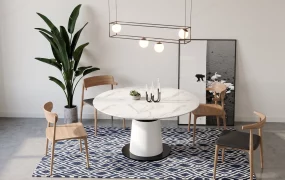
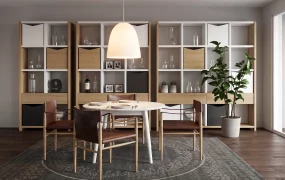
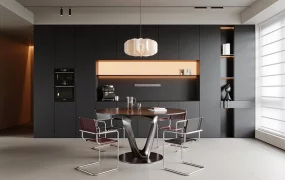
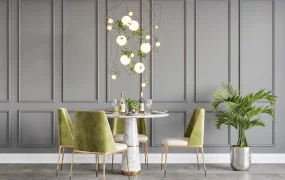
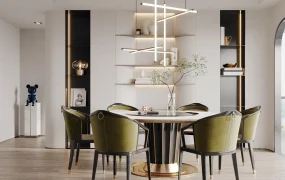
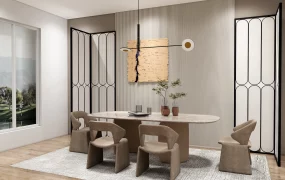
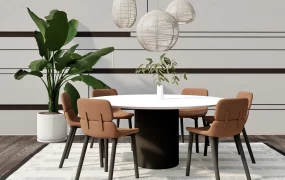
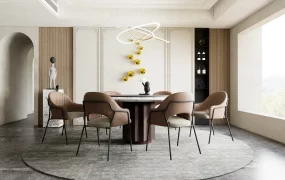
Modern open-plan dining area SketchUp 3D model, beige cabinetry, marble-topped island, and minimalist pendant lighting. The space features a mix of contemporary furniture and decorative accents, creating a clean and sophisticated atmosphere.
This 3D interior asset features a luxury open-plan dining space characterized by an integrated marble island and expansive wood cabinetry. Tailored for residential ArchViz, open-concept living visualization, and custom millwork specification, the model combines monolithic stone textures with warm timber tones. The strategic inclusion of a stepped floor transition and vertical slatted partitions establishes clear spatial zoning within a continuous architectural layout.
Included Components
- Main structural pieces: Custom floor-to-ceiling light wood cabinetry, integrated dark backsplashes, and a tall glass-front display cabinet configured for wine and dishware storage
- Dining & island setup: Split-level white marble kitchen island seamlessly extending into a lower dining table surface
- Seating elements: Tubular metal dining chair with orange leather upholstery, brown leather armchairs, and a sculpted geometric wooden stool
- Lighting & decor: Interlocking tubular gold LED pendant light, portable dome table lamp, collectible art toy figurine, tabletop ceramics, and potted botanical elements including a tall cactus
- Architectural details: Herringbone parquet hardwood flooring, concrete step-down transition, and a floor-to-ceiling vertical wood slat divider screen
Rendering & Workflow Compatibility
Comprising 1,249,058 polygons to accurately render complex decor geometry and detailed material interactions, this interior scene is saved in SketchUp 8 (SU8) format to ensure broad architectural pipeline compatibility. The file comes fully pre-configured with native Enscape (ENS) material setups, facilitating immediate deployment into real-time rendering workflows.
Comments0