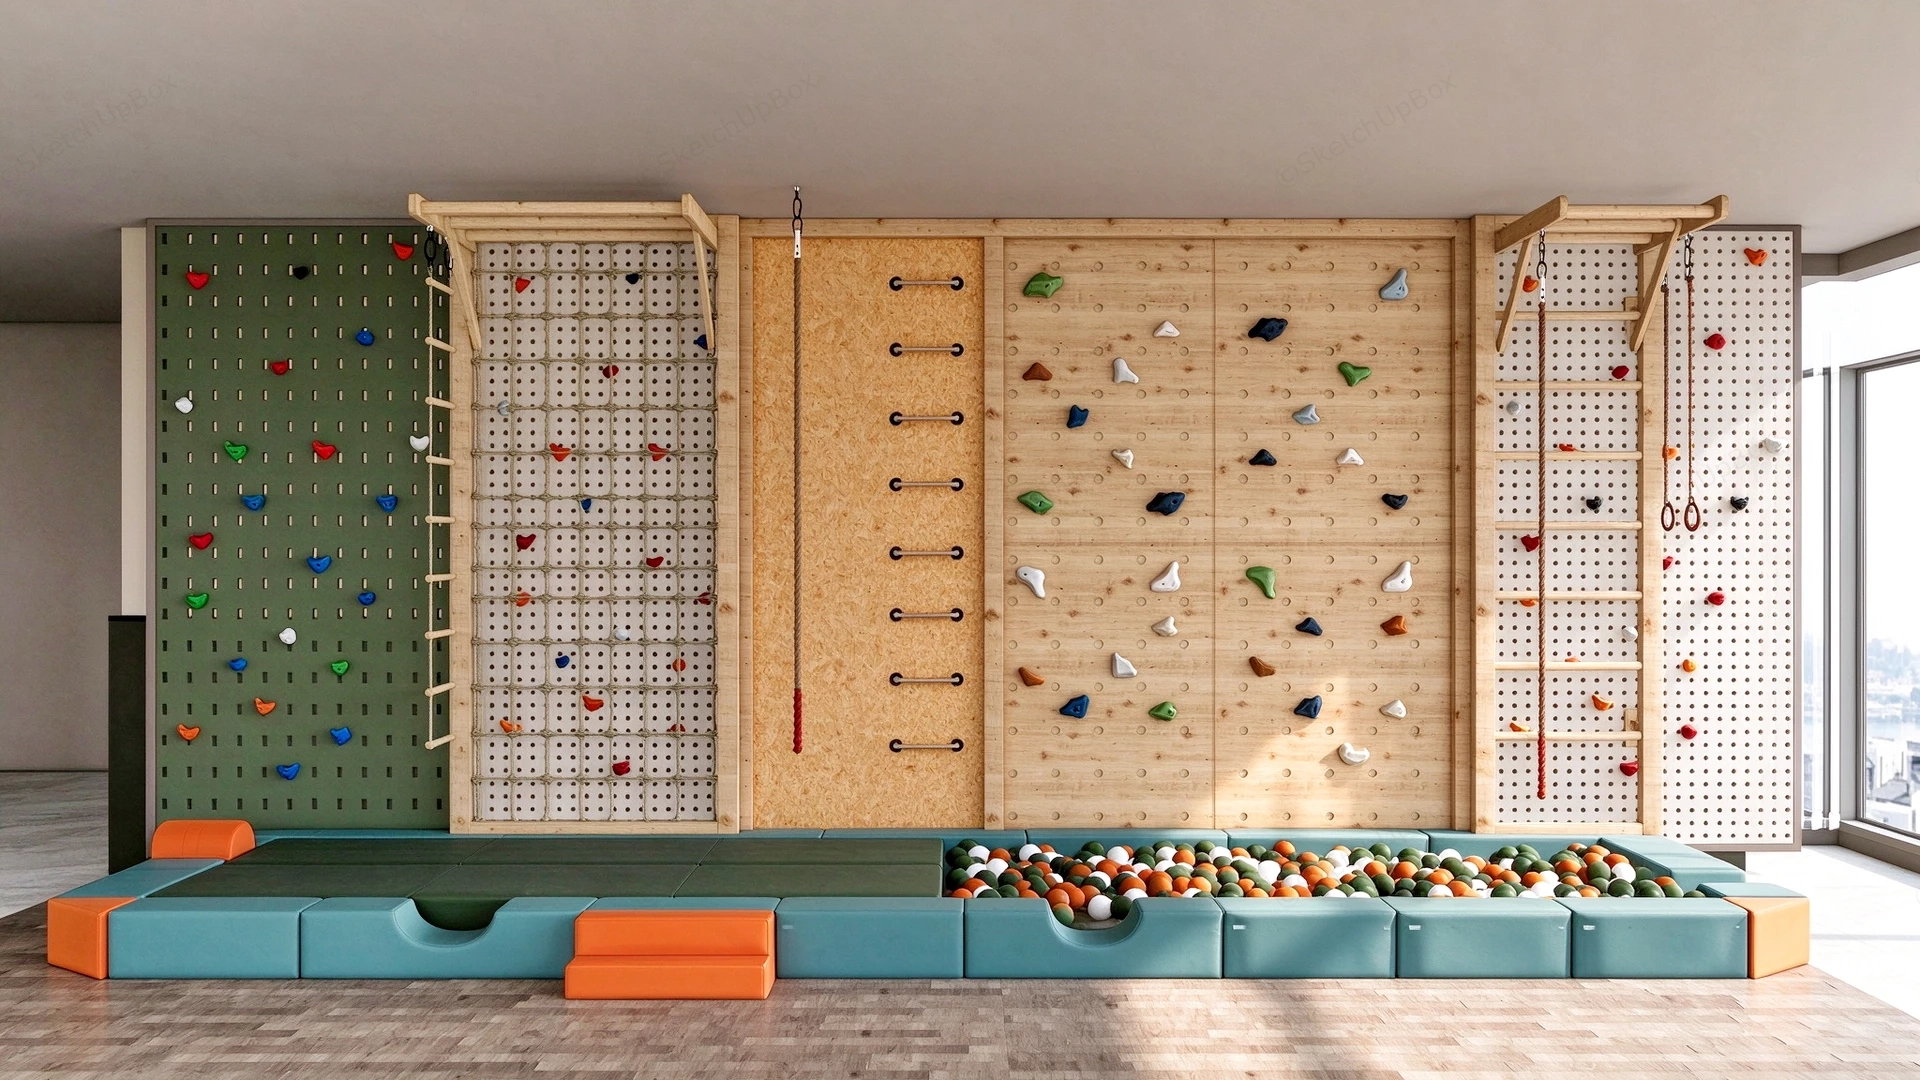
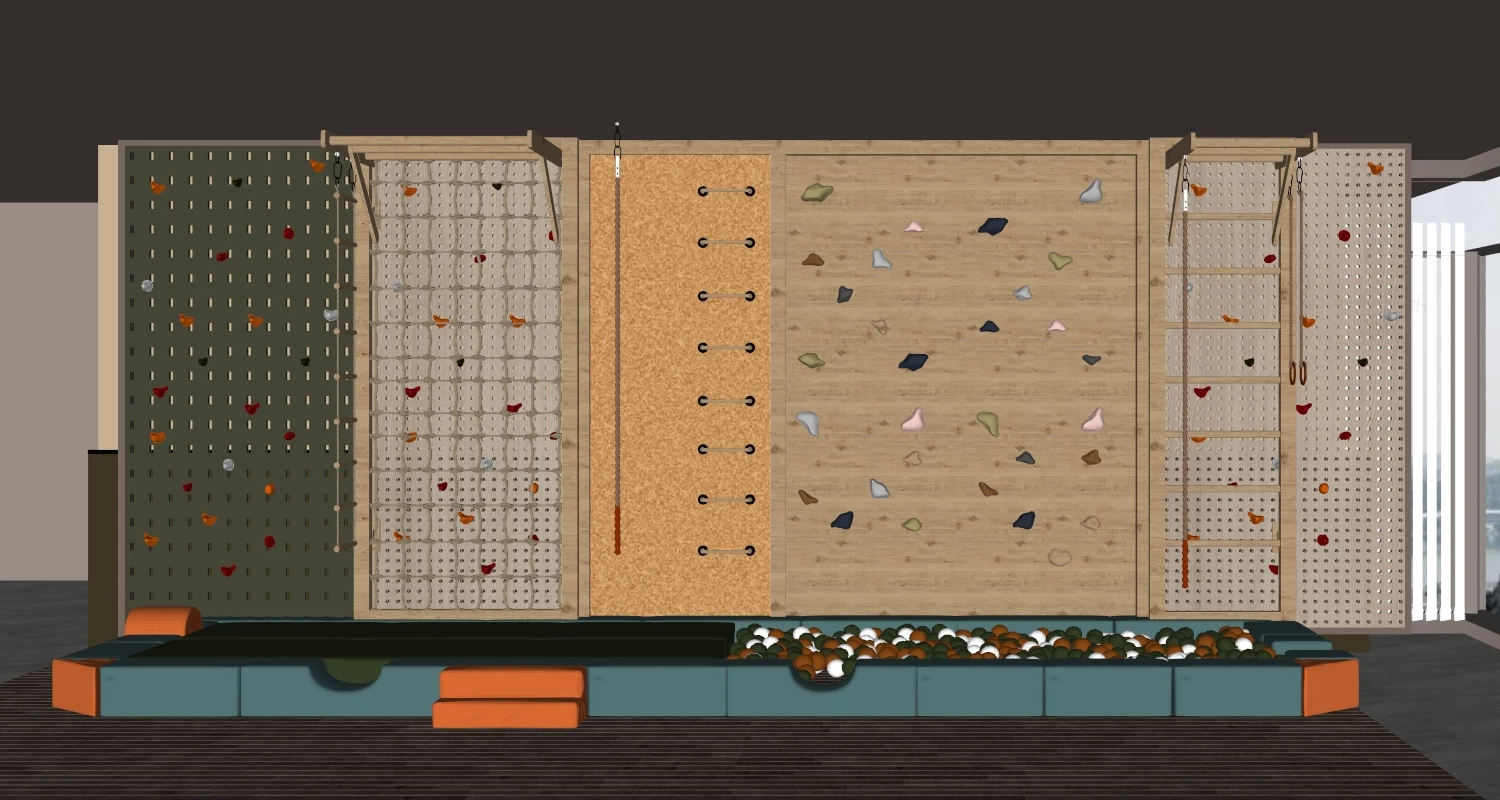
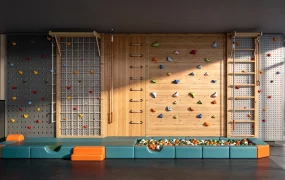
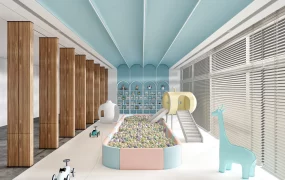
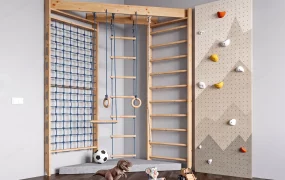
Comprehensive indoor climbing gym and play zone SketchUp 3D model, featuring multiple climbing walls, monkey bars, and a ball pit with a soft blue cushioned floor. The setup is designed to encourage active play and physical development in a safe, engaging environment.
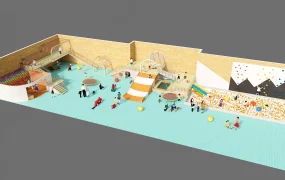
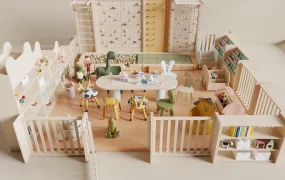
This 3D model assembly provides a large-scale modular indoor active play zone integrating diverse climbing surfaces, Swedish stall bars, and a foundational safety mat system. Engineered for interior architectural visualization (ArchViz) and commercial FF&E planning, it serves as a highly detailed functional centerpiece for pediatric therapy centers, modern educational facilities, and premium residential playrooms. The strategic zoning of various physical challenges alongside the integrated ball pit establishes a comprehensive activity flow while maintaining a cohesive Scandinavian-inspired material palette.
Included Components
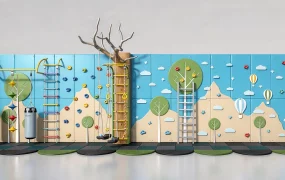
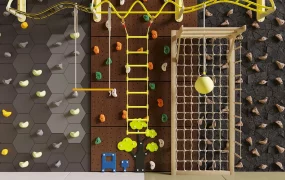
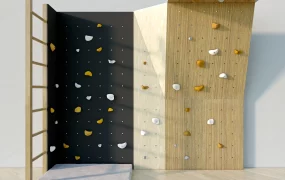
- Main structural framework: Modular multi-surface climbing wall system including painted pegboards, resin-hold rock climbing panels, and an OSB climbing board with metal rungs.
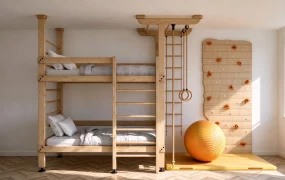
- Secondary play equipment: Wooden Swedish stall bars with overhead extensions, heavy-duty rope climbing nets, and suspended vertical climbing ropes with gymnastic rings.
- Safety and base elements: Interlocking padded safety mats with integrated step blocks and a structural containment border framing a multi-colored ball pit.
Rendering & Workflow Compatibility
Natively compatible with SketchUp 8 (SU8) and newer versions. The asset geometry is heavily detailed with a polygon count of 1,634,804, providing precise physical modeling of individual climbing holds, woven ropes, and individual ball pit spheres suitable for high-resolution, close-up interior rendering pipelines.
Comments0