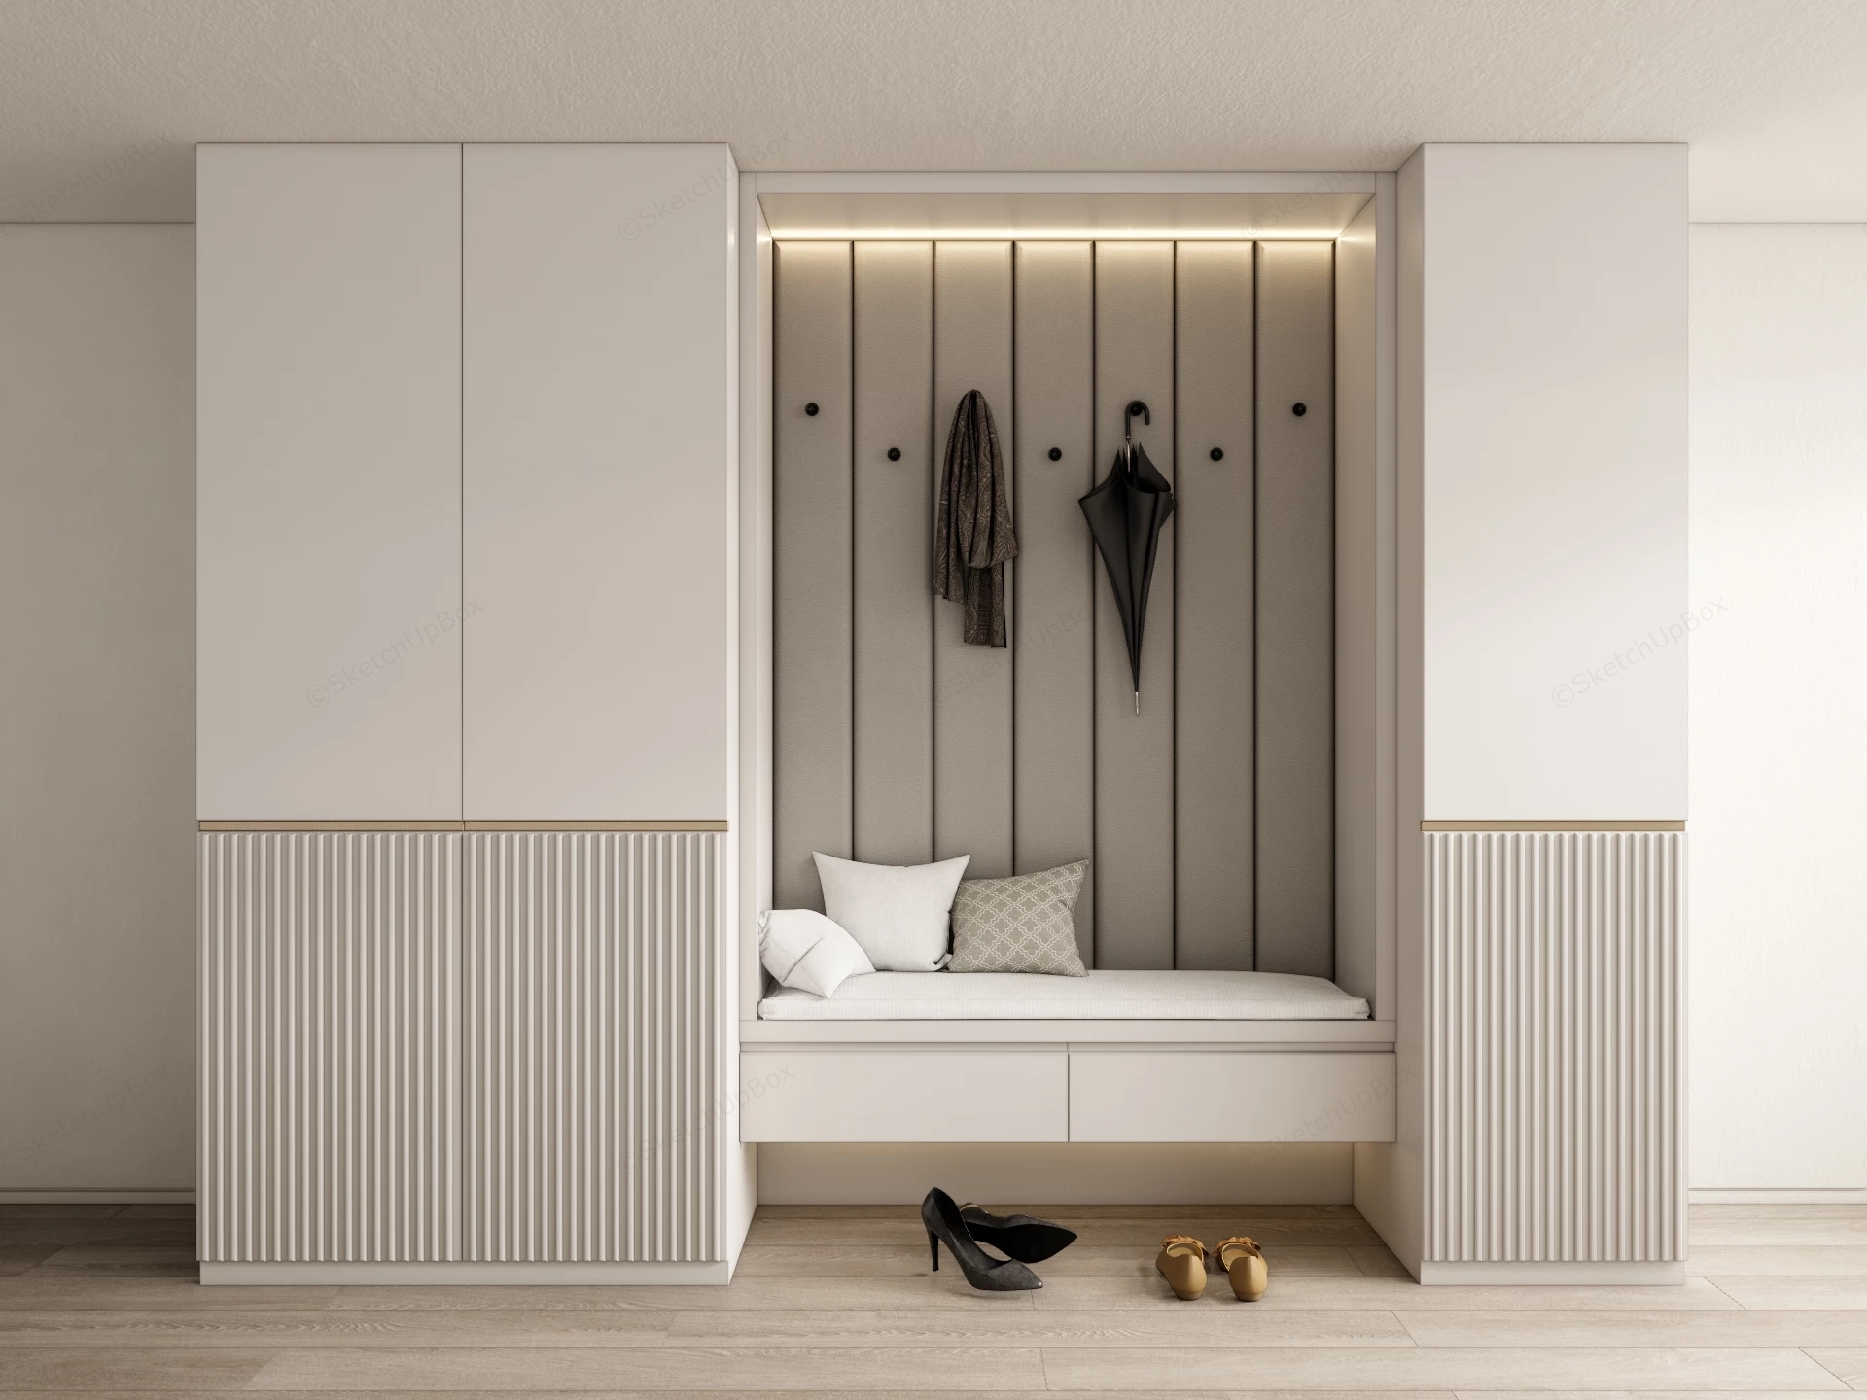
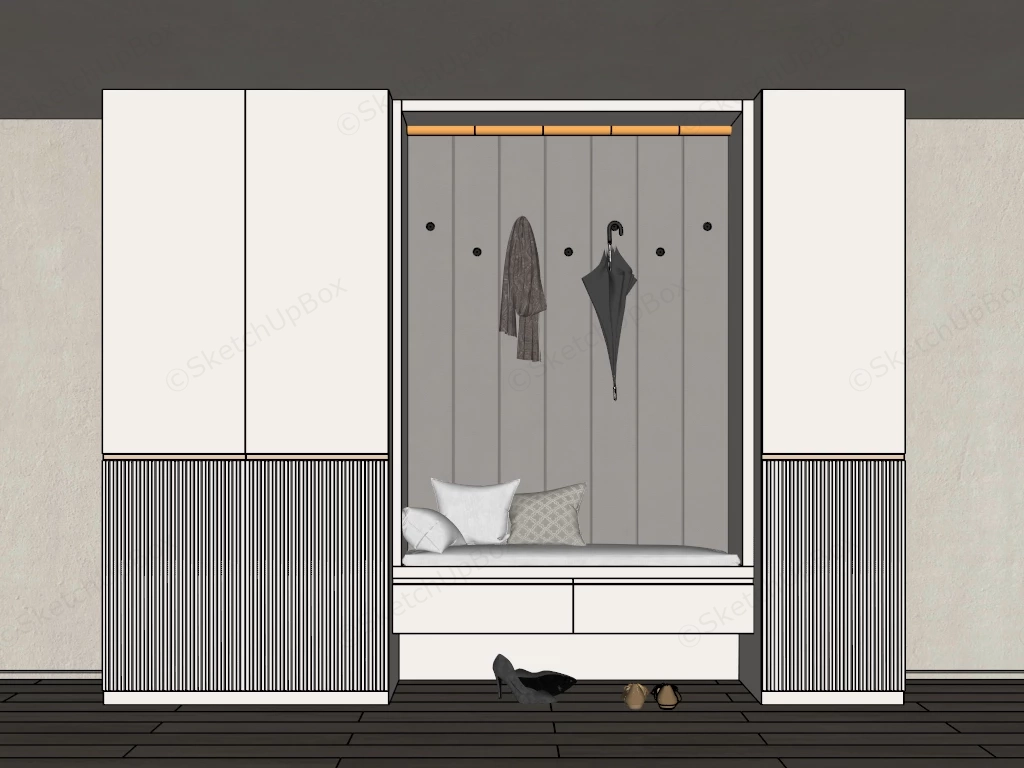
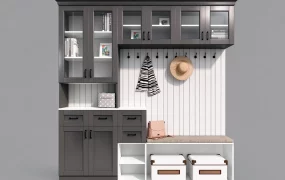
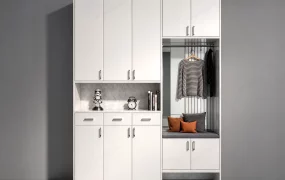
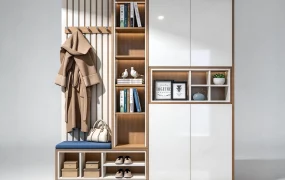
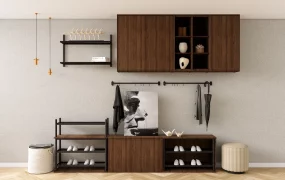
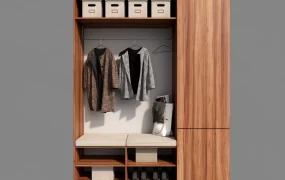
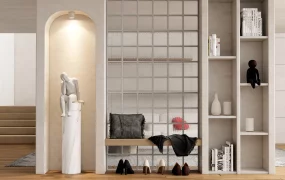
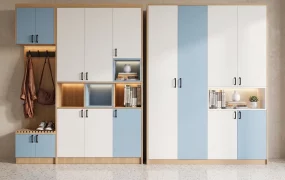
Modern minimalist entryway cabinet with seating SketchUp 3D model, featuring a built-in bench with pillows, a coat and umbrella rack, and sleek storage cabinets. The space is accented with neutral tones and vertical panel detailing, creating a clean and contemporary look.
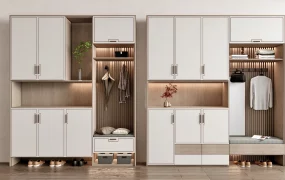
This 3D model provides a comprehensive built-in entryway mudroom cabinet assembly featuring integrated seating and concealed storage. Engineered for interior architectural visualization (ArchViz) and residential space planning, it functions effectively as a practical focal point for modern apartment foyers or residential mudrooms. The transition from heavily textured fluted base panels to flat upper cabinetry, combined with a channel-tufted upholstered backrest, creates a strong vertical visual rhythm that maximizes utility within tight transitional zones.
Included Components
- Main structural piece: Floor-to-ceiling built-in wardrobe cabinets flanking a central alcove, featuring flat upper doors and fluted architectural lower panels.
- Secondary furniture: Central seating alcove equipped with a cushioned bench, dual lower storage drawers, and an upholstered vertical channel-tufted back panel with integrated coat hooks.
- Decor vignette & lighting: Pre-arranged lifestyle props including throw pillows, hanging apparel, footwear, and pre-configured integrated LED cove lighting.
Rendering & Workflow Compatibility
Natively compatible with SketchUp 8 (SU8) and newer versions. The asset geometry maintains a polygon count of 142,081 and includes fully configured Enscape (ENS) materials, physical textures, and lighting setups, allowing for immediate, out-of-the-box real-time rendering workflows without requiring manual material adjustments.
Comments0