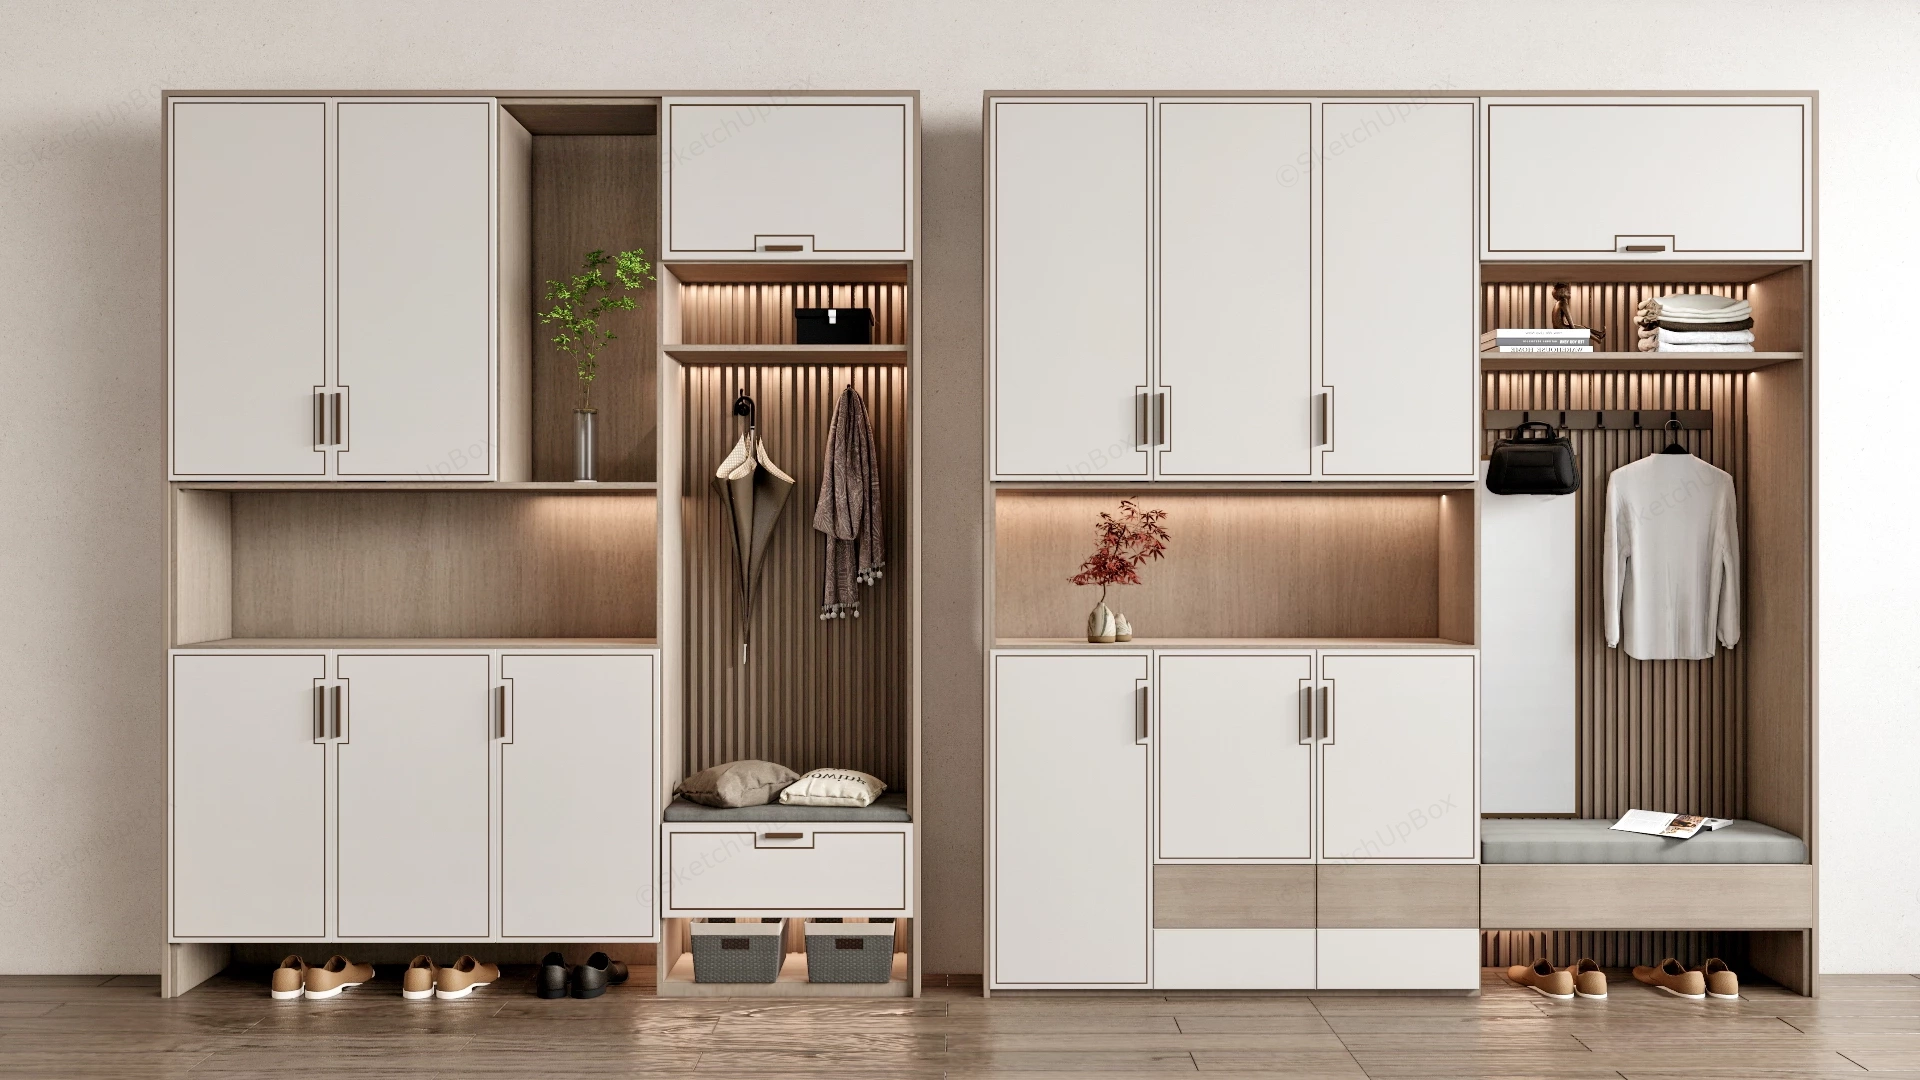
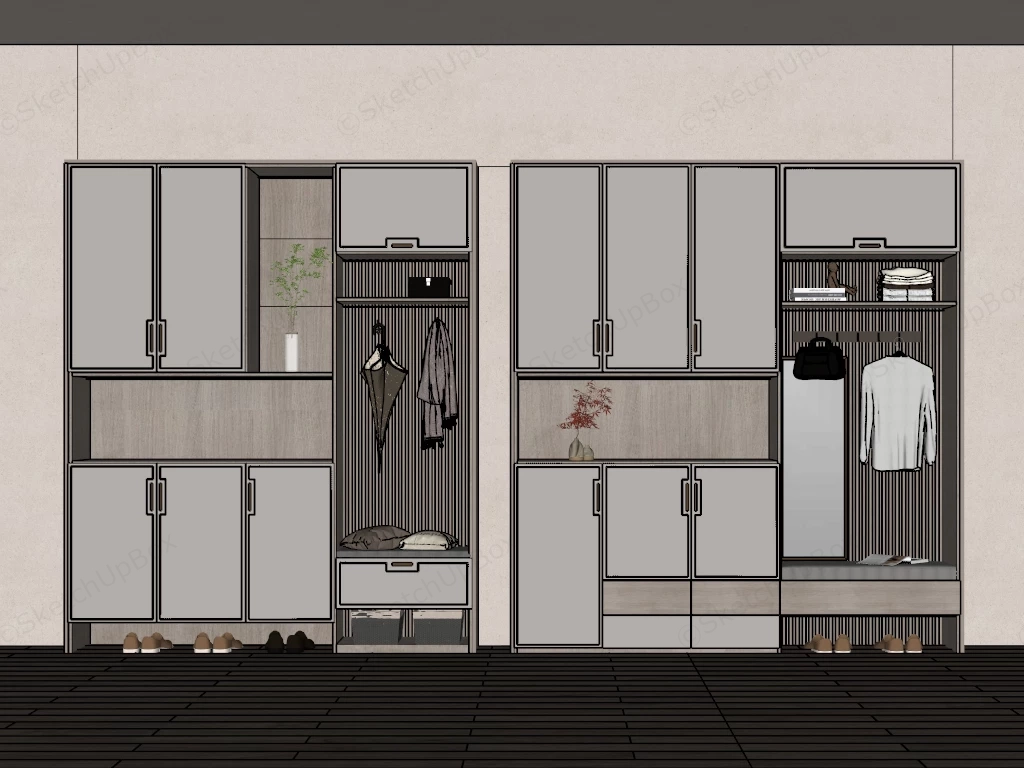
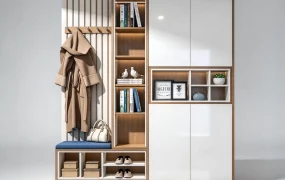
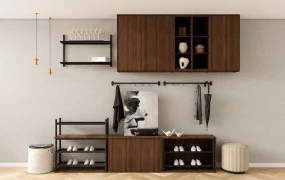
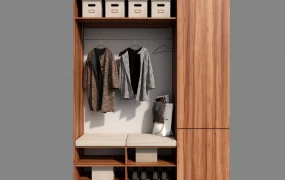
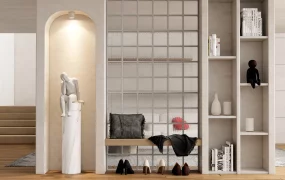
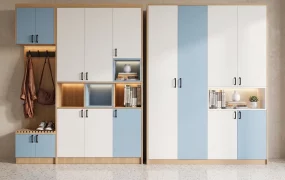
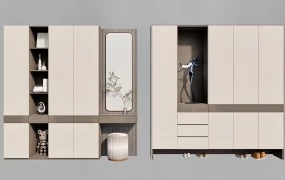
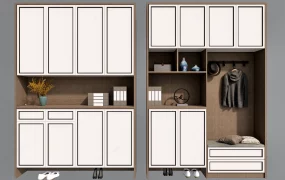
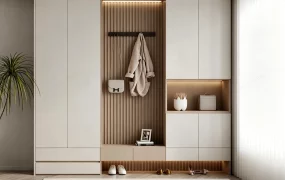
Modern Japandi entryway and mudroom storage system SketchUp 3D model, designed with integrated shelving, hanging space, and storage for shoes and accessories. The design combines light wood paneling with white cabinetry, creating a clean and functional space for both storage and display.
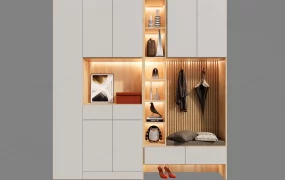
This high-detail residential interior 3D asset features a modern Japandi and warm minimalist entryway storage system, mudroom hall tree, and foyer organizer suite. Combining two full-height modular cabinet assemblies with off-white matte door fronts, natural oak veneer carcasses, vertical fluted timber wall paneling, integrated warm LED strip lighting, upholstered seating benches, and staged lifestyle accessories, this scene is configured for residential ArchViz, apartment mudroom staging, interior millwork design presentations, and FF&E specification workflows. The file comes fully equipped with pre-configured Enscape (ENS) material parameters, calibrated studio lighting setups, and a complete texture package for direct, one-click Enscape rendering.
Included Components
- Full-Height Storage Cabinetry: Multi-tier storage units featuring matte off-white doors with sleek continuous vertical metallic pull handles, upper overhead storage lockers, and lower multi-door shoe cabinets with color-blocked oak drawer accents.
- Illuminated Display Counter Alcoves: Central open display counter niches lined with warm wood veneer and equipped with concealed under-cabinet LED strip lighting, pre-staged with a tall glass vase containing fresh green botanical branches and a ceramic vessel with autumn-red foliage.
- Integrated Mudroom Nooks & Seating Benches: Dual coat-hanging alcoves featuring vertical fluted timber slat backings, hidden ambient LED backlighting, wall-mounted coat hooks, an integrated full-length mirror, soft grey upholstered bench cushions, decorative throw pillows, and an open magazine prop.
- Staged Apparel & Accessories: Detailed 3D interior props including a long-handle umbrella, woven fringe scarf, black leather shoulder handbag, white button-down jacket on a wooden hanger, and woven storage baskets stored in lower cubbies.
- Base Lighting & Floor Context: Open lower shoe storage bays with warm LED kickboard cove lighting, staged with realistic leather loafer shoe models, set on a dark wood plank floor plane.
Design & Practicality Insights
The dual-unit modular arrangement seamlessly balances concealed vertical wardrobe and shoe storage with open drop-zone display counters and functional mudroom seating. Utilizing vertical fluted timber paneling paired with concealed top and bottom LED strip channels introduces rich tactile warmth and controllable ambient illumination, making this suite an essential feature node for high-end residential entryway renders.
Rendering & Workflow Compatibility
Optimized at 941,884 polygons to capture precise louver and fluting geometry, fabric upholstery folds, and detailed apparel props without causing viewport lag during scene assembly. The file comes fully equipped with pre-configured Enscape (ENS) material parameters, embedded architectural light sources (emissive LED strips, cove channels, and ambient fill lights), and a complete texture package for direct, high-fidelity Enscape rendering. Fully compatible with SketchUp 8 (SU8) and newer versions, enabling clean pipeline integration into V-Ray, Enscape,, or D5 Render setups.
Comments0