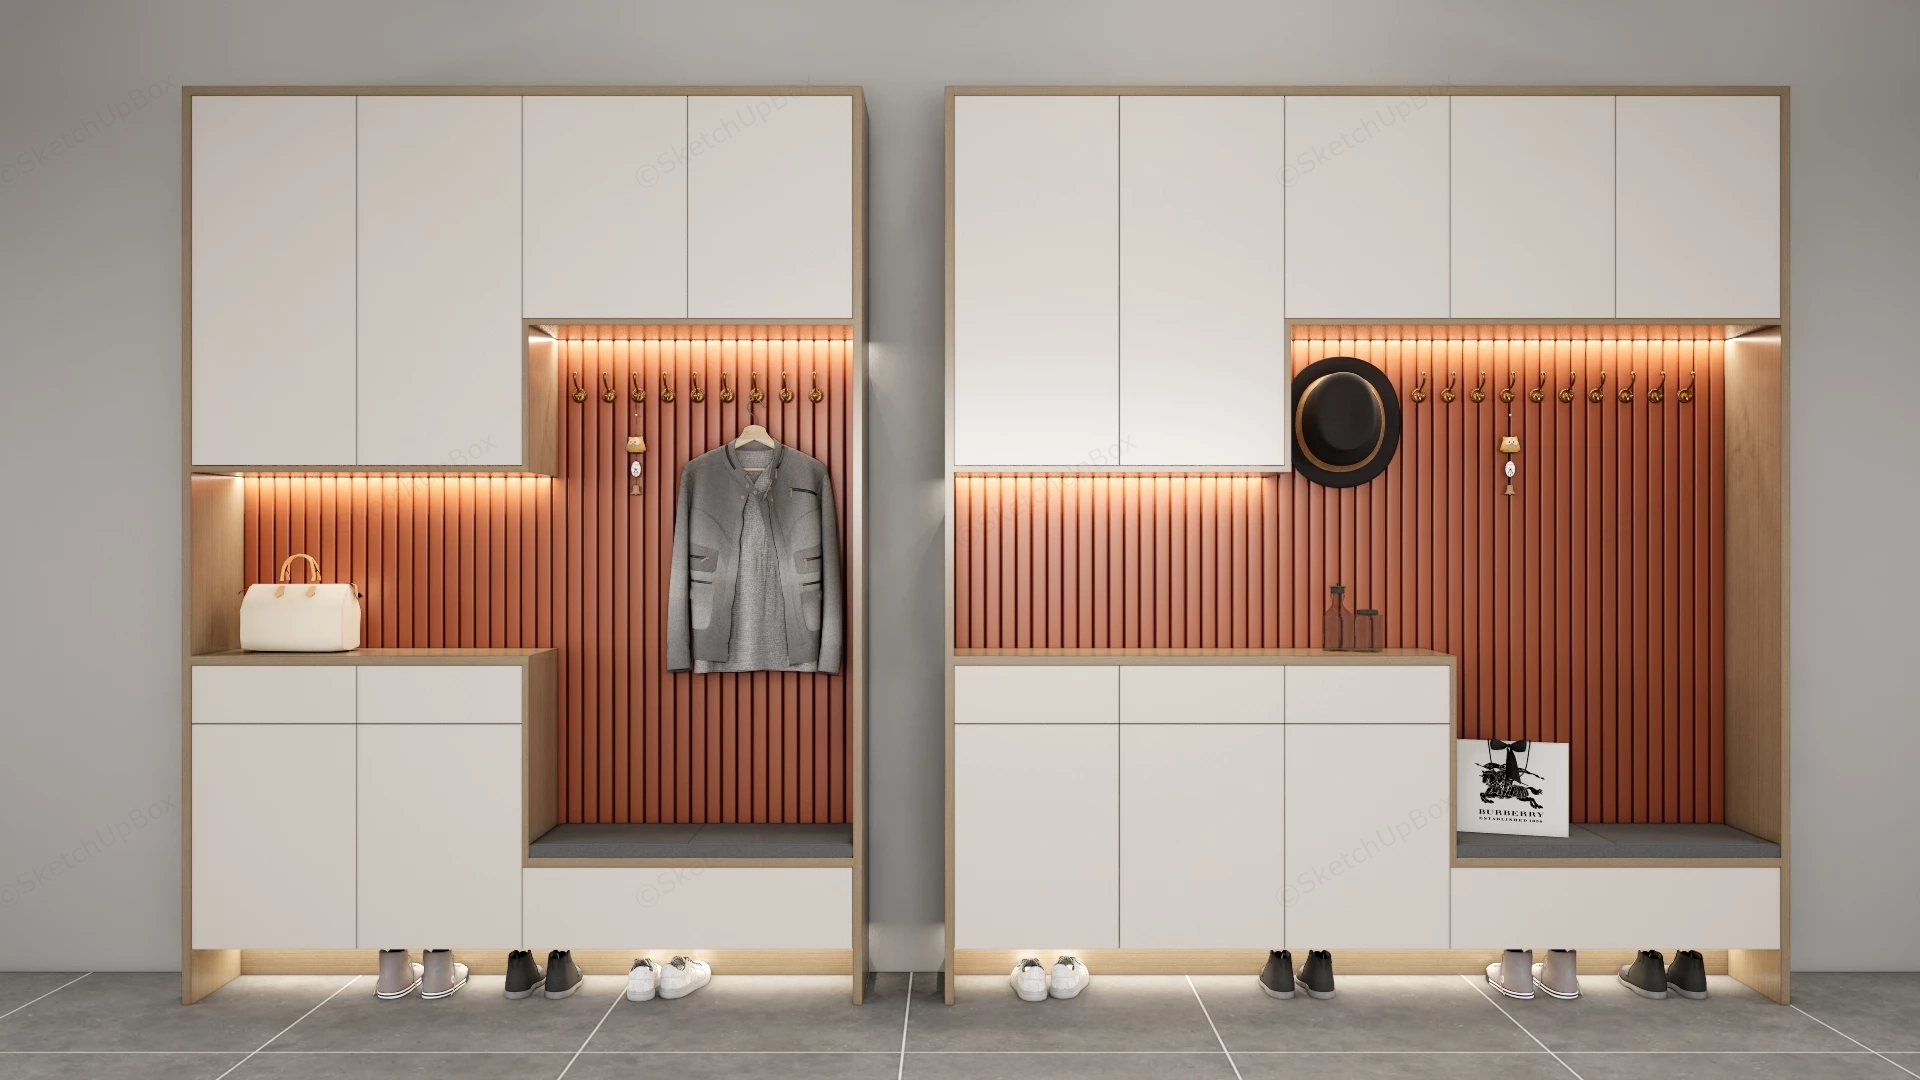
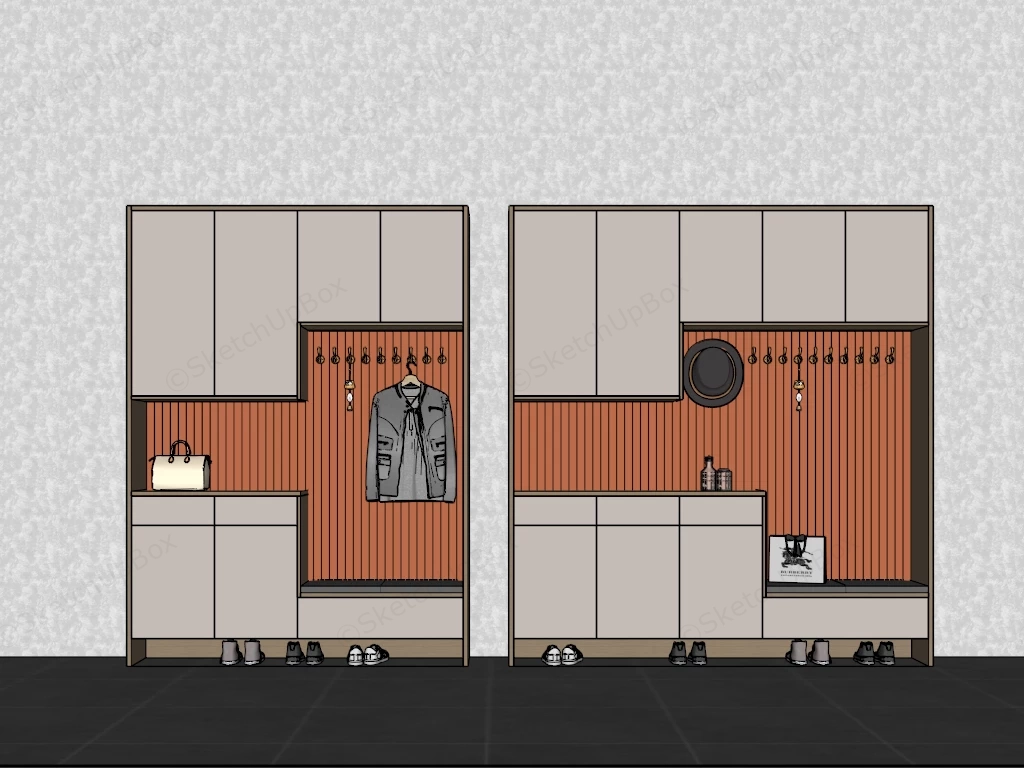
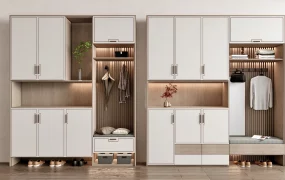
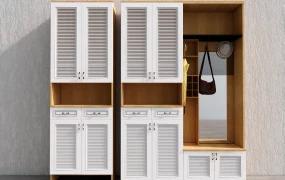
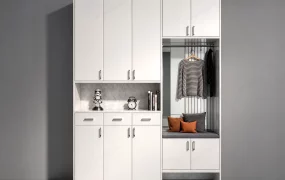
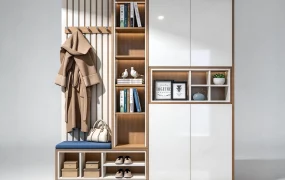
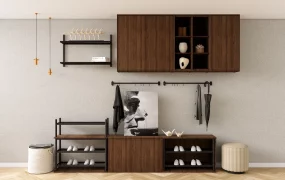
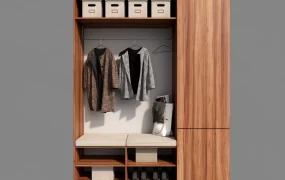
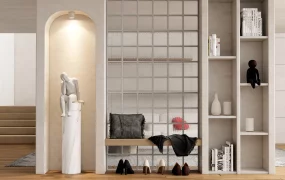
Custom entryway mudroom cabinetry SketchUp 3D model, featuring two modern entryway shoe cabinets with integrated coat racks, illuminated by warm accent lighting. Each unit features a combination of white cabinetry, wooden accents, and vertical panel backdrops, creating a stylish and functional storage solution.
This 3D model provides a dual-unit custom entryway cabinetry system featuring integrated seating and recessed storage niches. Designed for interior architectural visualization (ArchViz) and residential FF&E space planning, it serves as a highly detailed focal point for modern mudrooms, foyers, or walk-in wardrobe concepts. The integration of terracotta-toned fluted back panels with concealed cove lighting demonstrates a sophisticated approach to transitional millwork design, maximizing vertical storage while defining the drop-zone utility.
Included Components
- Main structural millwork: Flat-panel closed cabinetry modules with contrasting wood-grain edging and elevated floating bases for open shoe storage.
- Integrated utility zones: Open seating alcoves featuring upholstered bench pads, dimensional fluted wall panels, and brass-finished hardware hooks.
- Lighting and decor vignette: Pre-configured recessed LED strip lighting along the shelving and toe kicks, accompanied by curated props including hanging apparel, hats, bags, and footwear.
Rendering & Workflow Compatibility
Natively compatible with SketchUp 8 (SU8) and newer, this asset includes a complete Enscape (ENS) material library and pre-configured lighting setup for immediate, out-of-the-box rendering. The detailed geometry, totaling 1,257,487 polygons, accurately captures the micro-bevels of the cabinetry and the depth of the fluted panels for realistic close-up interior shots.
Comments0