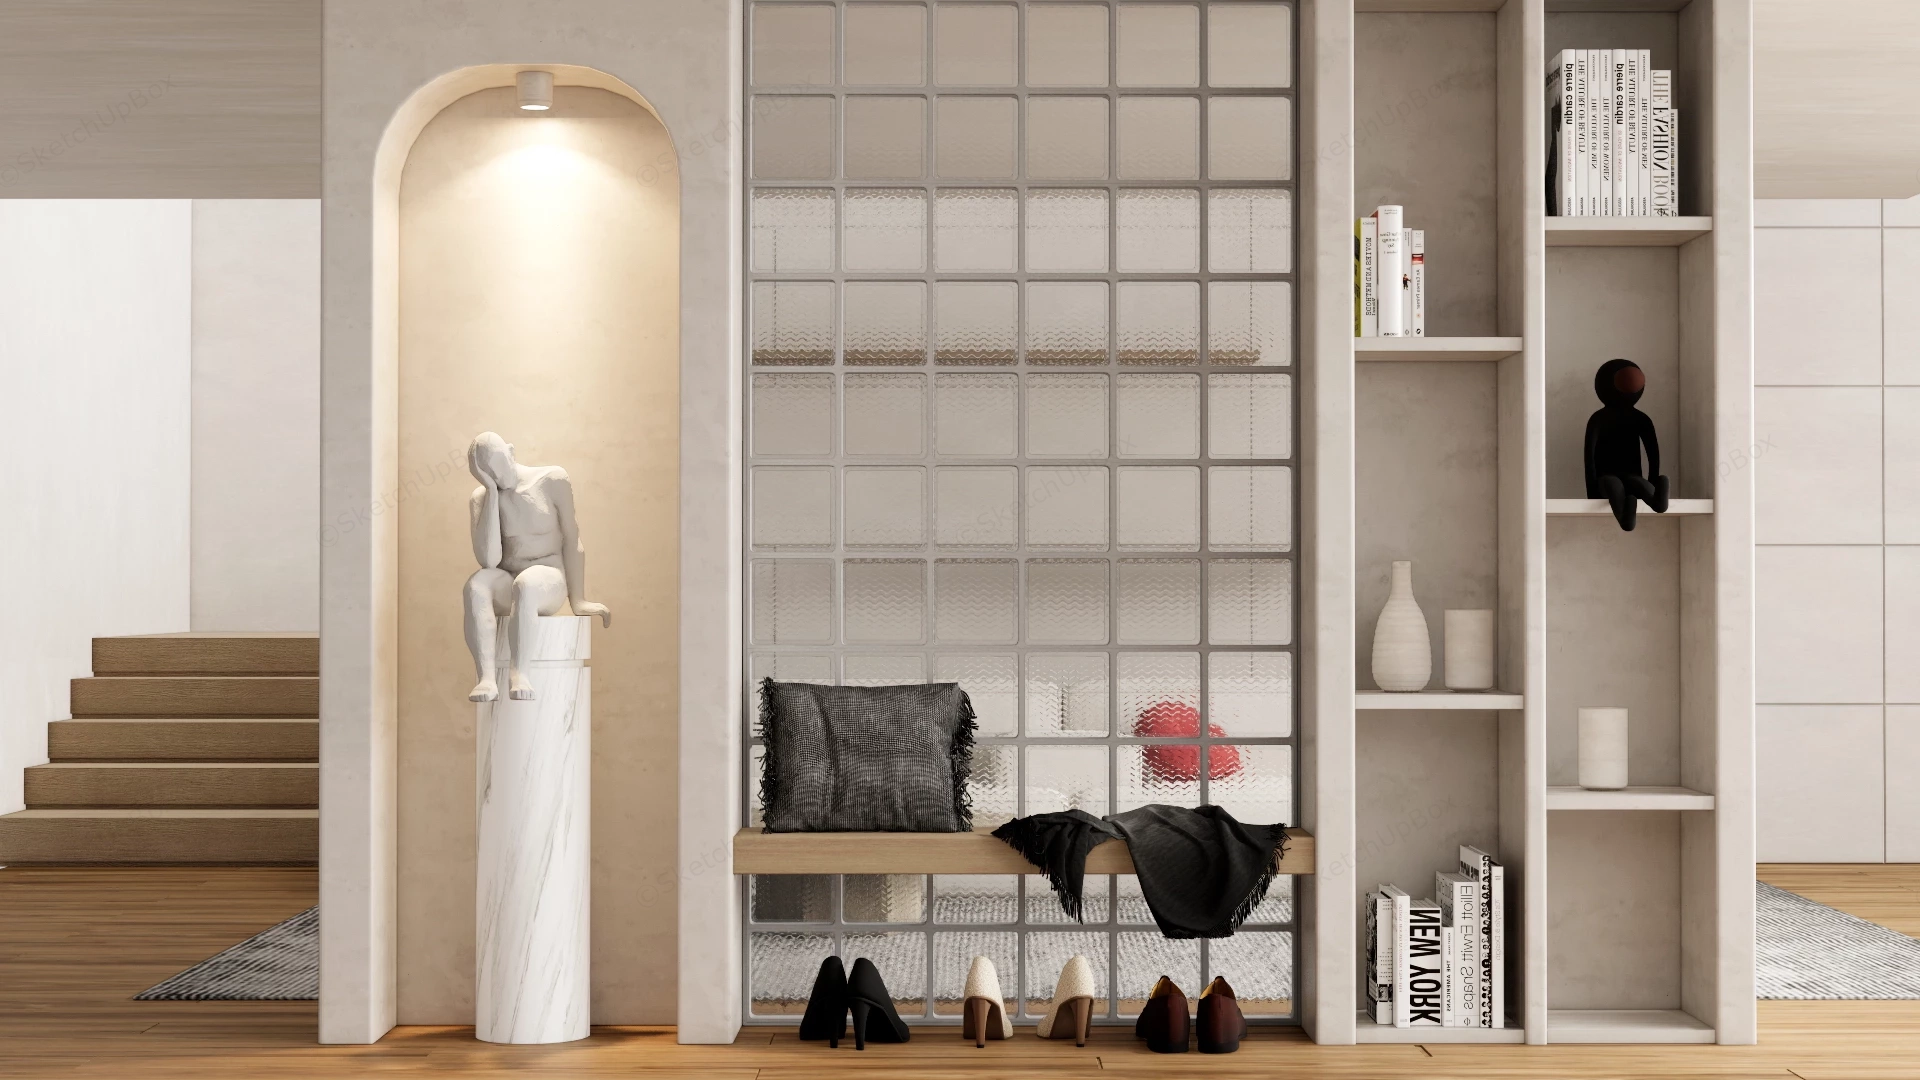
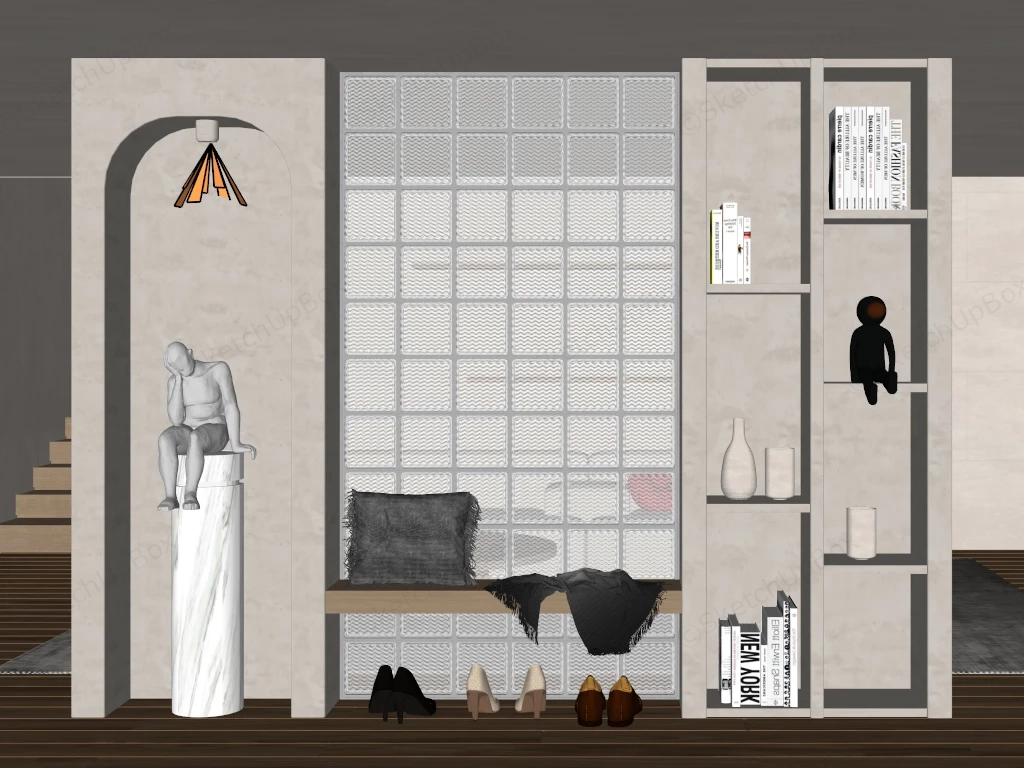
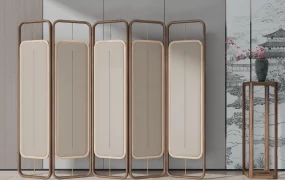
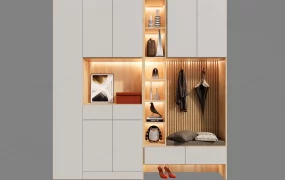
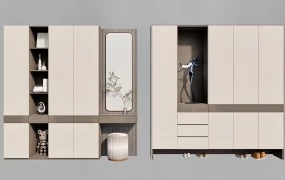
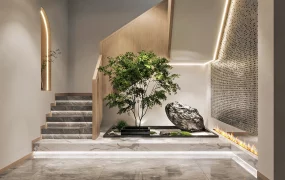
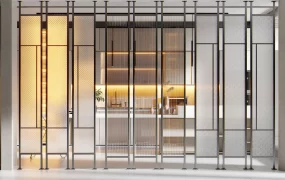
Modern Wabi-Sabi entryway partition divider SketchUp 3D model, featuring a minimalist bench with a textured cushion, a marble pedestal with a seated sculpture, and built-in shelving with books and decorative objects. It beautifully balances heavy micro-cement textures with open, light-filtering architectural details.
This modern Wabi-Sabi entryway partition vignette features a micro-cement finished structural wall combining a translucent glass block screen, an arched display alcove, and integrated oak bench seating. Designed for high-end residential foyers, luxury apartment entry halls, and contemporary ArchViz interior scenes, this asset functions as both a spatial room divider and functional storage layout. The architectural composition balances light diffusion through glass block masonry with tactile plaster surfaces and built-in vertical shelving.
Included Components
- Main structural piece: Micro-cement wall partition system featuring a square grid glass block screen wall, a recessed arched display niche, and an integrated full-height open bookcase shelf unit.
- Secondary furniture & fixtures: Floating solid oak bench shelf, cylindrical white marble display pedestal column, built-in downlight spotlight, and background timber floating staircase steps.
- Decor vignette: Classical pensive figure sculpture, fringe accent cushion, folded dark fabric throw blanket, pairs of formal footwear, ceramic display vases, book collection, and light oak hardwood flooring plane.
Rendering & Workflow Compatibility
Constructed with a detailed geometry footprint of 404,110 faces, this asset includes pre-configured Enscape material properties, calibrated artificial light sources, and all high-resolution texture maps. The scene is ready for immediate real-time rendering in Enscape, maintaining full legacy backward compatibility down to SketchUp 8 (SU8).
Comments0