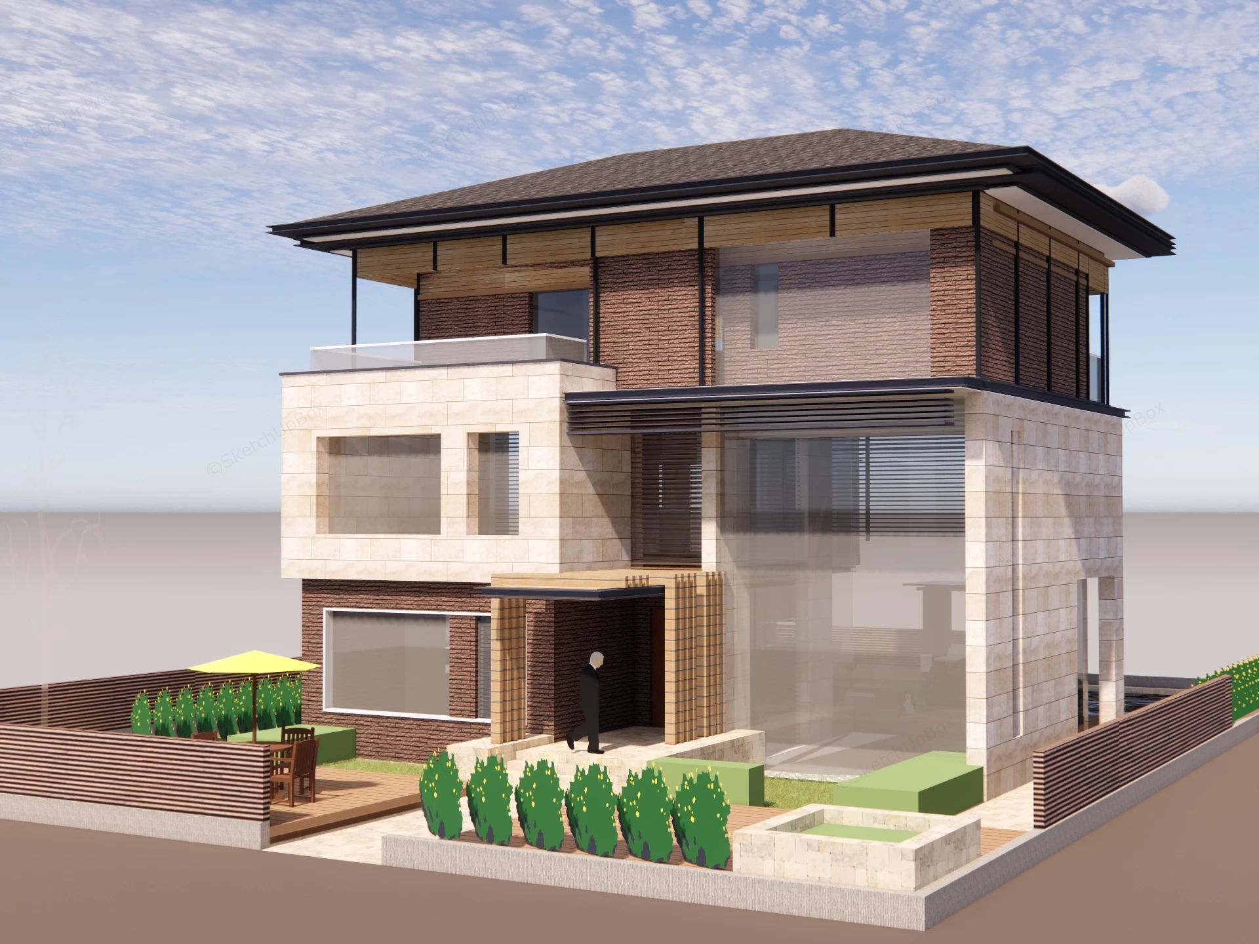
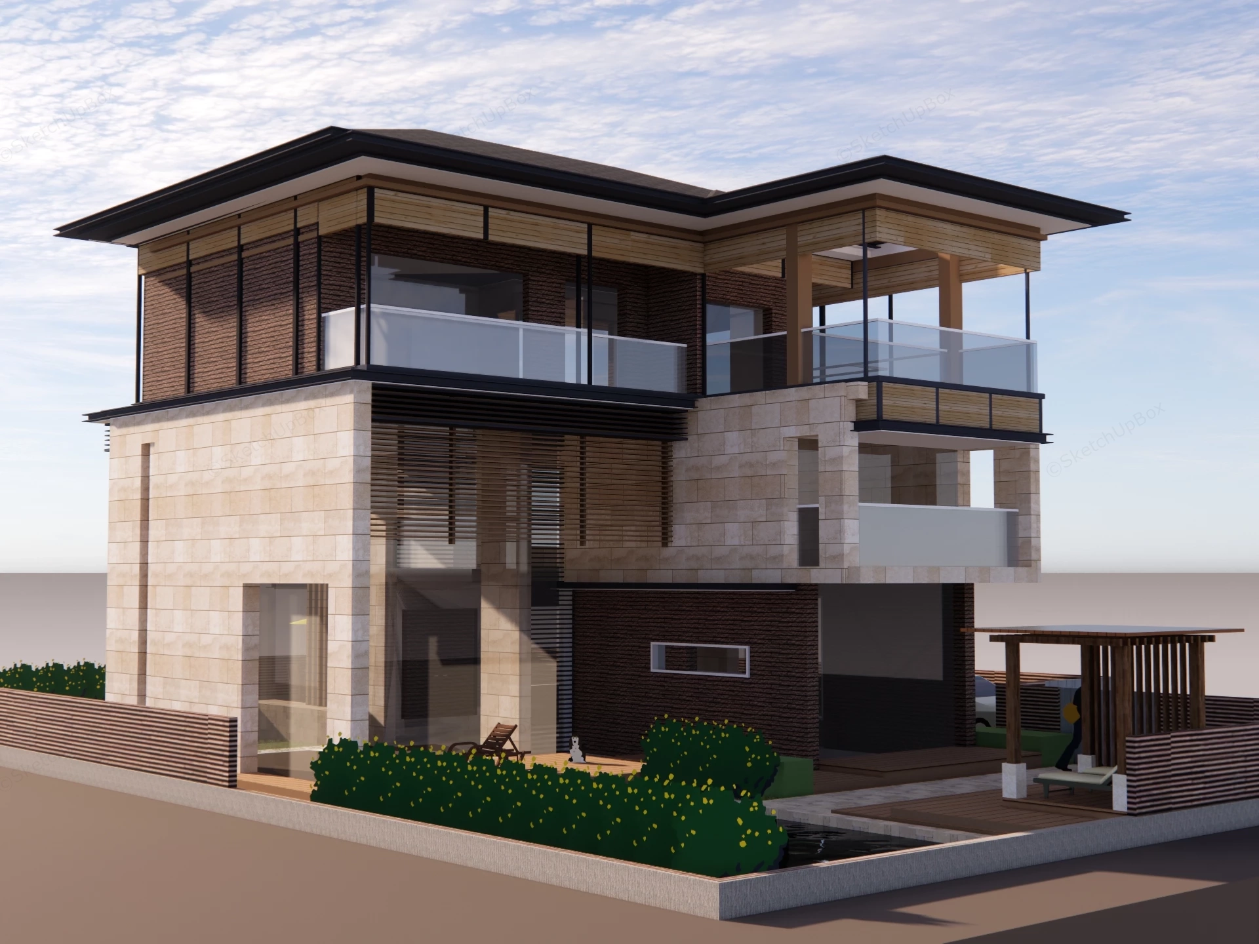
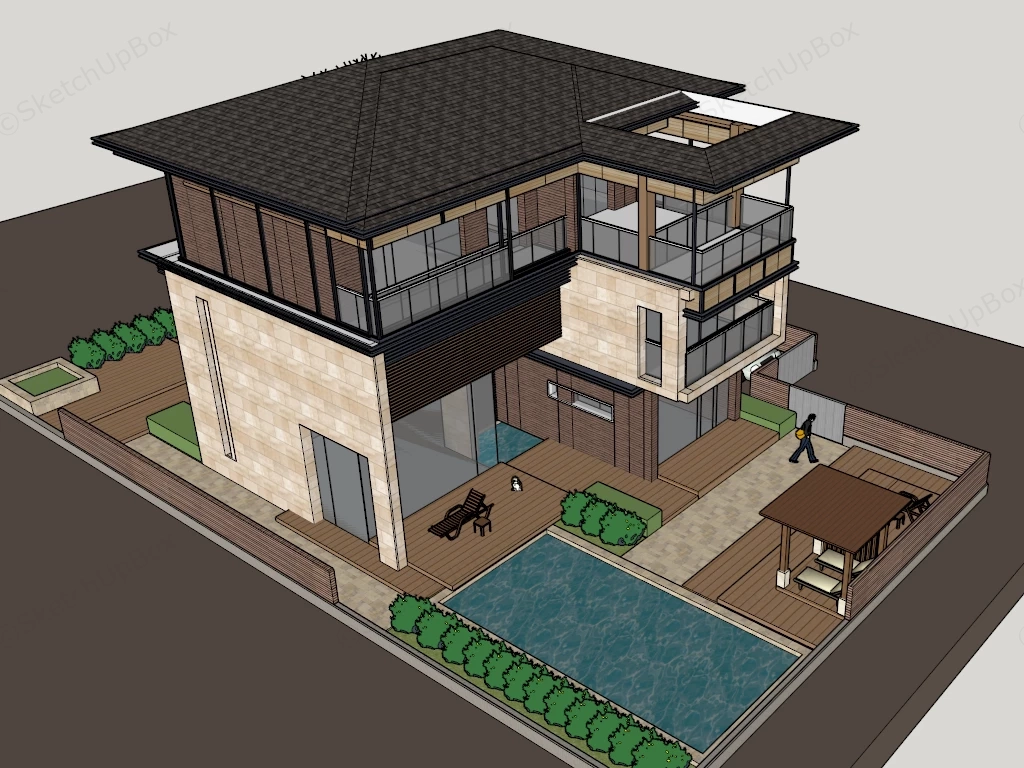
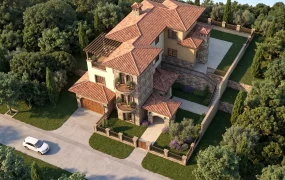
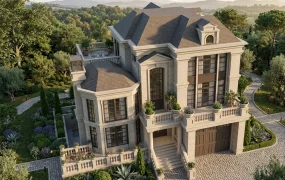
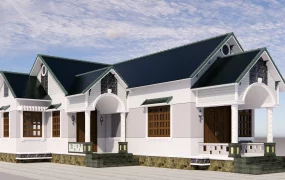
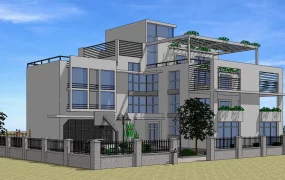
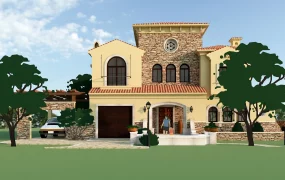
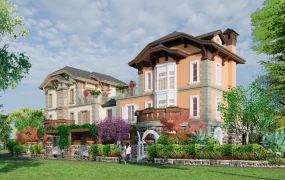
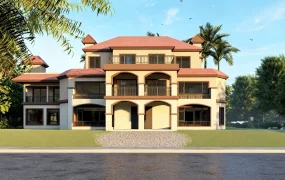
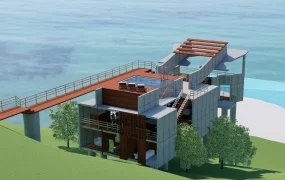
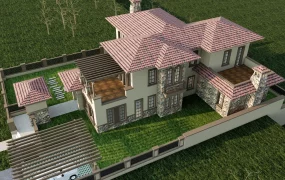
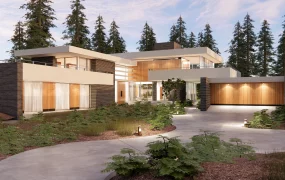
Modern Asian contemporary private villa residence SketchUp 3D model, featuring a two-story villa with a sloped dark roof, large glass windows, and a landscaped backyard with a swimming pool and wooden deck. The design blends contemporary architectural elements with natural materials to create a luxurious outdoor living space.
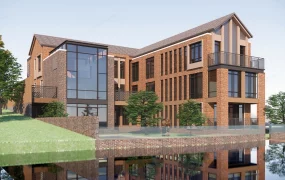
This multi-story modern Asian contemporary private villa residence combines travertine stone tile cladding, dark textured brick accent walls, and timber louvers with expansive structural glass curtain walls. Designed for suburban residential master planning, high-end private house ArchViz visualizations, and luxury estate marketing renders, this model provides a full architectural envelope paired with a complete outdoor courtyard layout. The spatial organization leverages staggered multi-level balconies and an L-shaped massing to enclose a private rear courtyard, optimizing indoor-outdoor circulation and site privacy.
Included Components
- Main structural piece: Multi-story modern villa building shell featuring beige sandstone tile cladding, dark brick exterior walls, low-pitch hip roof geometry, and double-height structural glass curtain walls.
- Secondary architecture: Upper-level cantilevered balconies with glass guardrails, timber pergola pavilion structure, slatted wood entry porch canopy, and horizontal exterior shading louvers.
- Landscape & Yard context: Enclosed rear courtyard layout equipped with a rectangular swimming pool, timber deck platform, sun loungers, front garden terrace with patio seating and umbrella, perimeter fence walls, low hedge plantings, and scale entourage figures.
Rendering & Workflow Compatibility
Constructed with an optimized low-polygon footprint of 10,054 faces, this asset includes pre-configured Enscape material properties and all embedded high-resolution texture maps. The model is prepared for direct real-time rendering in Enscape out of the box, maintaining full legacy backward compatibility down to SketchUp 8 (SU8).
Comments0