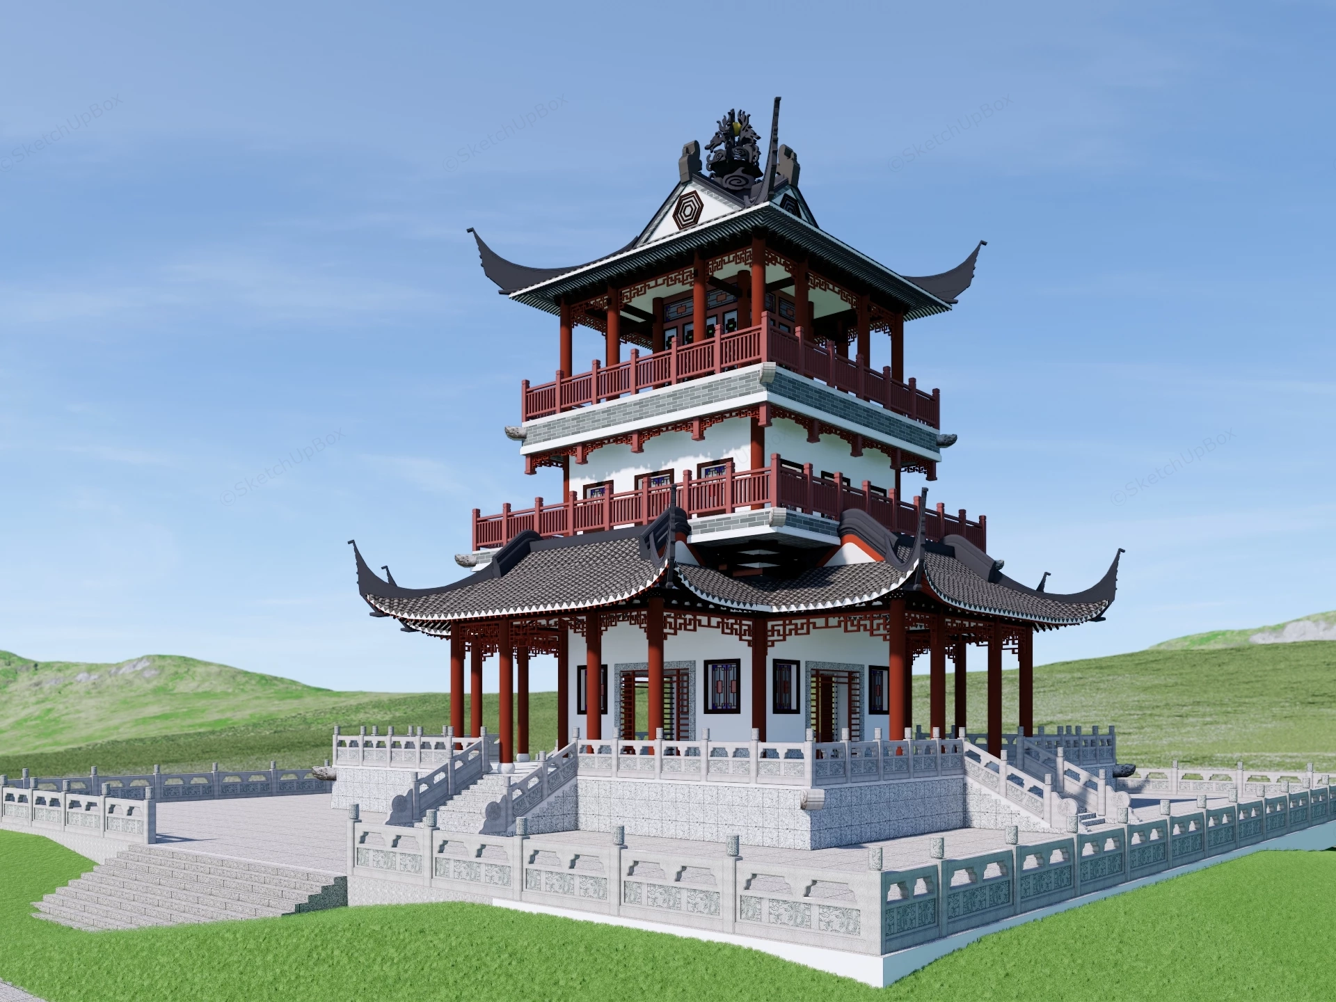
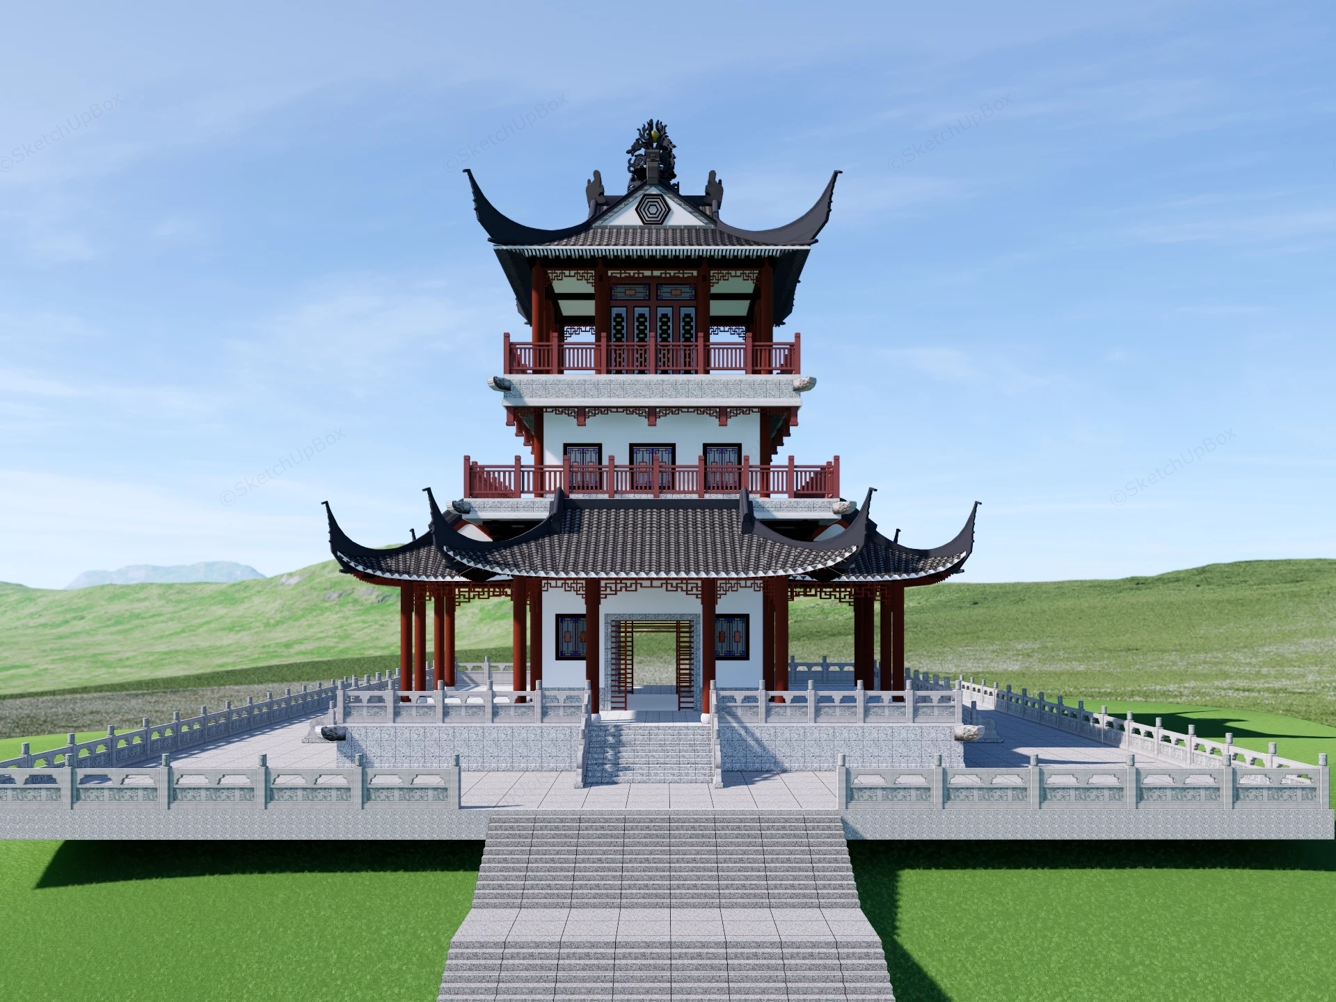
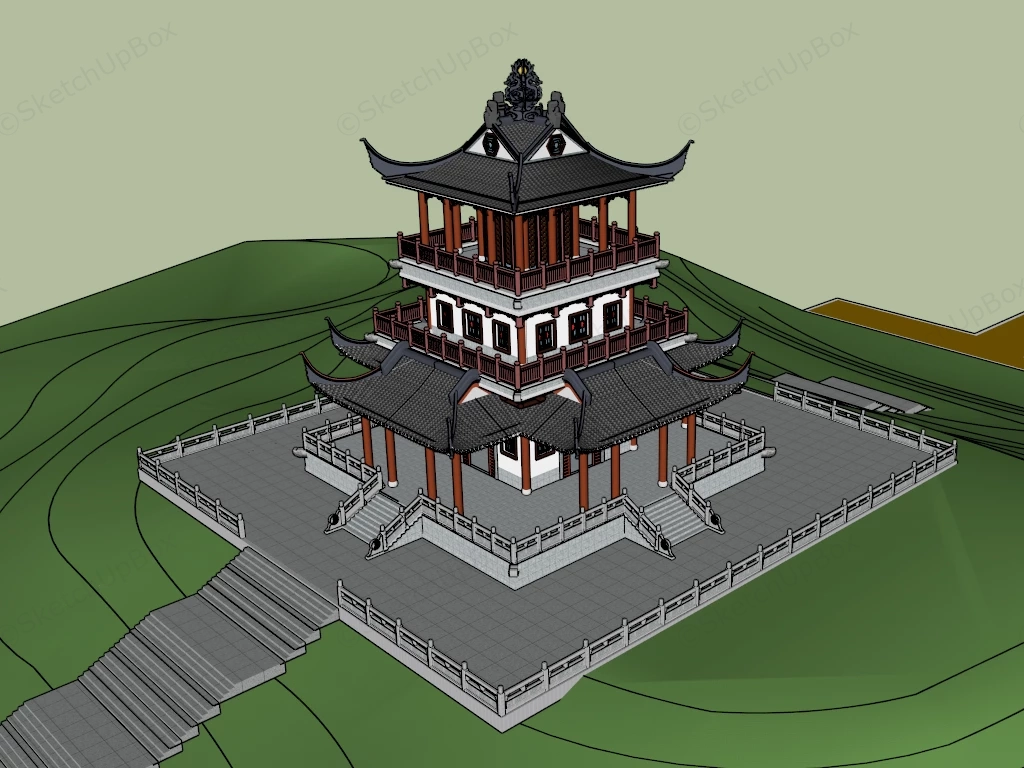
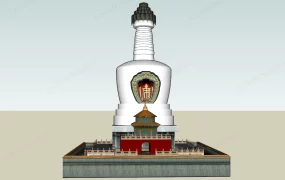
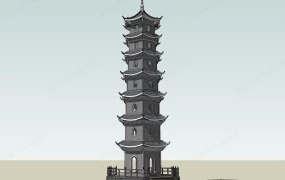
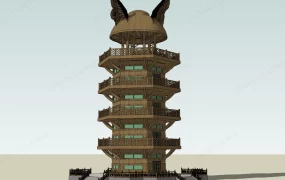
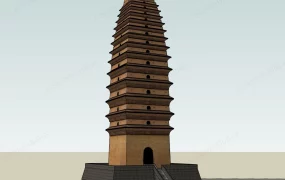
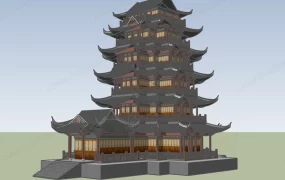
Traditional multi-tiered Chinese pagoda SketchUp 3D model, with ornate roof eaves and red pillars. The structure is surrounded by a stone balustrade and landscaped grounds, evoking the style of classical East Asian architecture.
This multi-tiered traditional Chinese pavilion tower features classic timber-frame structural geometry with sweeping upturned eaves, vermilion columns, and an elevated carved stone plinth platform. Designed for heritage park master planning, traditional Chinese garden ArchViz projects, and cultural scenic resort visualizations, this model provides a full architectural envelope paired with surrounding site base context. The multi-level vertical arrangement leverages symmetrical courtyard geometry and elevated perimeter balconies to establish a prominent focal anchor for large-scale landscape environments.
Included Components
- Main structural piece: Multi-story traditional Chinese pavilion building shell featuring sweeping hip-and-gable grey glazed tile roofs, ornamental ridge finials, vermilion timber columns, and latticed window assemblies.
- Secondary architecture: Cantilevered upper perimeter balconies with decorative red timber railings, traditional bracket set details, and white plastered exterior wall infills.
- Base & Site context: Multi-tiered carved stone podium base equipped with perimeter stone balustrades, grand entrance staircases, paved plaza platform geometry, and terrain-integrated access steps.
Rendering & Workflow Compatibility
Constructed with a detailed geometry count of 378,761 faces, this asset includes all embedded high-resolution texture maps and pre-assigned material layers. The model is prepared for direct out-of-the-box rendering in both Enscape and V-Ray, maintaining legacy backward compatibility down to SketchUp 8 (SU8).






Comments0