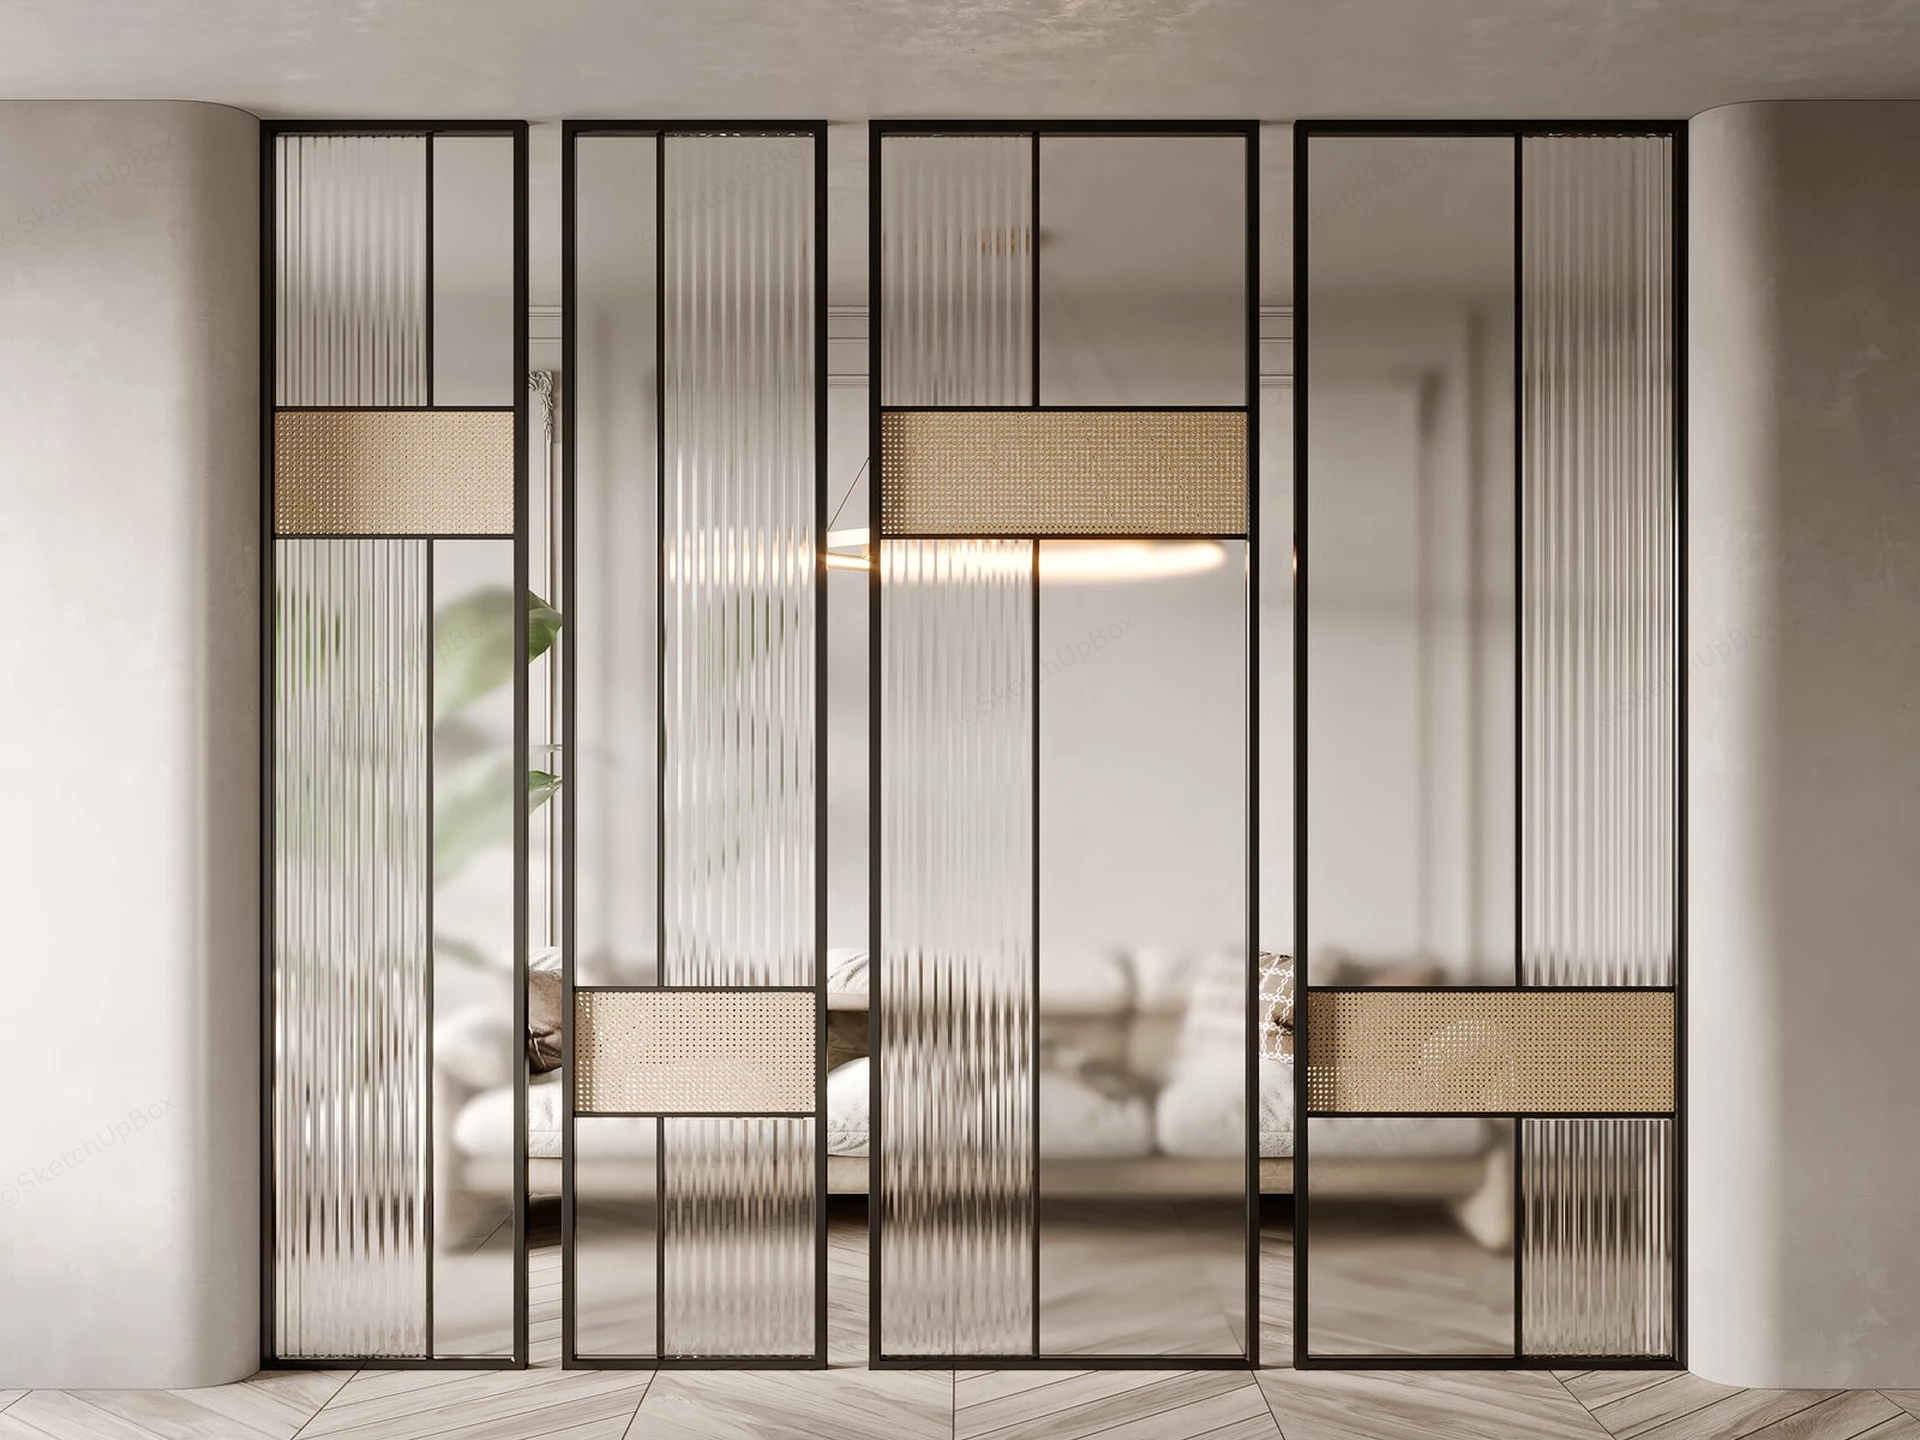
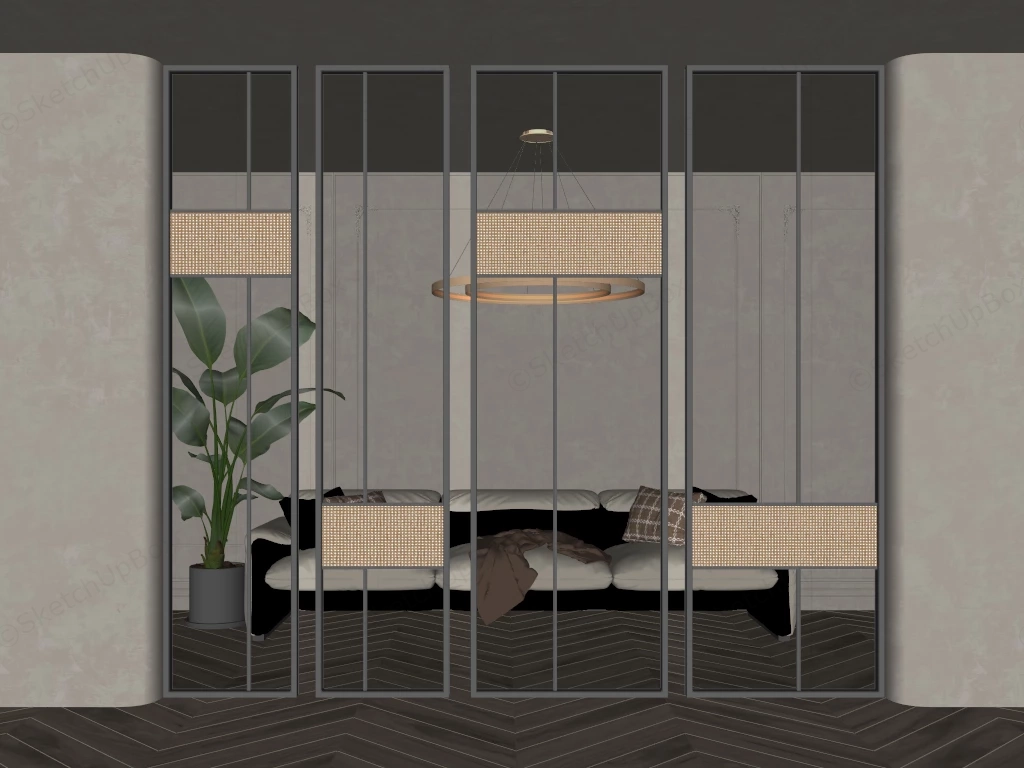
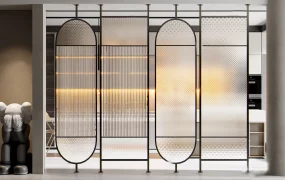
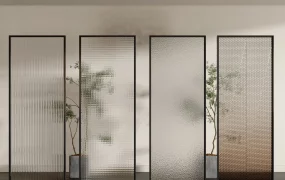
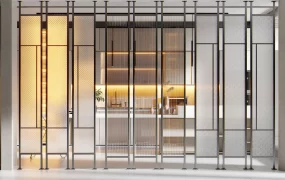
Modern fluted glass and rattan room divider partition SketchUp 3D model, featuring a modern glass and iron room divider with vertical ribbed panels and woven beige accents, separating two light-filled spaces. The design combines transparency with texture to create a sleek, contemporary look suitable for residential interiors.
Designed for high-end interior ArchViz and sophisticated spatial zoning, this modern Japandi-inspired room divider partition effortlessly combines sleek architectural lines with tactile material warmth. Featuring matte black steel framing, vertical fluted reeded glass, clear glass panes, and staggered natural woven rattan inset panels, this asset brings elegant light filtration and organic texture to open-plan residential living rooms, master suite dressing areas, and boutique hospitality interiors. The thoughtful interplay of translucency and woven rattan delivers a delicate balance of privacy and spatial openness that seamlessly refines interior layout flow.
Included Components
- Main structural partition: Four-panel floor-to-ceiling room divider system crafted with matte black metal framing, vertical fluted glass, clear glass panes, and woven cane rattan woven inserts.
- Architectural enclosure: Softly curved micro-cement plaster wall columns and detailed chevron parquet timber flooring.
- Background staging scene: Ambient living room backdrop featuring a low-profile upholstered sofa, plush accent cushions, and a suspended glowing halo pendant light.
Rendering & Workflow Compatibility
Crafted with an optimized geometry count of 348,081 polygons, this model comes fully configured with high-resolution PBR textures and pre-assigned V-Ray materials for instant, photorealistic V-Ray rendering right out of the box. Fully compatible with SketchUp 8 (SU8) and newer, it ensures an effortless drag-and-drop workflow for professional interior designers and 3D visualization artists.


Comments0