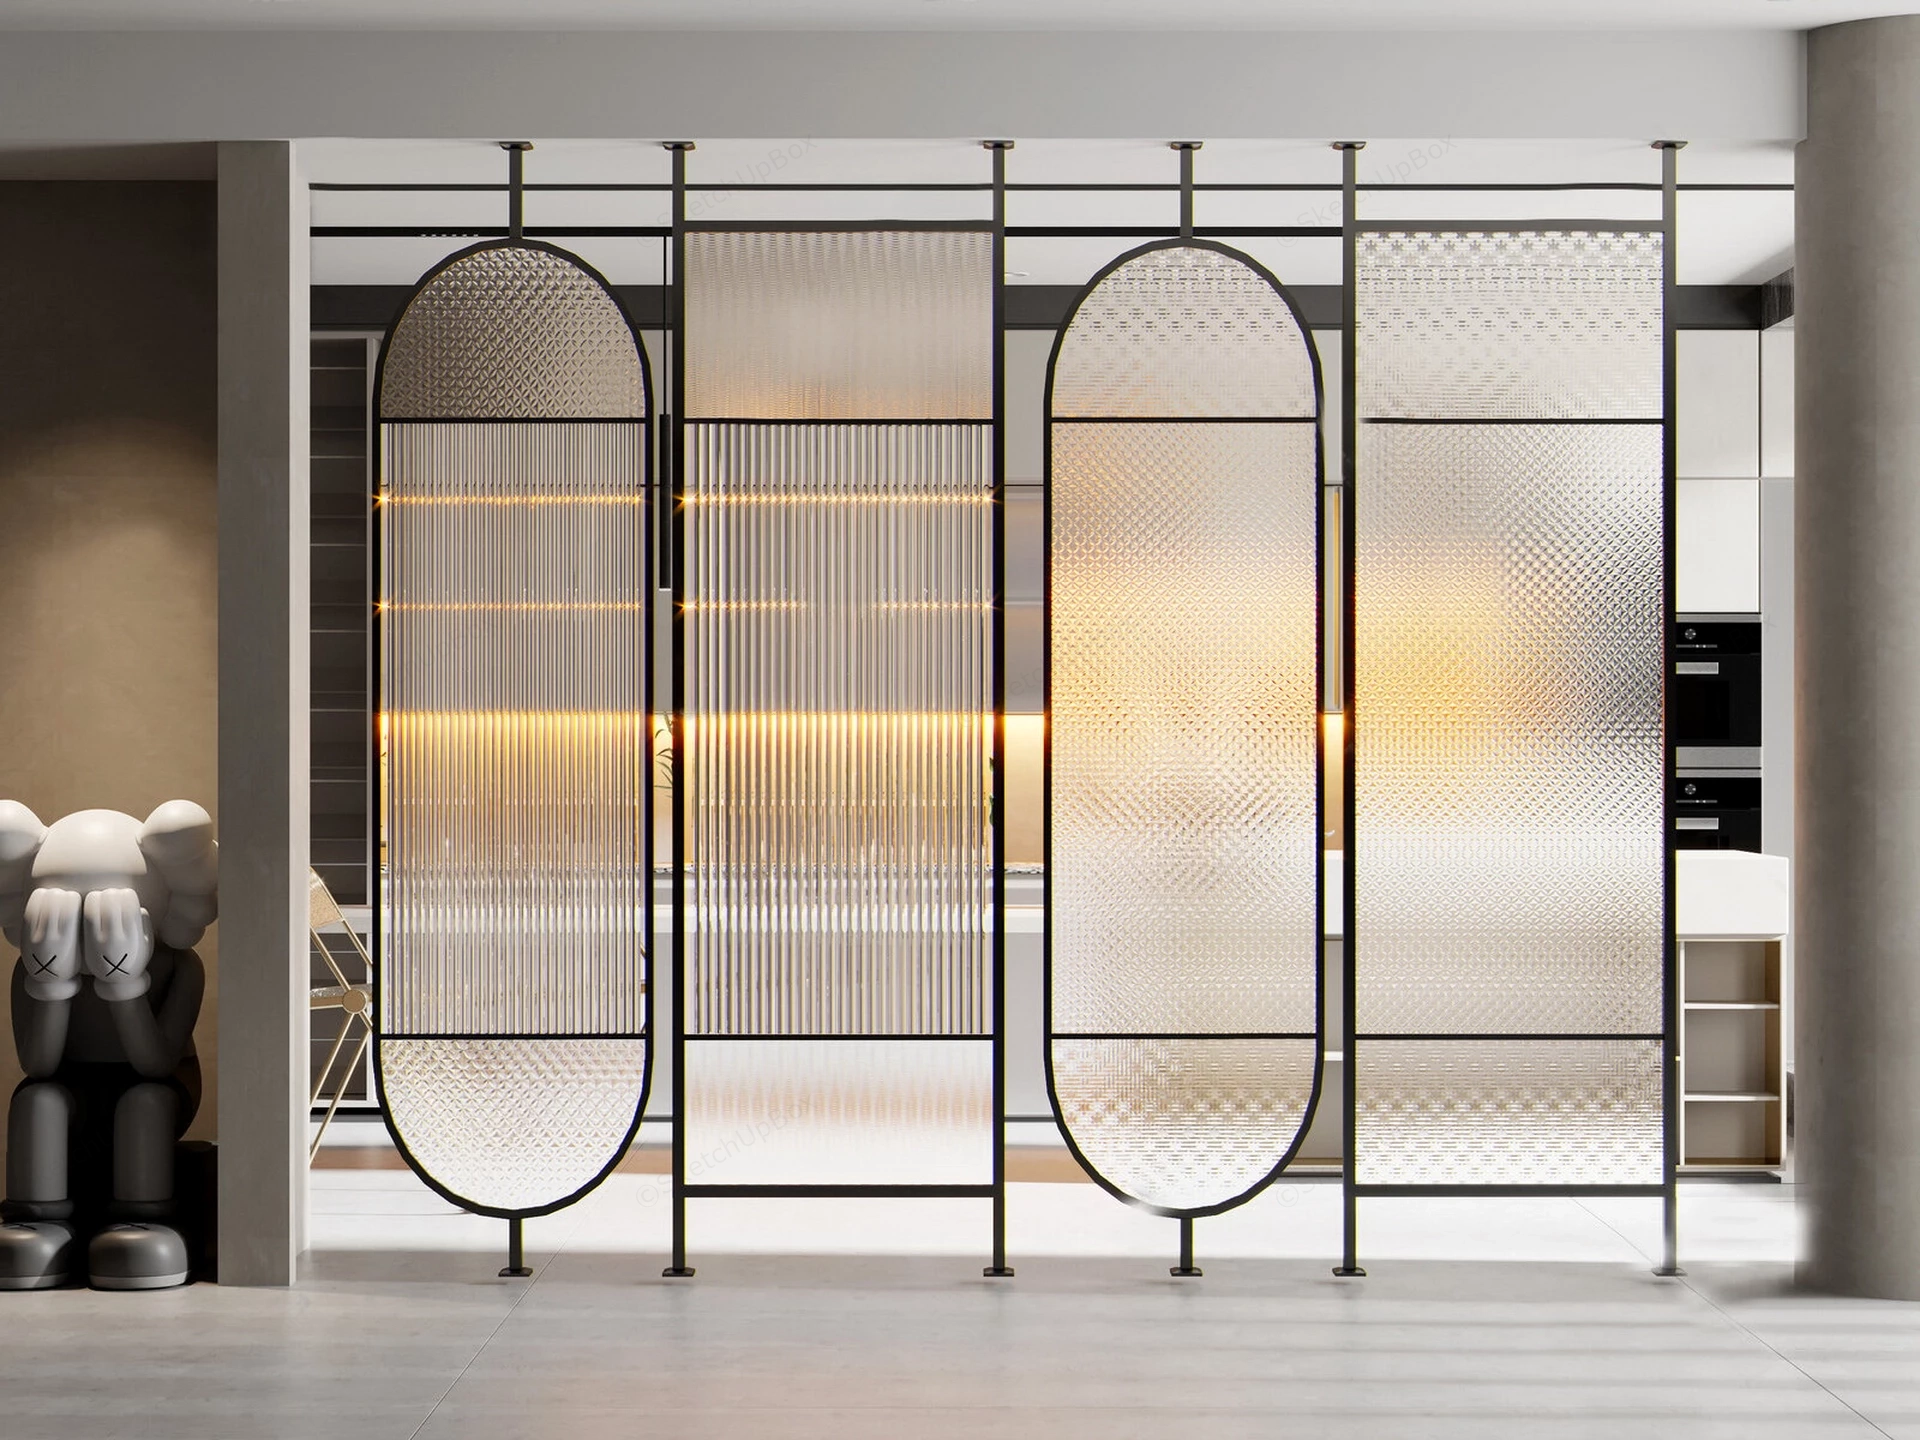
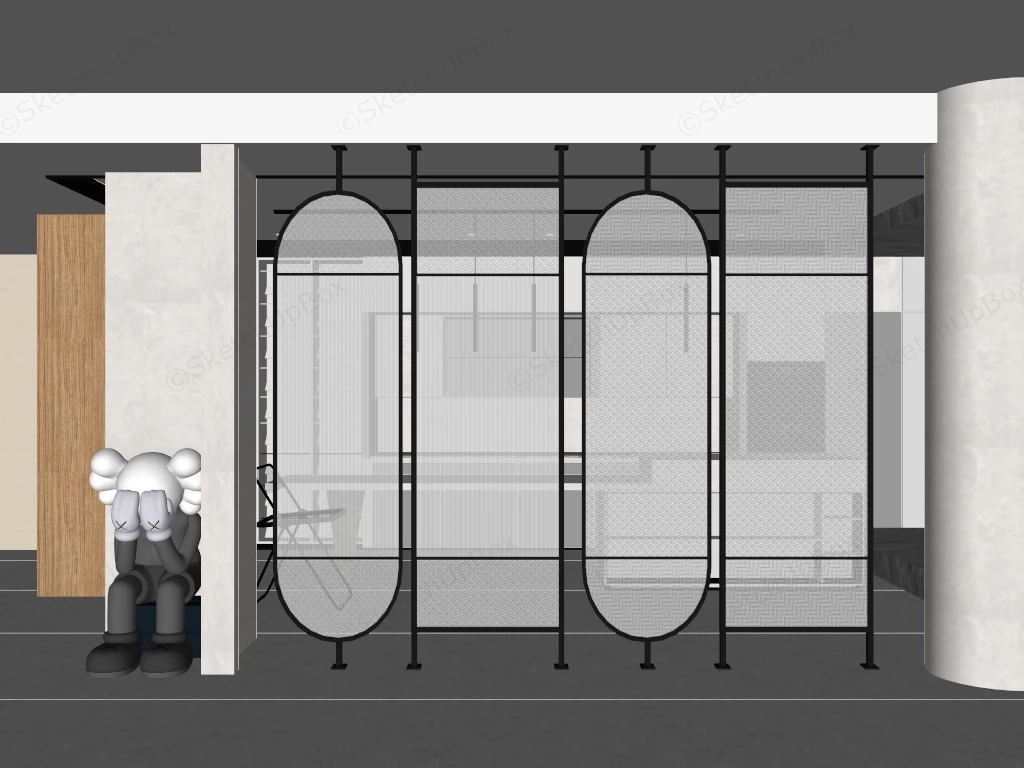
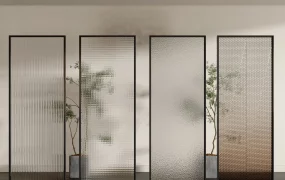
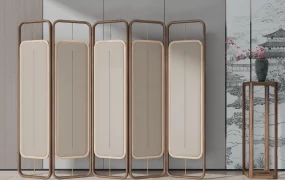
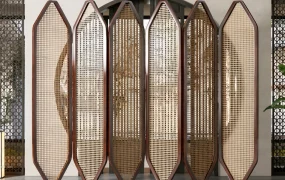
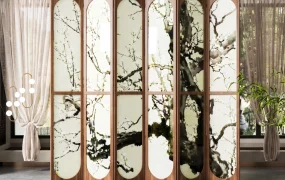
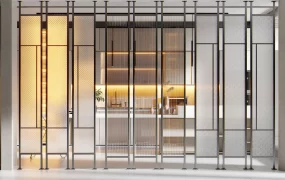
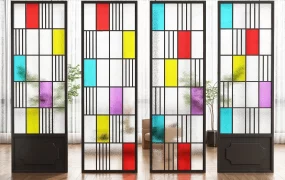
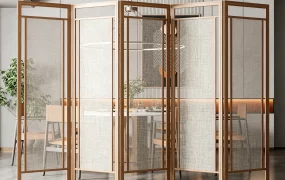
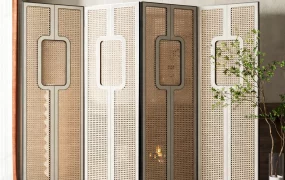
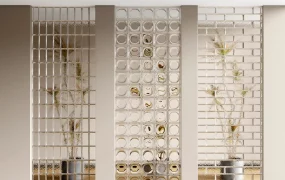
Modern fluted and textured glass room partition set SketchUp 3D model, designed with oval and rectangular frames, each featuring a textured, semi-transparent finish. The sleek metal frames and warm backlighting create a contemporary interior design element that separates spaces while allowing light to pass through.
This floor-to-ceiling glass partition system combines slender black metal framing with textured and reeded glass panels, designed for modern minimalist and contemporary interior layouts. The modular screen set provides semi-private spatial zoning tailored for open-plan residential living spaces, boutique hospitality receptions, and commercial ArchViz presentation projects.
Designer Note: The interplay between vertical fluted glass and geometric pill-shaped frames diffuses ambient lighting across partition zones, creating visual boundary separation while maintaining daylight transmission and spatial continuity.
Included Components
- Primary Partition Structures: Floor-to-ceiling black metal tension-mounted screen frames featuring alternating rectangular and rounded racetrack-shaped geometry.
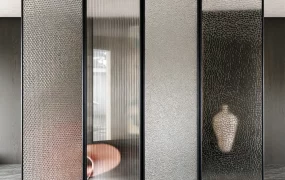
- Glazing Panels: Multi-patterned glass inserts including linear reeded glass, ribbed fluted glass, and diamond-textured privacy glass panels.
- Hardware & Frame Elements: Slim metallic profile channels, ceiling mounting plates, adjustable floor pins, and integrated linear LED channel accent details.
- Decor Prop: Floor-mounted stylized modern companion figurine sculpture in matte neutral finish.
Rendering & Workflow Compatibility
Configured with a total polygon count of 135,295 faces, this model comes complete with high-resolution texture maps and pre-assigned Enscape (ENS) materials for immediate, render-ready output. The file supports flexible workflow integration with backward compatibility down to SketchUp 8 (SU8).
Comments0