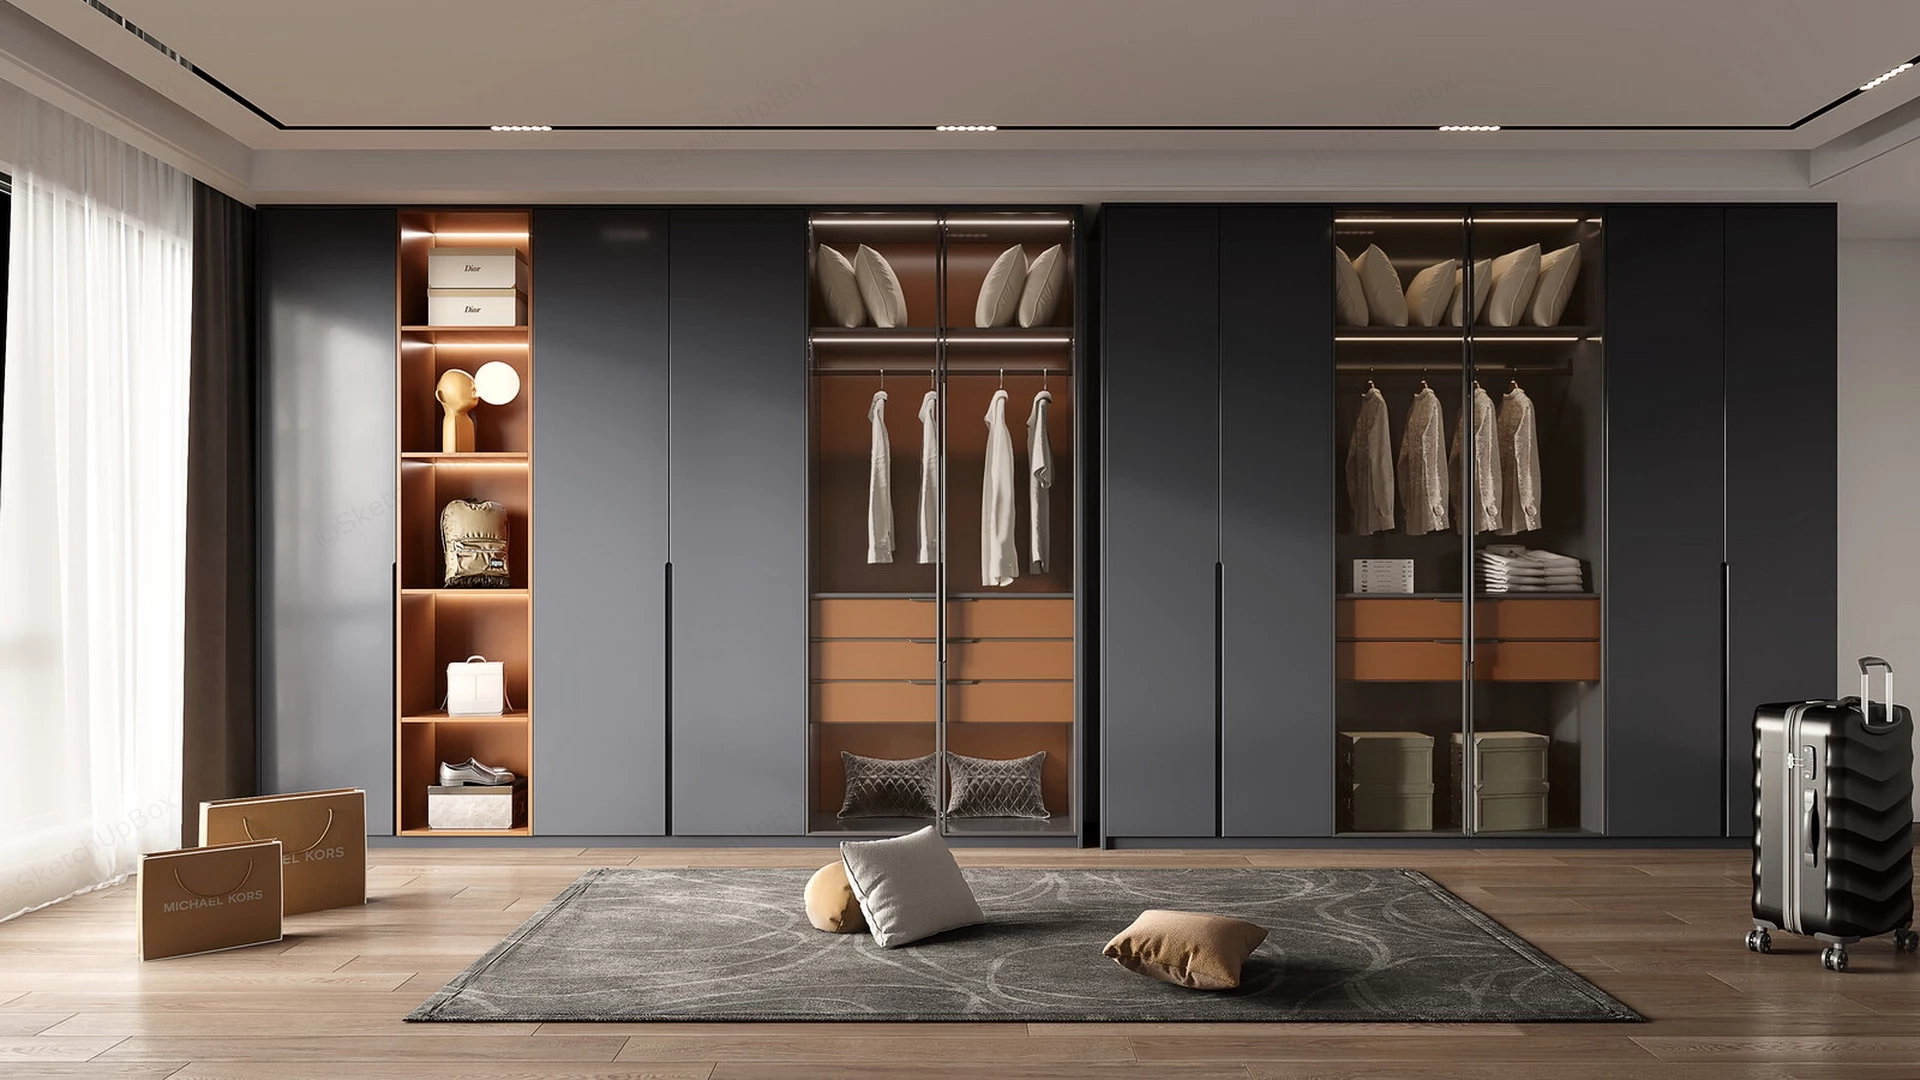
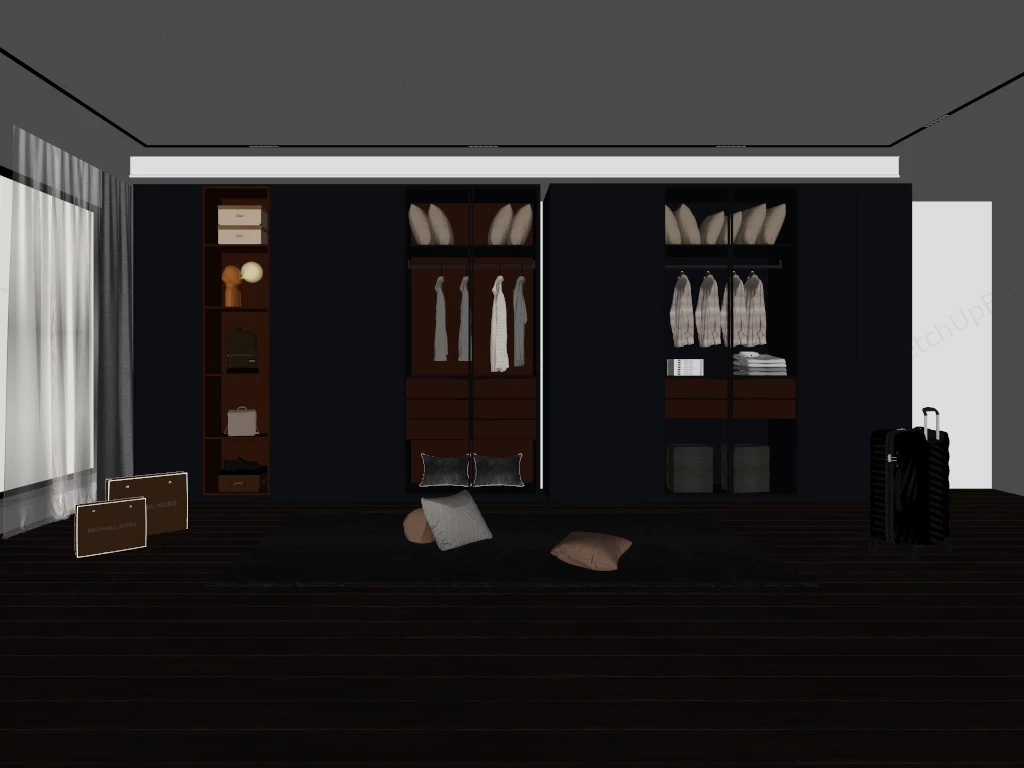
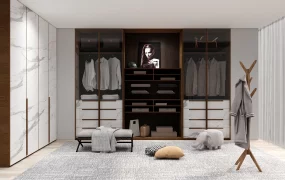
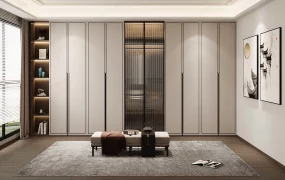
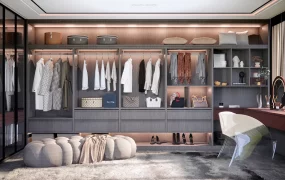
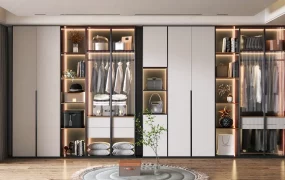
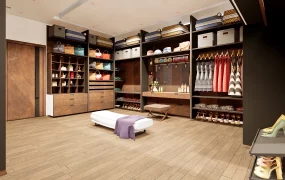
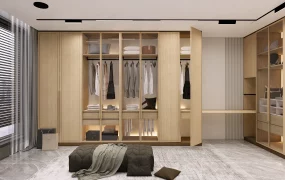
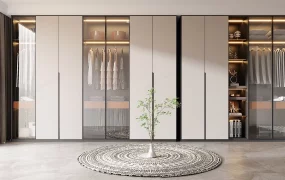
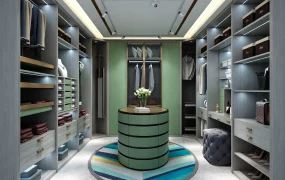
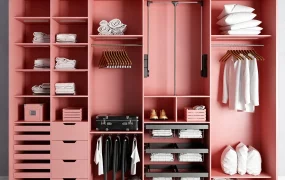
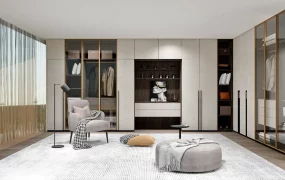
Modern glass and wood walk-in wardrobe system SketchUp 3D model, featuring a modern walk-in wardrobe with sleek black doors, open shelving, and neatly arranged clothing and accessories. The space is defined by a large, built-in wardrobe system that spans the entire width of the back wall, featuring a sophisticated color palette of dark charcoal grey, warm wood tones, and soft beige.
This full-height modular wardrobe joinery system combines dark matte flat-panel doors, warm interior display niches, and glass-front hanging cabinets styled in a contemporary Italian minimalist aesthetic. The model offers a turnkey dressing room layout tailored for residential master suite ArchViz, luxury apartment interiors, and FF&E specification scenes.
Designer Note: The juxtaposition of matte dark charcoal door faces with warm LED-illuminated accent niches creates architectural rhythm along expansive wall runs while maintaining concealed, high-capacity storage ergonomics.
Included Components
- Wardrobe Joinery: Full-height modular closet system with dark charcoal paneled doors, concealed vertical handle profiles, and an open display niche with warm interior casing.
- Glazed Cabinets & Interior Fittings: Aluminum-framed glass wardrobe doors with integrated LED channel lighting, upper display shelves, metallic clothes hanging rods, and multi-tier drawer units.
- Apparel & Storage Props: Staged clothing items including hanging dress shirts, neatly folded garments, storage boxes, handbags, and lower compartment footwear.
- Floor Staging Props: Low-pile patterned area rug, loose floor cushions, a black hardshell rolling suitcase, and retail shopping bags.
Rendering & Workflow Compatibility
With a detailed polygon count of 951,015 faces to accurately represent fabric folds and joinery profiles, this 3D model comes fully packaged with high-resolution texture maps and pre-assigned materials. The asset guarantees smooth workflow integration with backward compatibility down to SketchUp 8 (SU8).
Comments0