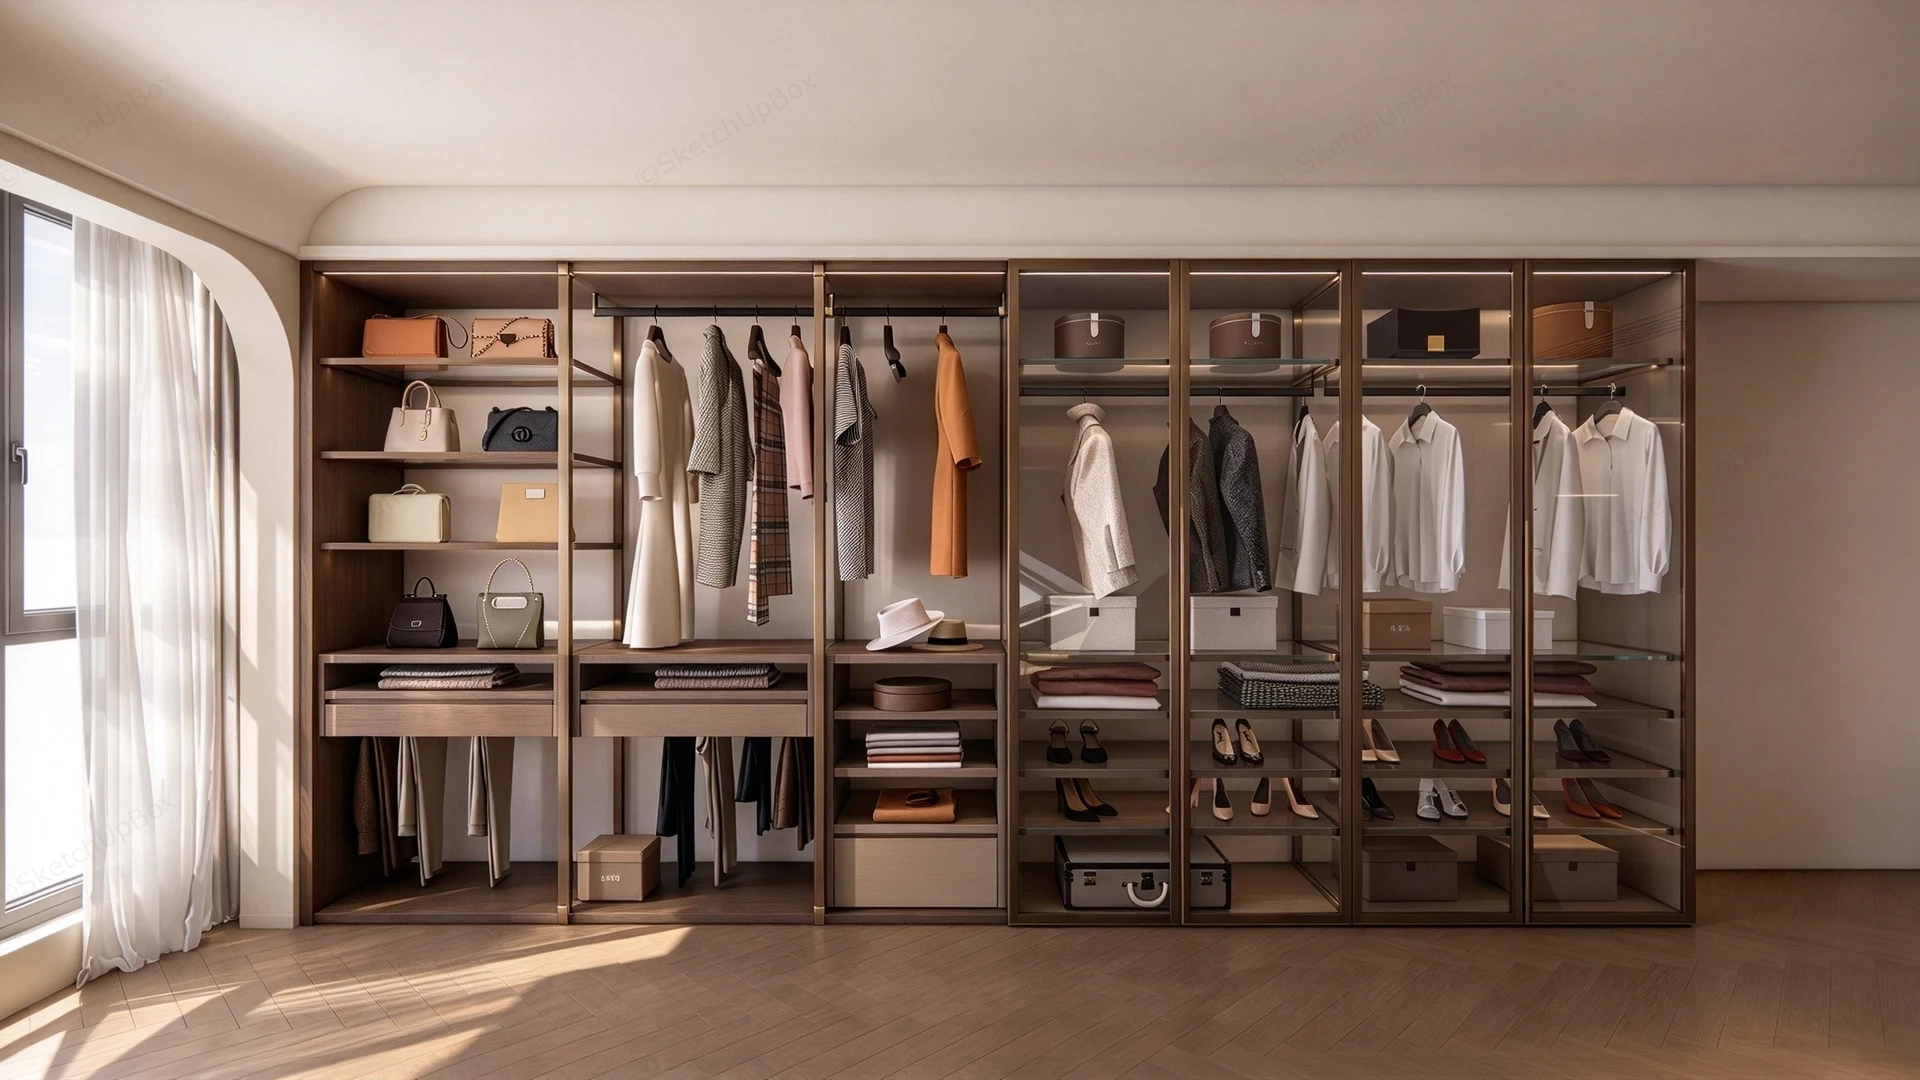
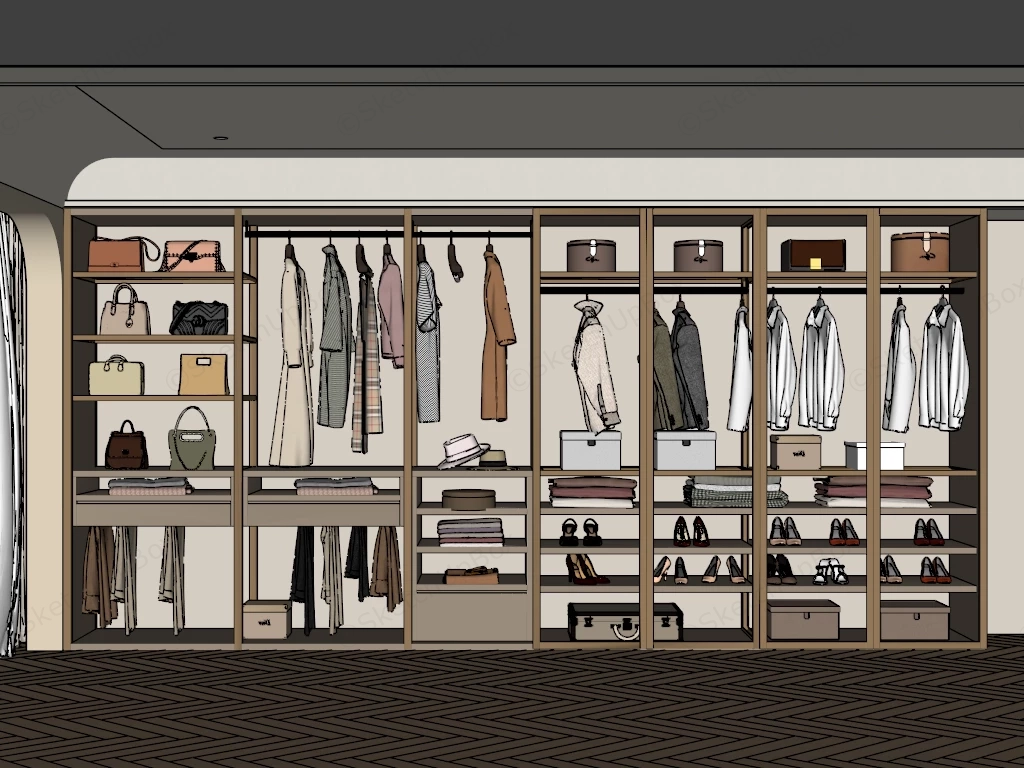
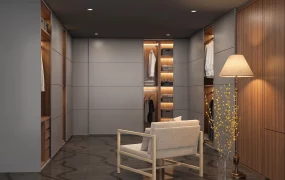
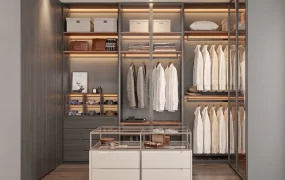
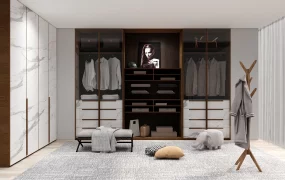
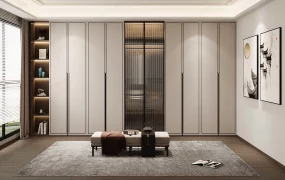
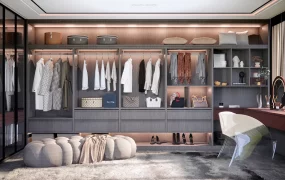
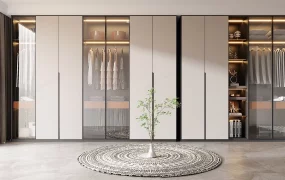
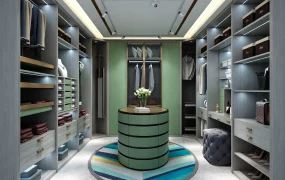
Modern built-in walk-in wardrobe closet system SketchUp 3D model, featuring a walk-in wardrobe with glass doors, neatly organized shelves, and hanging garments in a neutral-toned interior. The space features a mix of clothing, accessories, and storage boxes, creating an orderly and stylish dressing area.
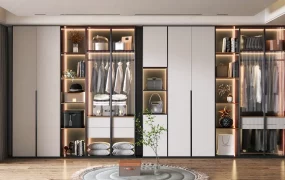
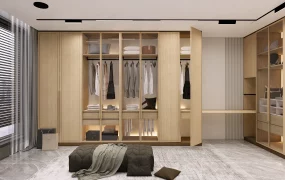
This 3D architectural asset features a comprehensive wall-to-wall modular wardrobe system combining open dark wood veneer bays with metal-framed glass showcase cabinets equipped with integrated warm linear LED lighting. Designed for modern minimalist, warm contemporary, and Japandi interior styling, this cabinetry assembly is suited for master bedroom suites, walk-in dressing rooms, and hospitality FF&E visualization projects. The layout balances open hanging storage, pull-out drawers, and protected glass display sections to reflect authentic architectural millwork detailing.
Included Components
- Main Cabinetry Framework: Wall-to-wall modular closet casing constructed with dark walnut wood veneer, brass-toned aluminum extrusions, and full-height glass display doors with internal ribbon lighting.
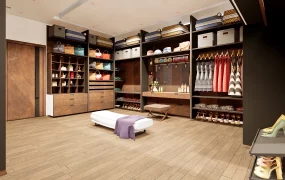
- Integrated Storage Hardware: Open hanging bays with garment rods, pull-out trouser organizers, smooth-front drawers, tiered shoe display shelves, and open handbag cubbies.
- Wardrobe Accessories & Apparel Vignette: Detailed clothing meshes including hanging coats, dresses, and button-up shirts; folded garments; stacked hats; designer handbags; organized footwear; and structured storage boxes.
Rendering & Workflow Compatibility
Featuring a detailed geometry count of 1,908,641 polygons due to complex fabric folds and realistic accessory meshes, this model is suited for high-resolution close-up interior renderings. The asset provides native compatibility with SketchUp 8 (SU8) and higher versions to ensure seamless integration into architectural visualization pipelines.
Comments0