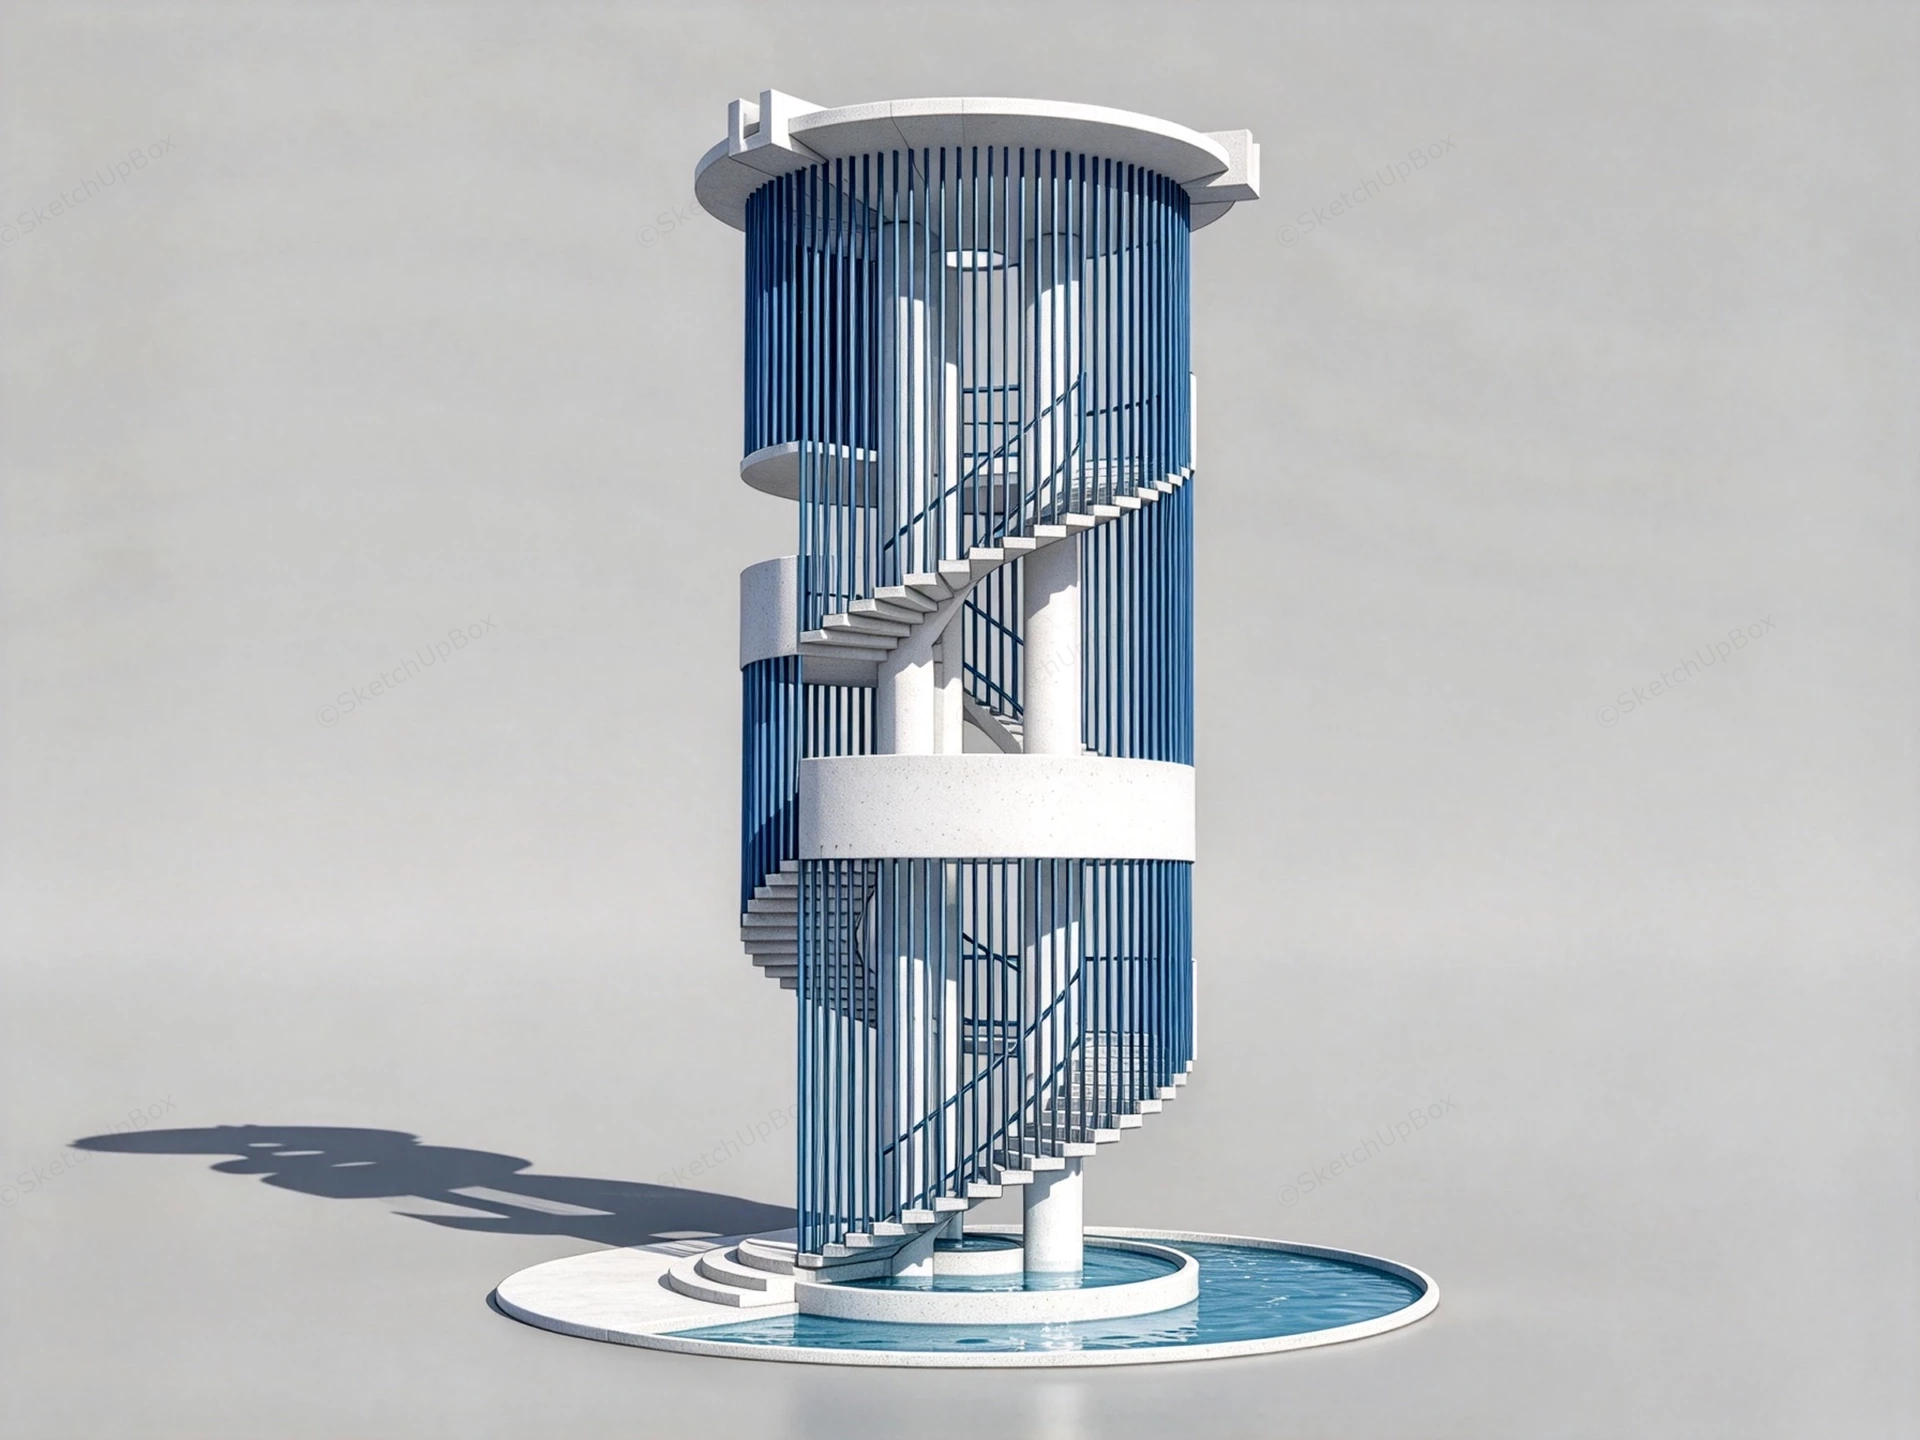
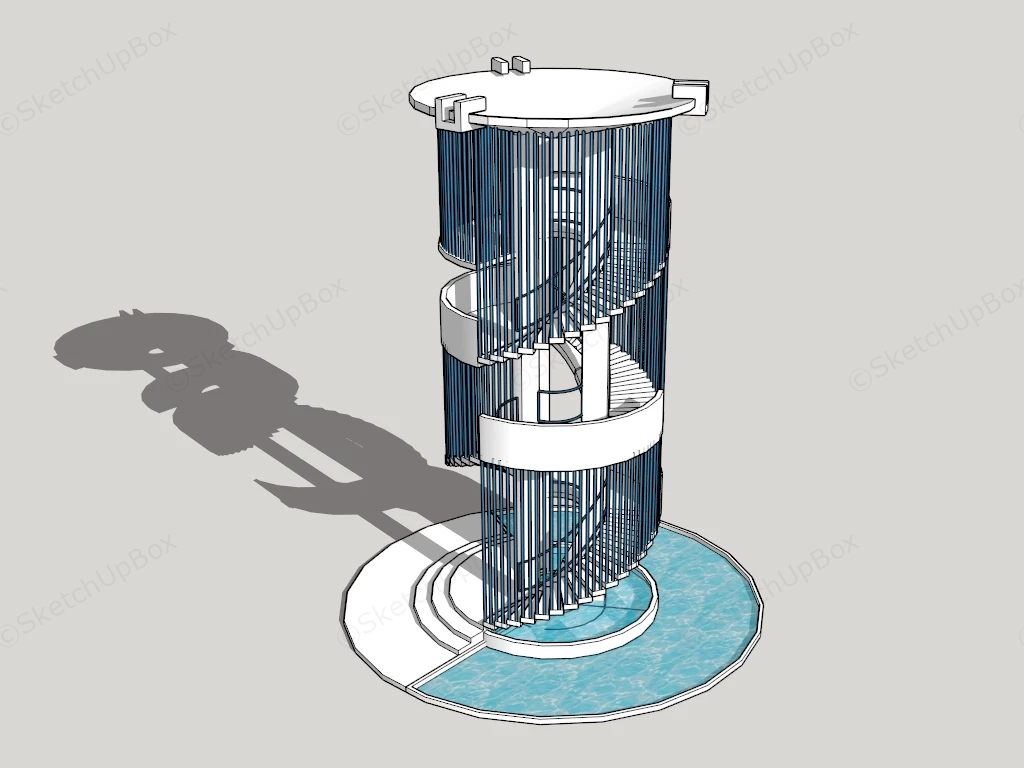
Modern blue and white spiral observation tower with reflective pool SketchUp 3D model, a cylindrical tower with multiple spiral staircases encircling its structure. The design features a blue and white color scheme, with a circular base that contains water.
This detailed outdoor architectural 3D model features a striking modern cylindrical observation tower, lookout deck structure, and iconic civic plaza landmark. Defined by a central core of three heavy white cylindrical structural columns wrapped in a sweeping helical spiral staircase and a surrounding cylindrical facade screen of vibrant blue vertical slatted fins, the design incorporates multi-tiered circular viewing platforms with solid white parapets and a top roof canopy slab. Set atop a circular stepped concrete plinth partially integrated with a semi-circular reflective water basin pool, the model is designed for municipal public park masterplans, scenic viewpoint overlooks, waterfront promenade landmarks, tourist attraction staging, and photorealistic ArchViz presentations.
Included Architectural Specifications
- Central Cylindrical Support Columns: Core cluster of three heavy-duty white concrete vertical pillars providing primary structural support, central rigidity, and clean geometric contrast
- Helical Spiral Staircase Assembly: Continuous sweeping outer spiral staircase fitted with crisp white treads, smooth continuous handrails, and intermediate circular landing decks for multi-level pedestrian circulation
- Vertical Blue Slatted Facade Screen: Cylindrical outer louver screen composed of rhythmic vertical blue pipes/slats that wrap around the spiral circulation path to provide architectural sun shading and dynamic visual depth
- Multi-Tiered Circular Observation Decks: Stacked intermediate and top circular viewing platforms bounded by smooth white parapet bands offering 360-degree panoramic lookout vistas for park visitors
- Reflective Water Pool & Stepped Base: Semi-circular water basin pool paired with a low-profile stepped circular concrete base plinth designed for seamless placement across public plazas, park lawns, or waterfront promenades
Rendering & Workflow Compatibility
The model contains only 10,322 polygons, making it ultra-lightweight and heavily optimized for smooth viewport performance across large site masterplans, urban plazas, and complex landscape scenes. Saved in SketchUp 8 (SU8) format, it delivers complete backward compatibility across legacy and contemporary SketchUp architectural production pipelines.










Comments0