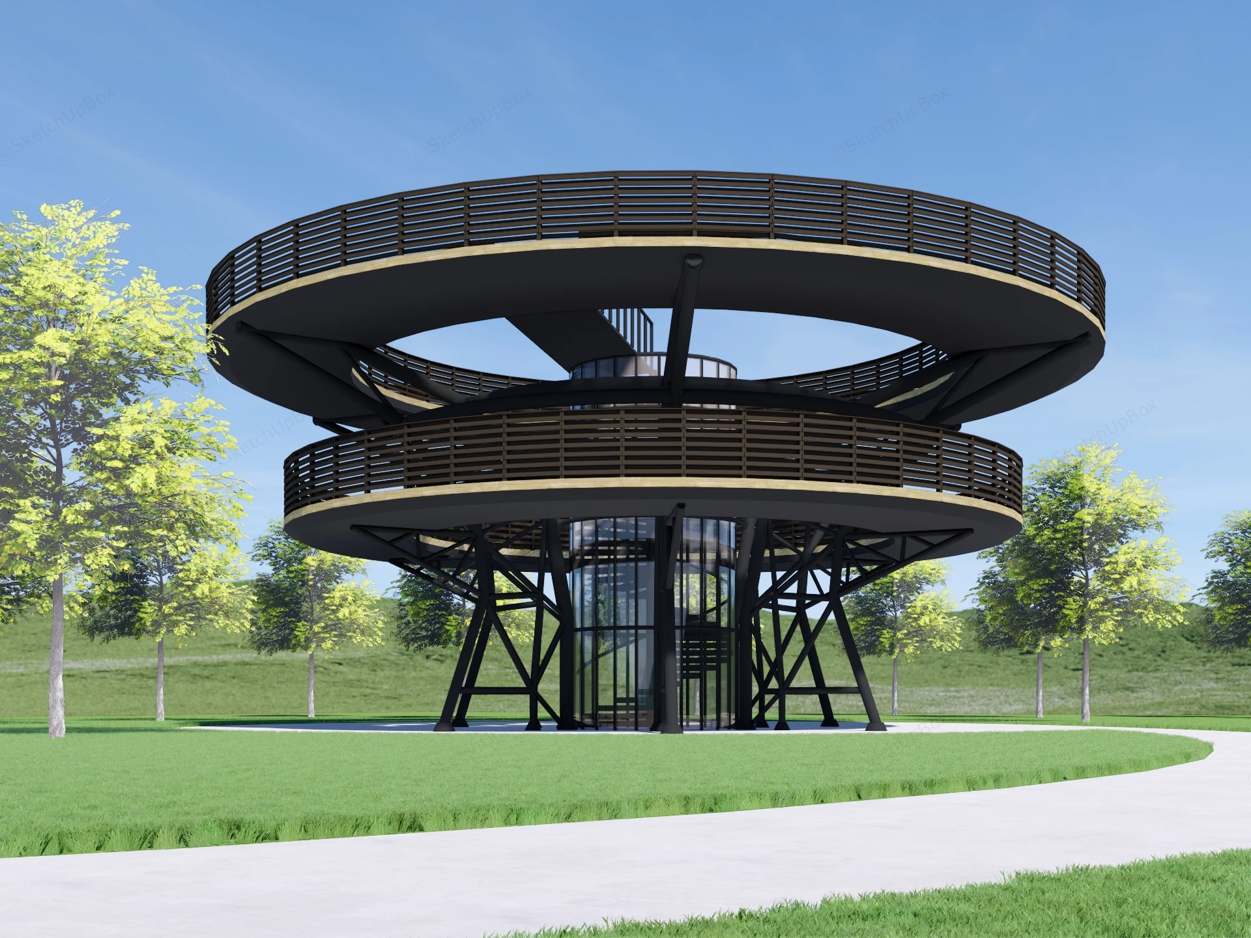
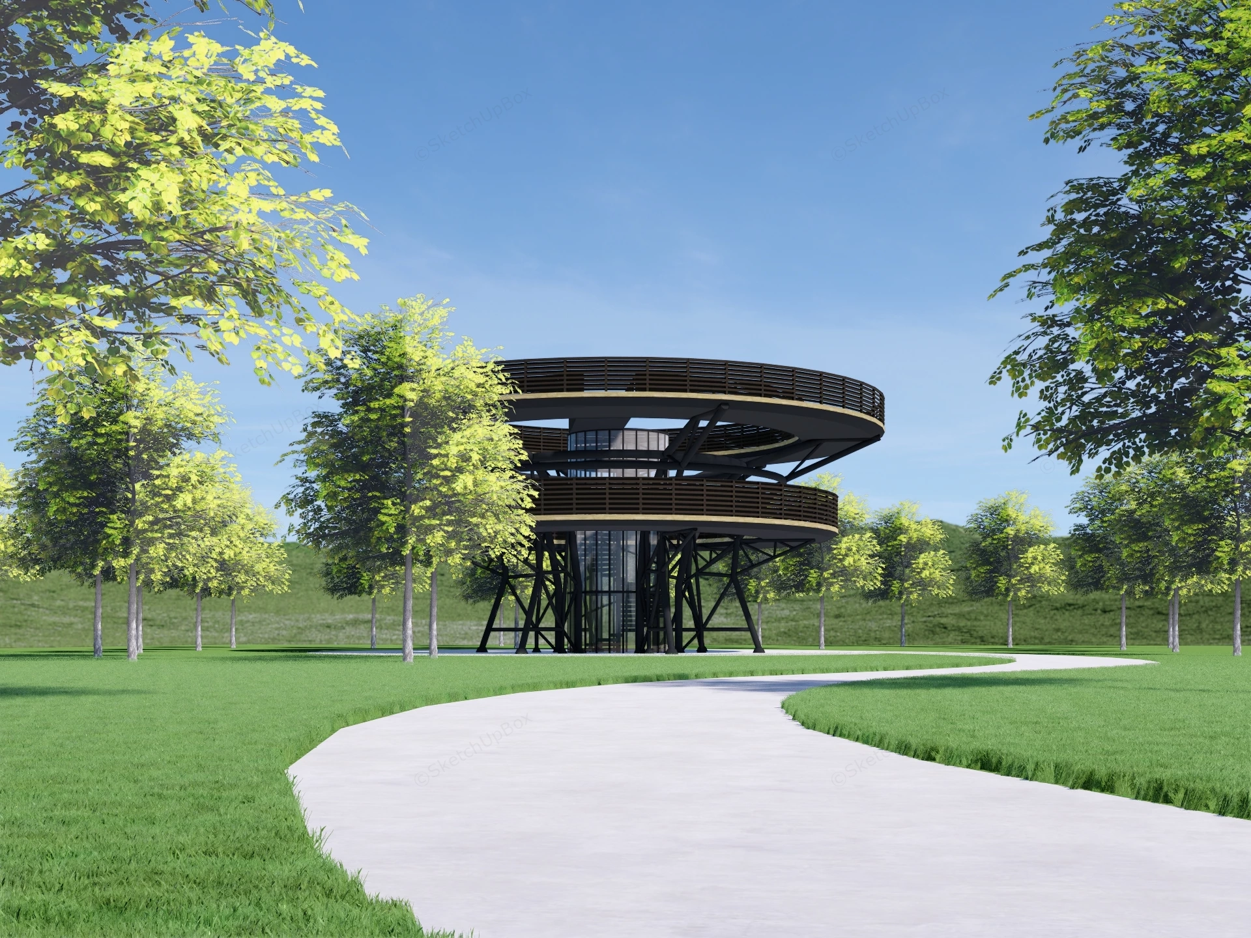
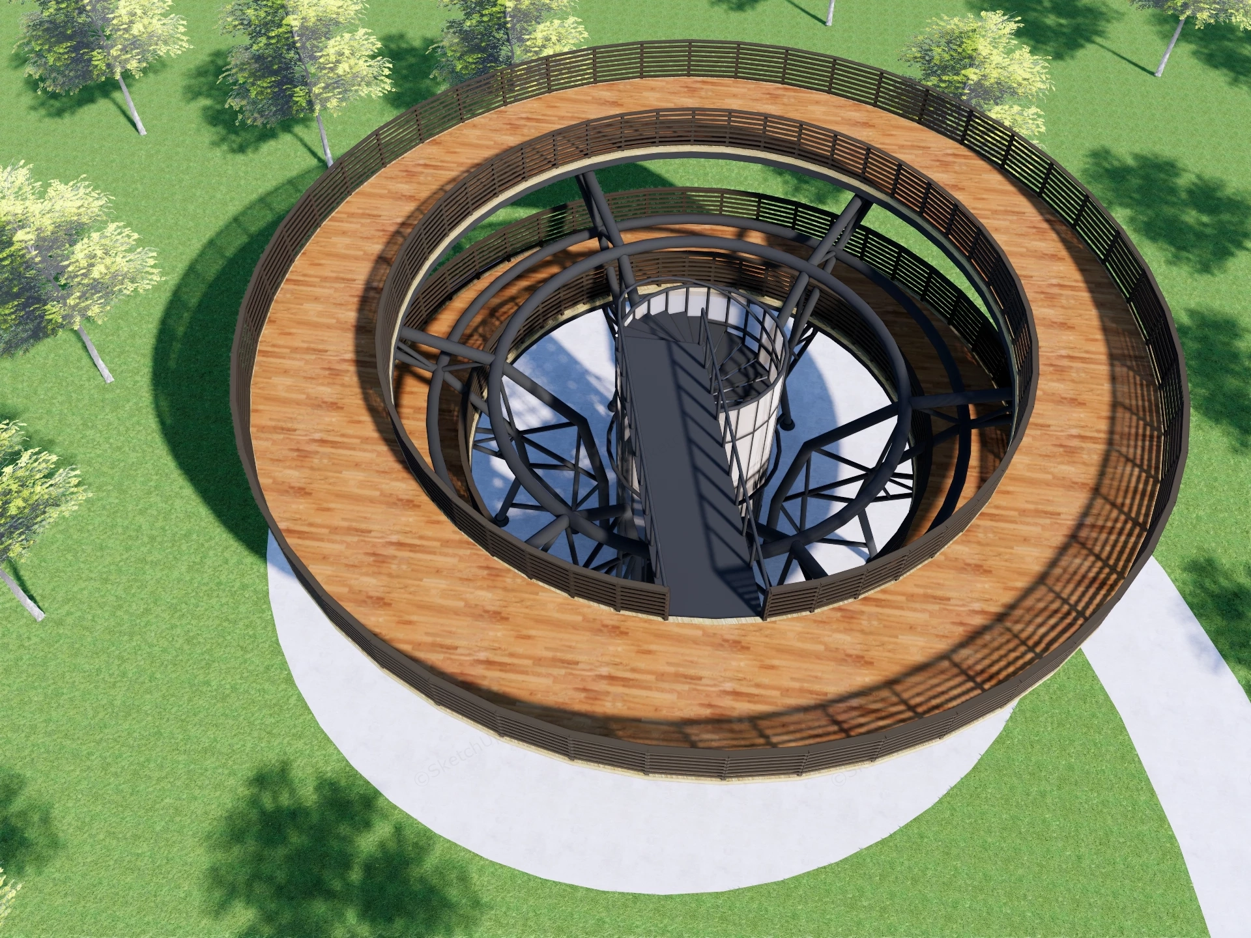
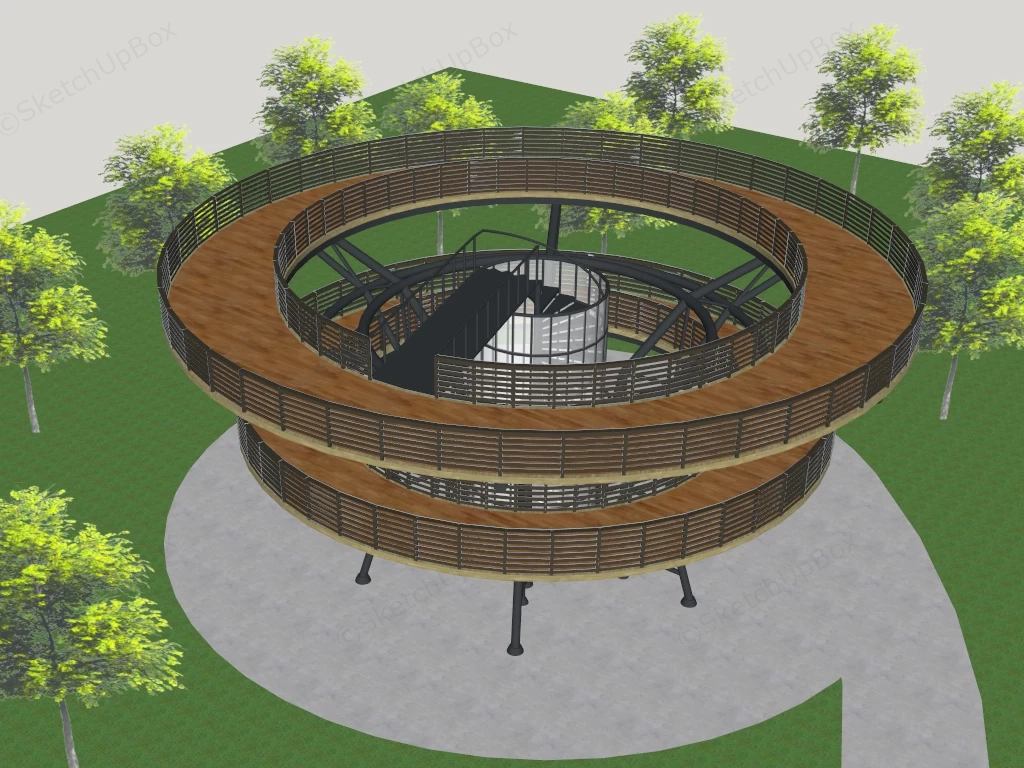
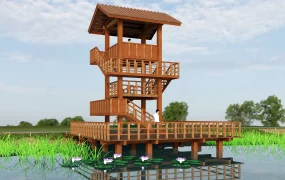
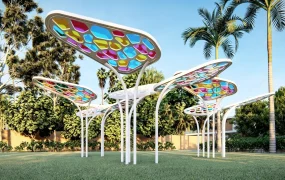
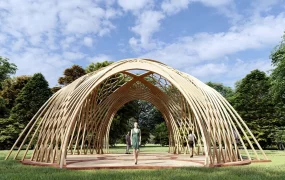
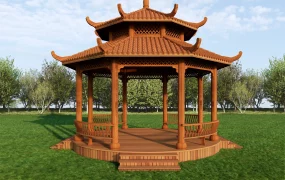
Modern circular elevated observation platform tower SketchUp 3D model, designed as an eco-tourism attraction, park landmark, or nature-viewing platform.
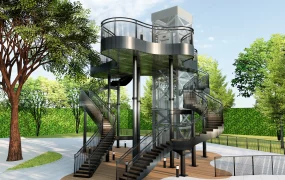
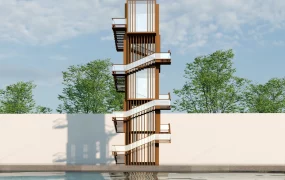
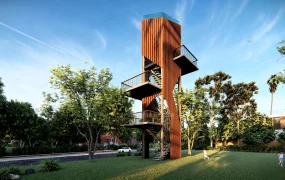
This detailed outdoor landscape architectural 3D model features a modern circular elevated observation tower and multi-tier viewing deck structure. Centered around a central glass-enclosed spiral staircase shaft, the structure incorporates two stacked ring-shaped walkway platforms supported by a heavy-duty black tubular steel truss frame. Designed for public park master plans, scenic outlooks, botanical gardens, eco-tourism resorts, and architectural visualization projects, the model combines futuristic structural engineering with natural timber decking for photorealistic environmental rendering.
Included Components & Specifications
- Multi-tier circular viewing platforms: Two stacked ring-shaped elevated walkways featuring natural timber wood plank decking, cantilevered steel beam framing, and dark horizontal slatted safety guardrails
- Central glass circulation shaft: Cylindrical curtain-wall glass core housing an internal steel spiral staircase, connecting access bridges, and top deck entry landings
- Structural steel support frame: Precision-modeled black powder-coated tubular steel columns, angled perimeter bracing legs, and structural node connections
- Landscape context & site entourage: Circular concrete foundation plaza pad, curved pedestrian access walkways, surrounding green turf grass lawn, and broadleaf park canopy trees
- Enscape material & shader setup: Pre-configured Enscape (ENS) material parameters—including reflective glazing shaders, powder-coated metal, realistic wood grain maps, and environmental daylighting parameters—for direct real-time rendering
Rendering & Workflow Compatibility
The model contains 32,260 polygons, providing an exceptional balance between high geometric fidelity and ultra-fast viewport performance across large landscape master plans. Fully equipped with pre-configured Enscape (ENS) materials and complete high-resolution texture maps for immediate real-time rendering in Enscape. Saved in SketchUp 8 (SU8) format, it delivers complete backward compatibility across legacy and current SketchUp architectural production pipelines.
Comments0