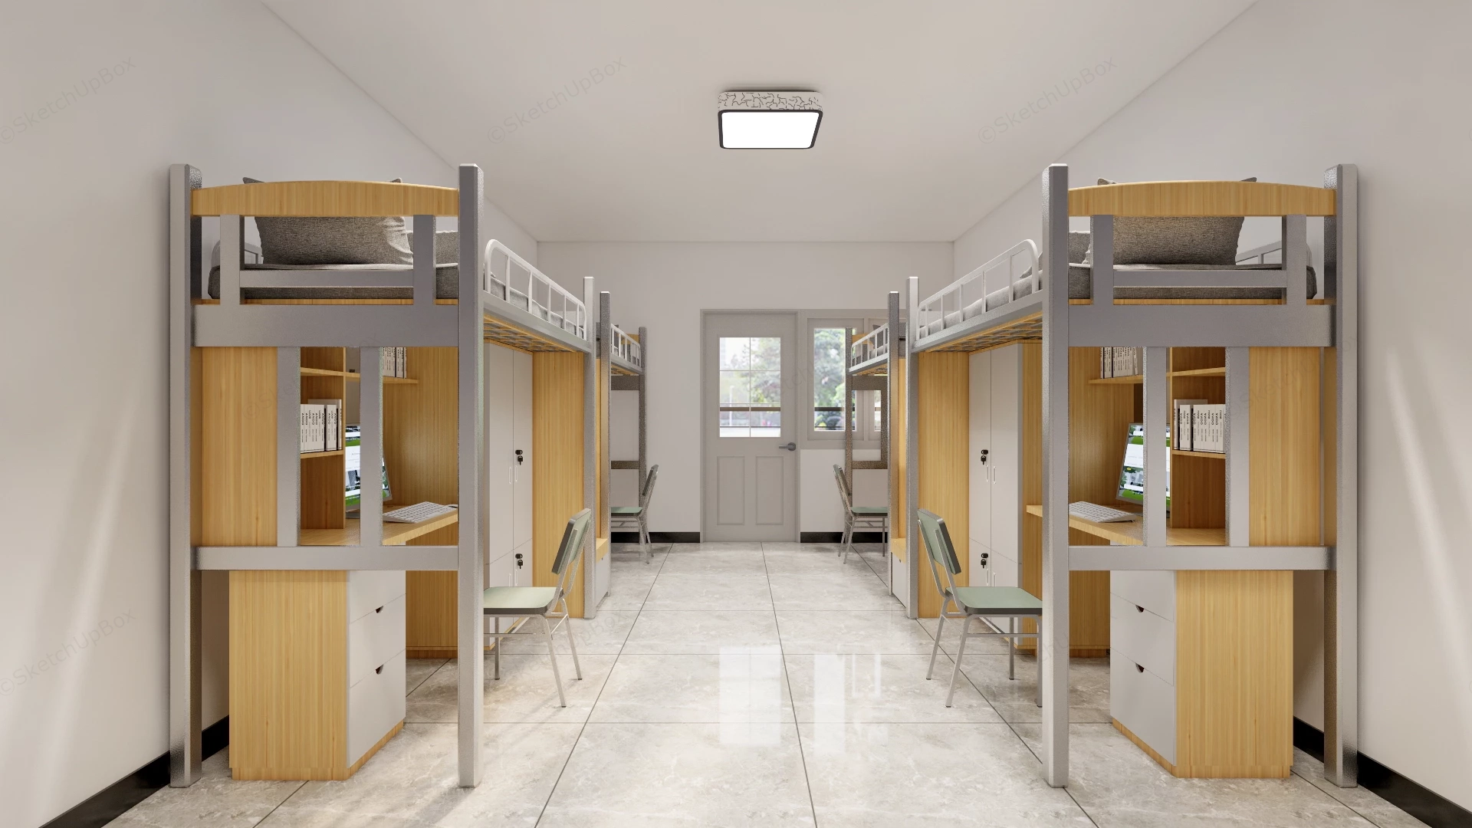
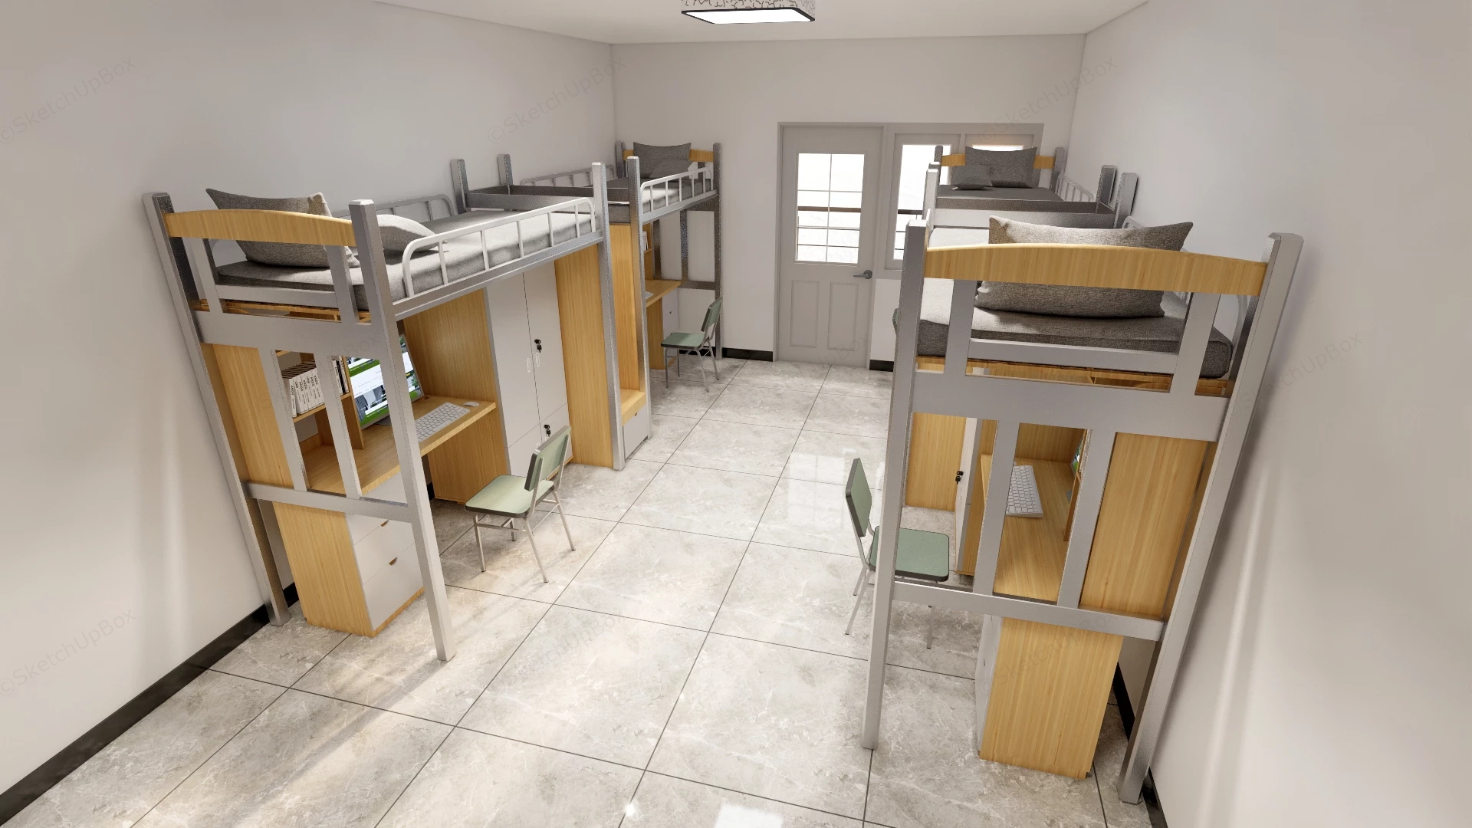
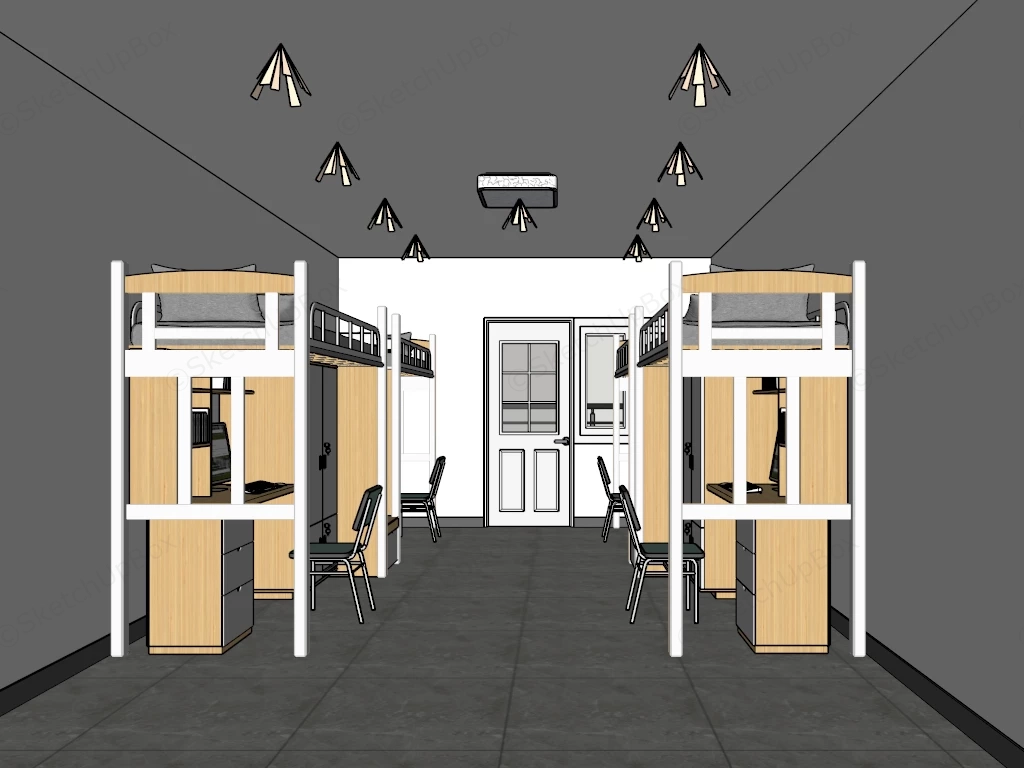
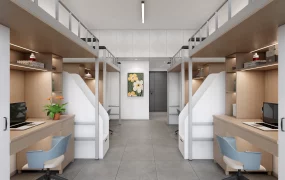
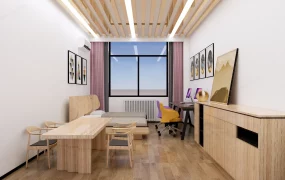
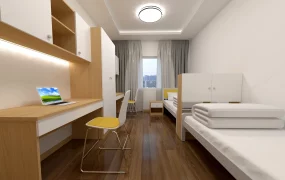
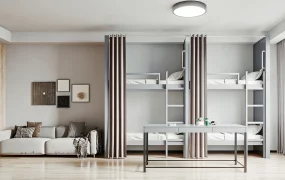
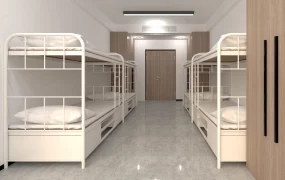
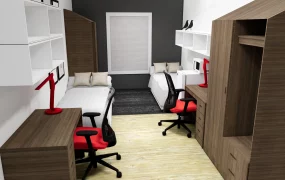
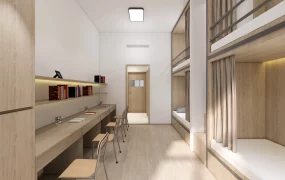
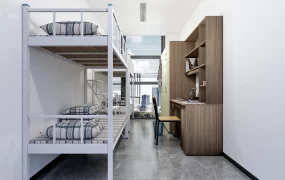
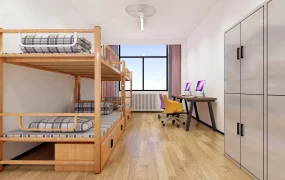
Modern symmetrical 4-bed student dormitory room SketchUp 3D model, with four metal loft beds, each featuring built-in desks and storage cabinets, designed for university campus housing, student residences, or employee staff quarters.
This detailed interior architectural 3D model features a modern symmetrical 4-person student dormitory room layout centered around space-saving integrated loft bed units. Designed for university campus housing proposals, boarding school residence halls, youth hostels, and educational facility ArchViz presentations, the scene pairs functional modular furniture with realistic lighting and pre-configured Enscape materials for immediate real-time rendering.
Included Components & Specifications
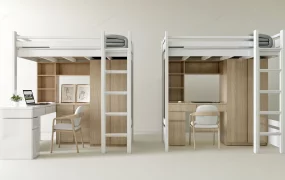
- Integrated loft bed units: Four multi-functional loft bed assemblies built with heavy-duty silver metal framing and natural oak timber veneer panels, featuring upper sleeping berths with safety guardrails, mattresses, and pillows
- Study desks & storage cabinetry: Lower study workstations equipped with desktop computer monitors, keyboards, mice, integrated bookshelves, multi-tier storage drawers, and attached full-height white wardrobe lockers
- Student seating & staging props: Four ergonomic study chairs upholstered in soft green fabric with tubular steel frames, along with organized hardcover books and desk accessories
- Architectural finishes & lighting setup: Polished light grey marble floor tile textures, white wall treatments, a rear access door with glass windows, and a central square flush-mount LED ceiling light fixture casting realistic ambient illumination
- Enscape material & lighting setup: Pre-configured Enscape (ENS) material parameters—including metallic frame shaders, realistic wood grain maps, glass reflection, and pre-set Enscape light sources—for direct real-time rendering
Rendering & Workflow Compatibility
The model contains 670,486 polygons, delivering high geometric precision, refined furniture edge chamfers, and detailed hardware fittings for realistic close-up renders and spatial layout verification. Fully equipped with pre-configured Enscape (ENS) materials, complete texture maps, and pre-set lighting configurations for direct real-time rendering in Enscape. Saved in SketchUp 8 (SU8) format, it provides complete backward compatibility across legacy and contemporary SketchUp architectural production pipelines.

Comments0