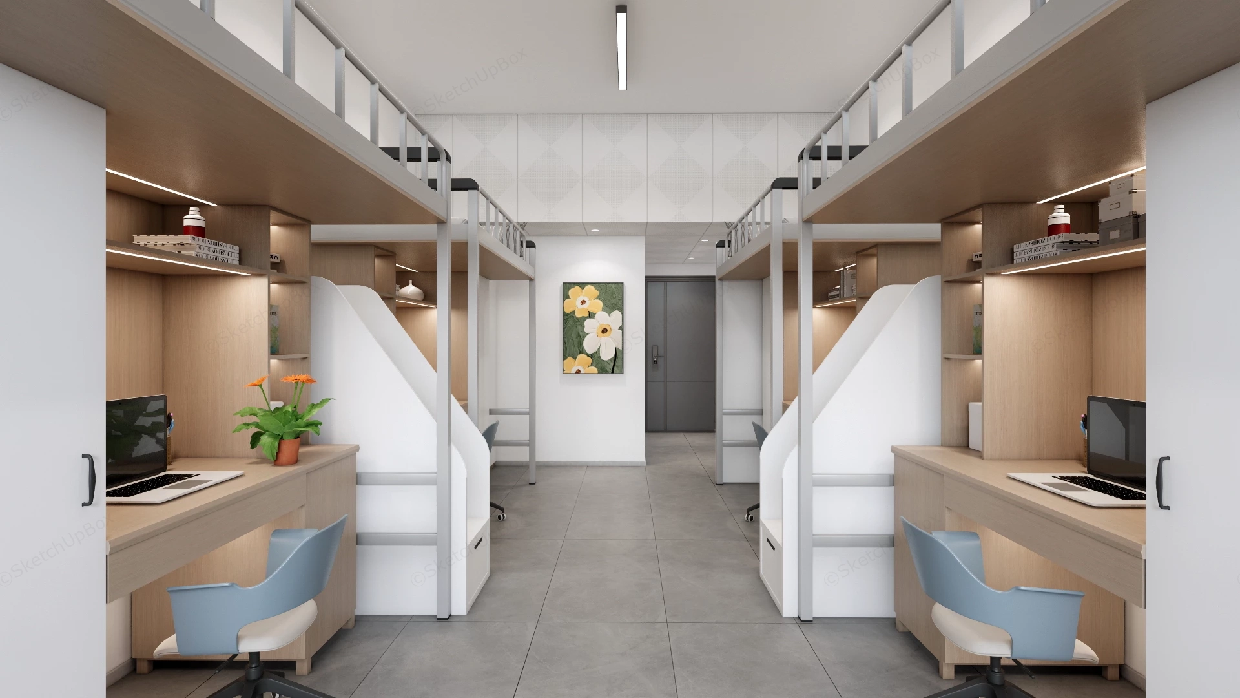
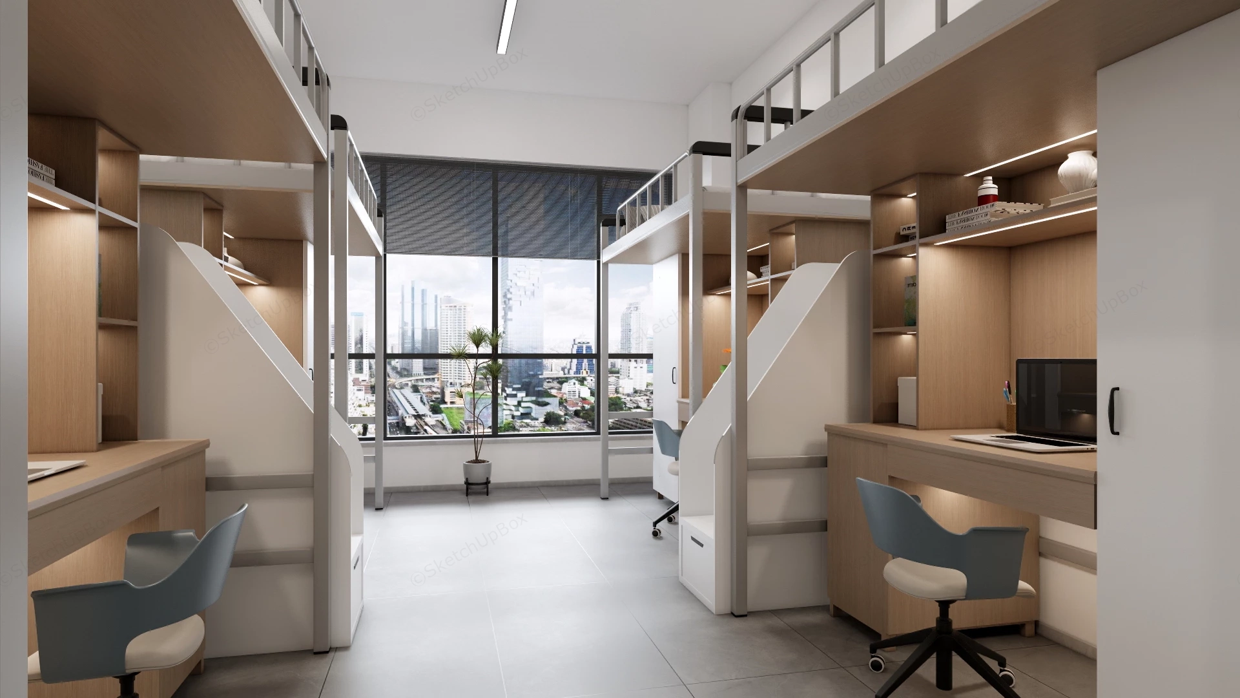
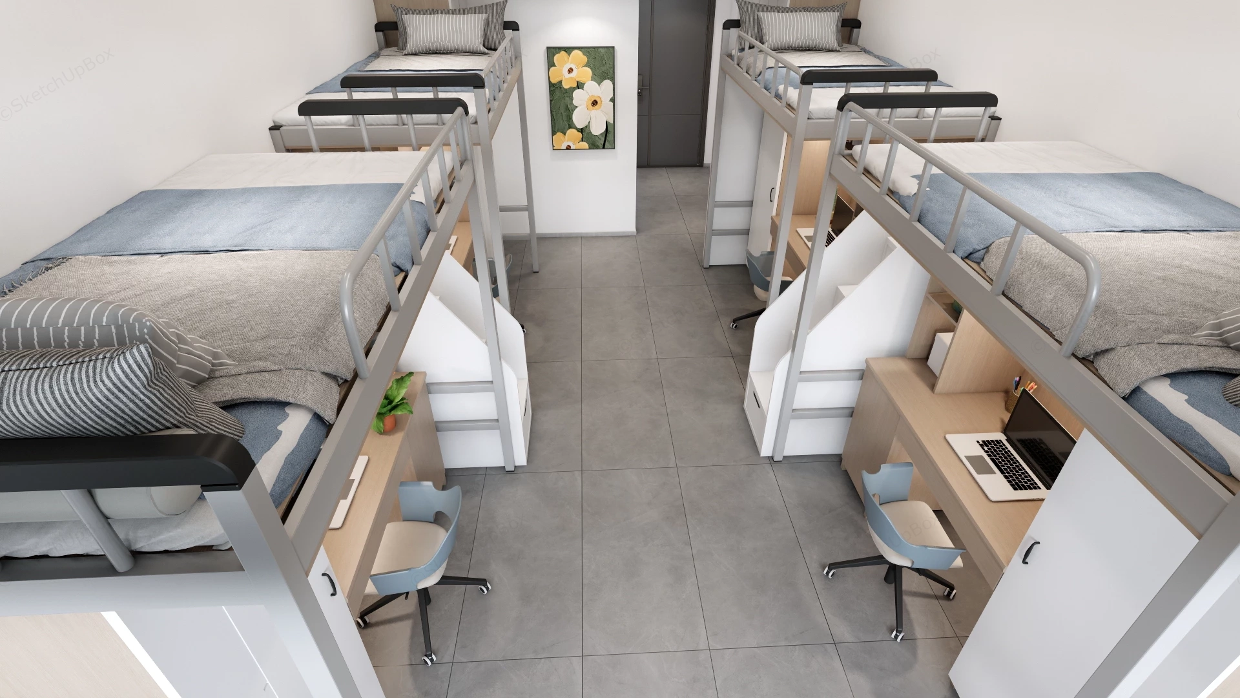
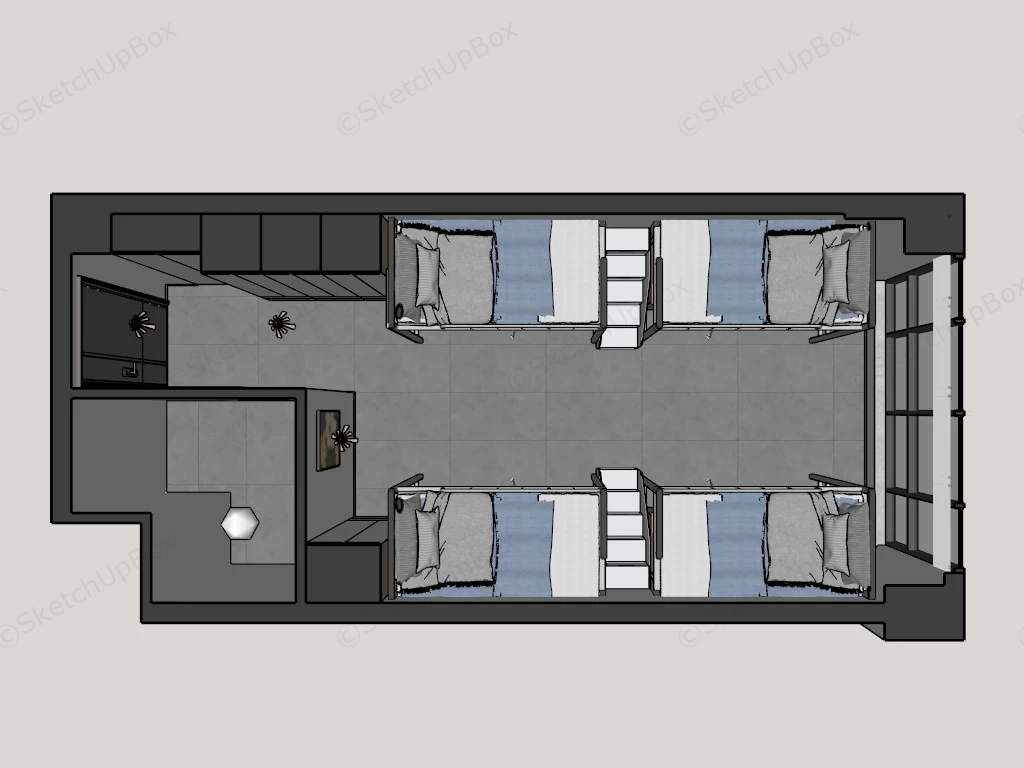
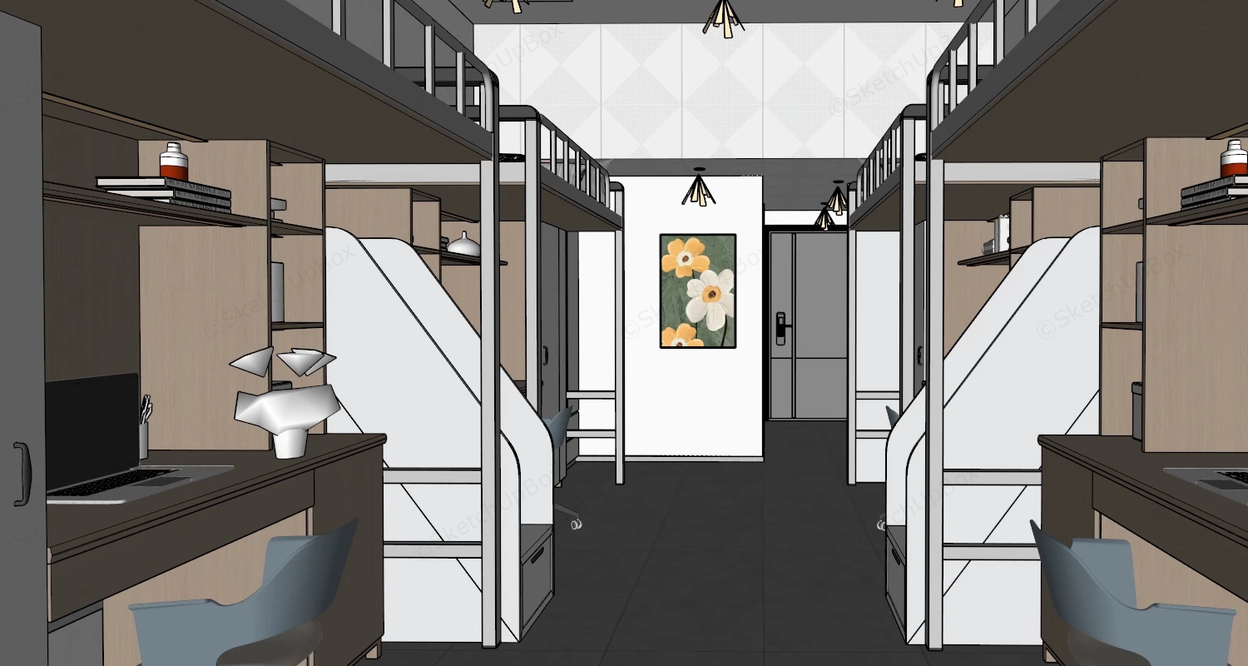
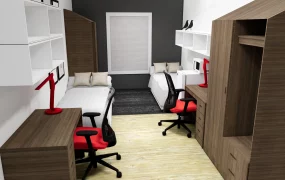
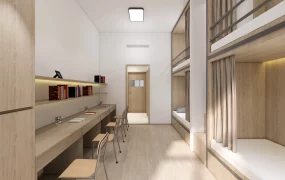
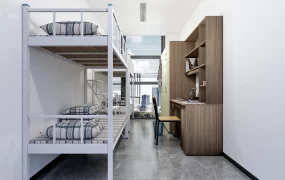
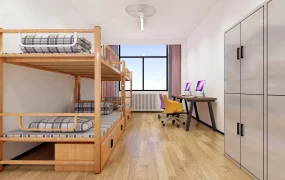
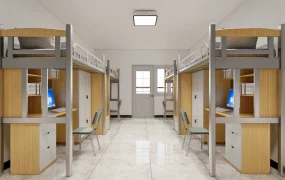
A modern 4-person student dormitory interior design SketchUp 3D model, designed with loft-style bunk beds, built-in desks, and integrated shelving units. The room is structured symmetrically, with two distinct living and study units flanking a central walkway.
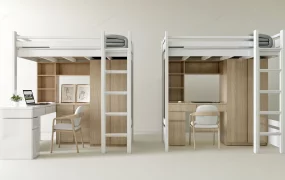
This complete interior scene features a modern 4-person dormitory layout organized around a central access aisle with integrated loft bed units. Designed for university student housing, coliving residential developments, and hostel interior visualizations, the scene emphasizes functional spatial planning with dedicated personal study and storage zones beneath each bed structure. The material palette combines light oak timber veneer, powder-coated metal framing, matte white laminates, and neutral porcelain floor tiling.
Included Components
- Main structural furniture: Integrated steel-frame loft bunk beds with safety guardrails, access stairs, and white laminate privacy divider panels
- Built-in millwork: Fitted oak-finish study desks, vertical wardrobes, and overhead shelving units with concealed LED strip lighting profile details
- Loose furniture: Ergonomic swivel office task chairs with blue accent upholstery
- Decor vignettes & props: Complete bed linen sets (pillows, duvets, and blankets), laptop computers, desk stationery, potted indoor plants, and framed floral wall art
Rendering & Workflow Compatibility
The model contains 872,004 polygons and comes fully equipped with Enscape (ENS) materials, embedded light sources, and complete texture maps for immediate real-time rendering. Saved in SketchUp 8 (SU8) format, it provides backward compatibility across legacy and modern SketchUp design pipelines.



Comments0