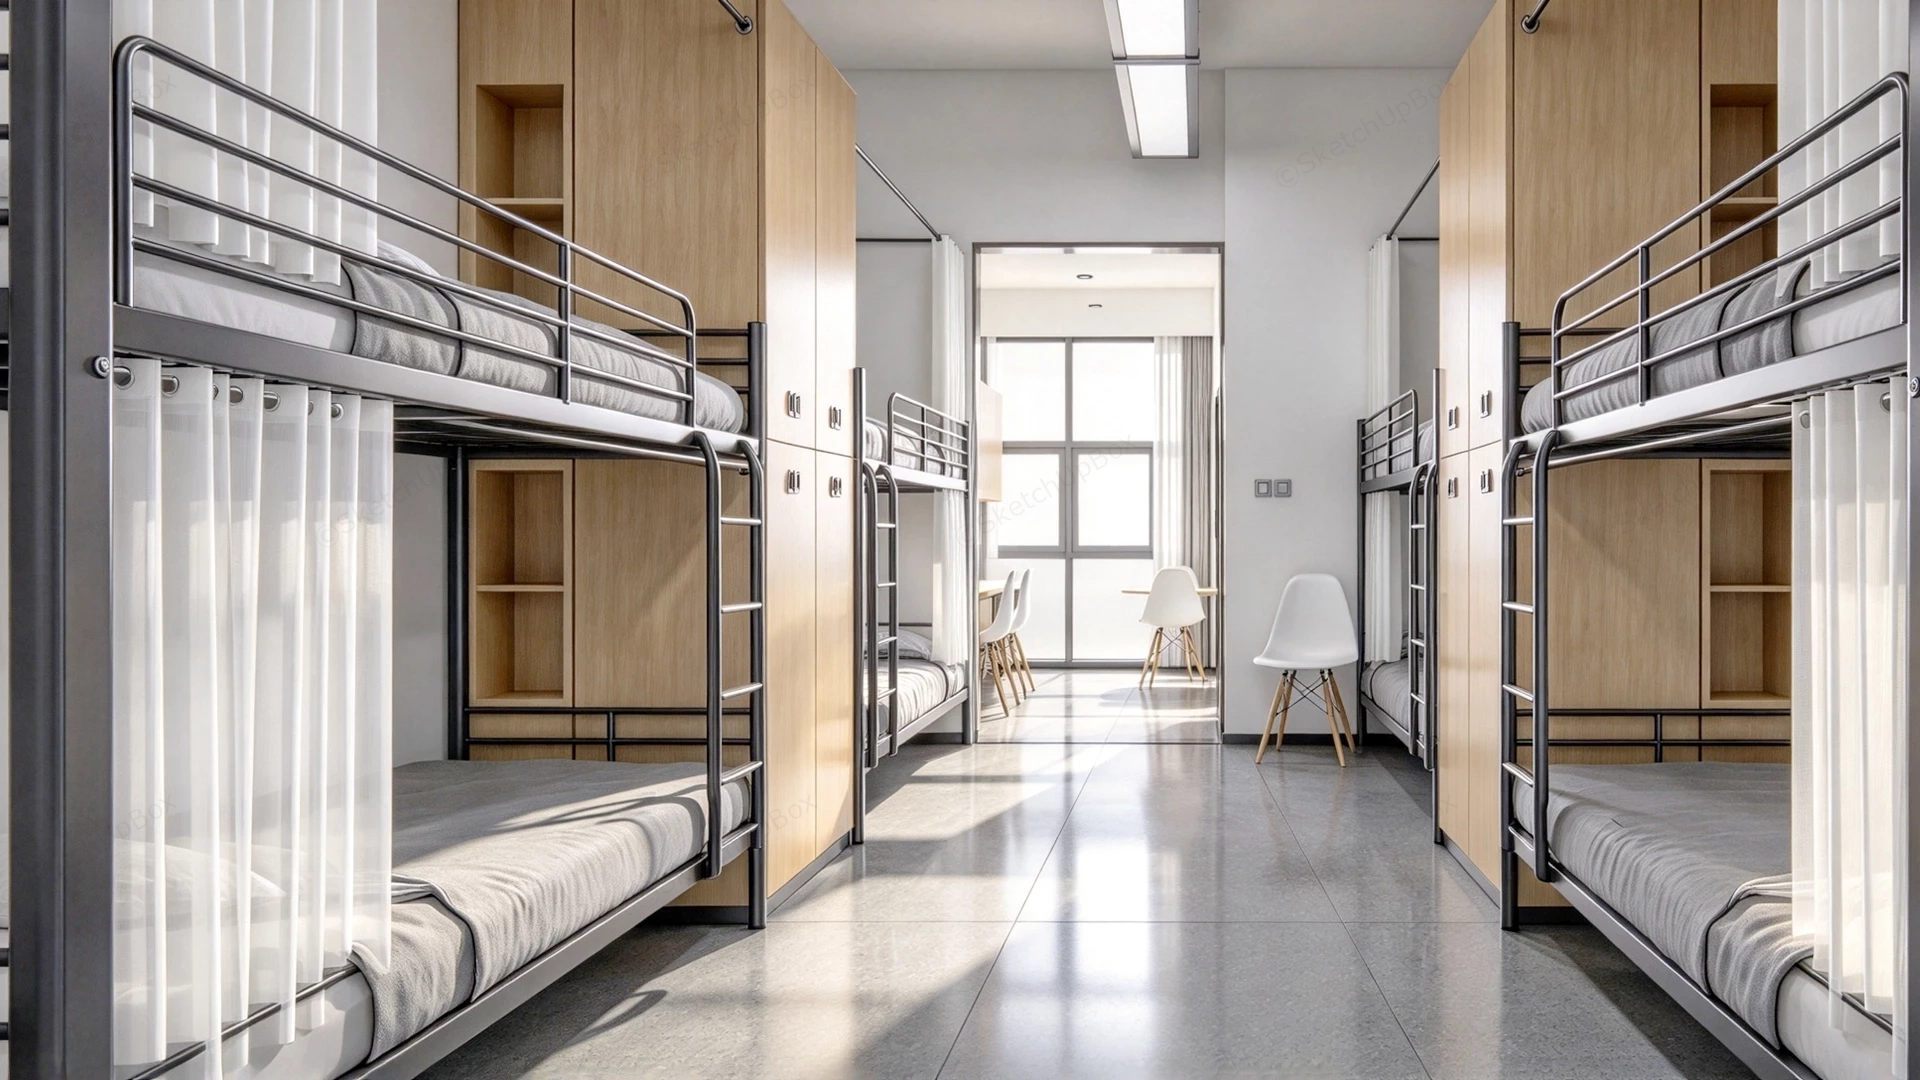
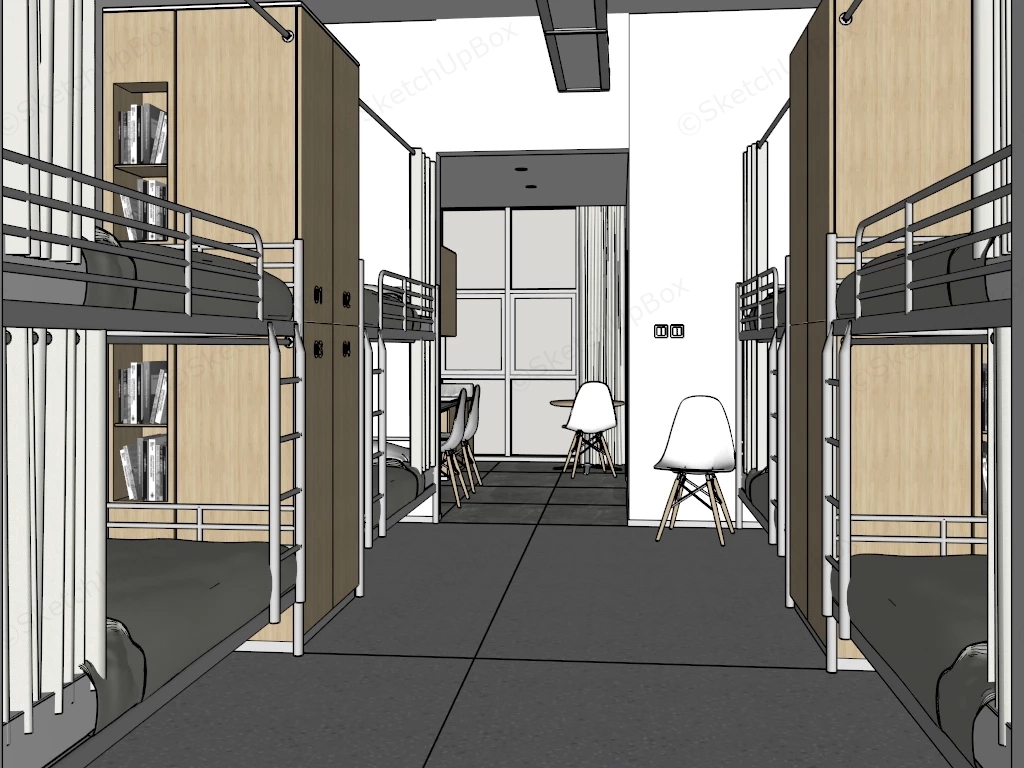
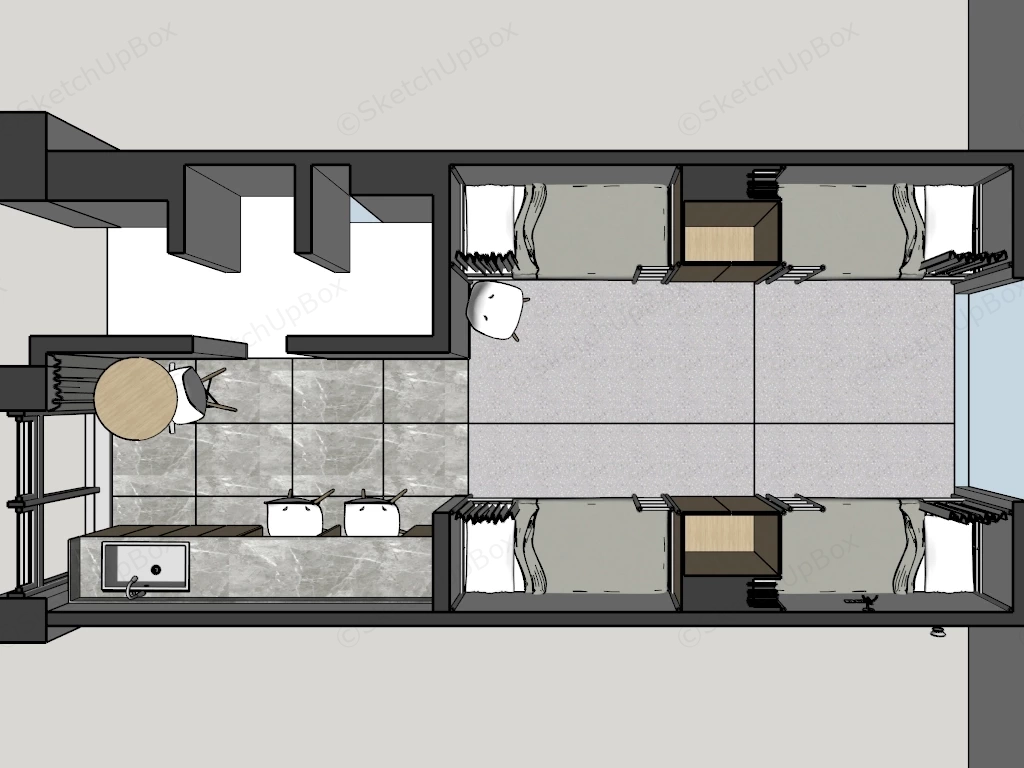
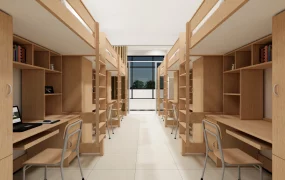
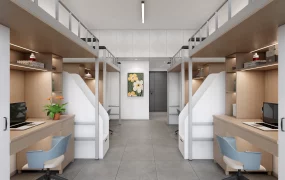
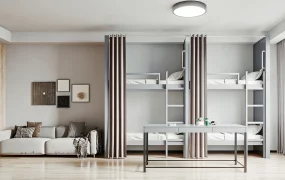
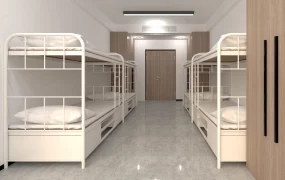
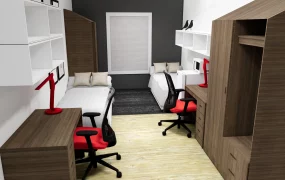
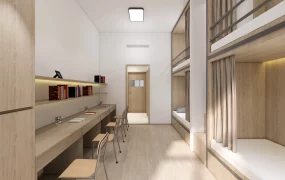
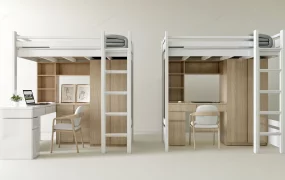
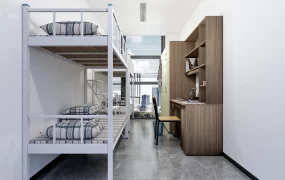
Modern 8-person student dormitory room SketchUp 3D model, featuring two sets of metal-framed bunk beds, each with privacy curtains and built-in storage cabinets, plus a balcony area and bathroom.
This detailed interior architectural 3D model features a modern 8-person student dormitory suite, youth hostel layout, or boarding school residence hall engineered for space-saving multi-occupant living. Centered around a wide central corridor flanked by four two-tier dark steel bunk bed units (8 sleeping berths), integrated oak wardrobe lockers, and an enclosed balcony study and pantry lounge, this asset offers comprehensive spatial planning for educational campus proposals, hospitality projects, and commercial ArchViz presentations.
Included Architectural & Interior Specifications
- Symmetrical Bunk Bed Units & Privacy Drapes: Four two-tier bunk bed structures crafted in dark charcoal powder-coated tubular steel, featuring built-in access ladders, safety guardrails, and white semi-sheer privacy curtains mounted on track rails
- Integrated Storage Lockers & Millwork: Floor-to-ceiling natural light oak wood veneer wardrobe lockers nestled between bunk bed bays, incorporating open personal storage alcoves, clothing hanging compartments, and handleless cabinet doors
- Balcony Study Lounge & Pantry Counter: Dedicated rear balcony zone equipped with a marble-patterned pantry counter slab, undermount sink with a gooseneck faucet, study counter seating, round meeting table, and mid-century white molded shell chairs
- Finishes & Architectural Lighting: Large-format polished grey porcelain floor tile grid, clean white wall treatments, and flush-mounted linear overhead LED panel ceiling light fixtures casting soft ambient illumination
- Enscape Material & Shader Setup: Pre-configured Enscape (ENS) material shaders—including powder-coated metallic finishes, light oak wood grain maps, translucent fabric weaves, and polished floor reflections—alongside complete high-resolution texture maps for direct real-time rendering
Rendering & Workflow Compatibility
The model contains 194,038 polygons, offering high geometric precision, smooth metal bends, and realistic fabric drape folds while preserving ultra-fast viewport navigation in complex interior floorplans. Fully equipped with pre-configured Enscape (ENS) materials and complete high-resolution texture maps for immediate real-time rendering in Enscape. Saved in SketchUp 8 (SU8) format, it delivers seamless backward compatibility across legacy and contemporary SketchUp architectural production pipelines.

Comments0