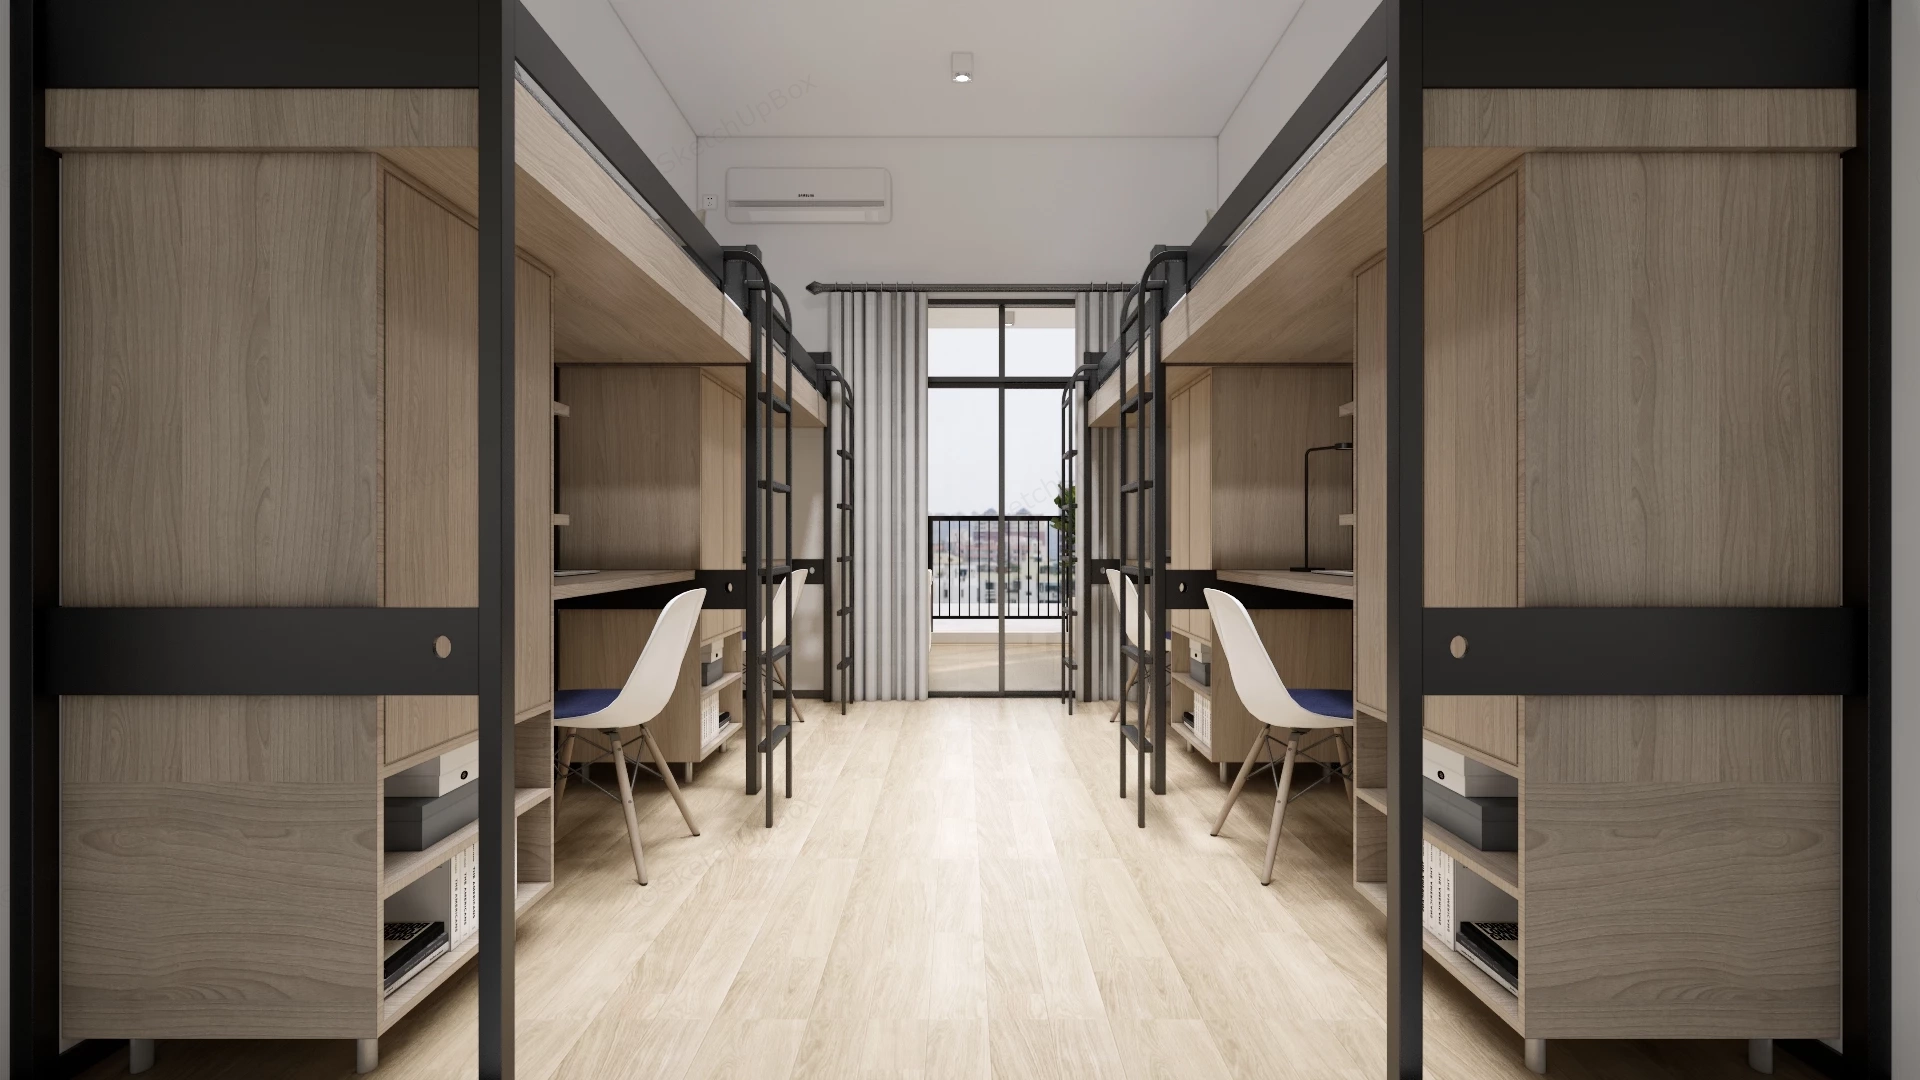
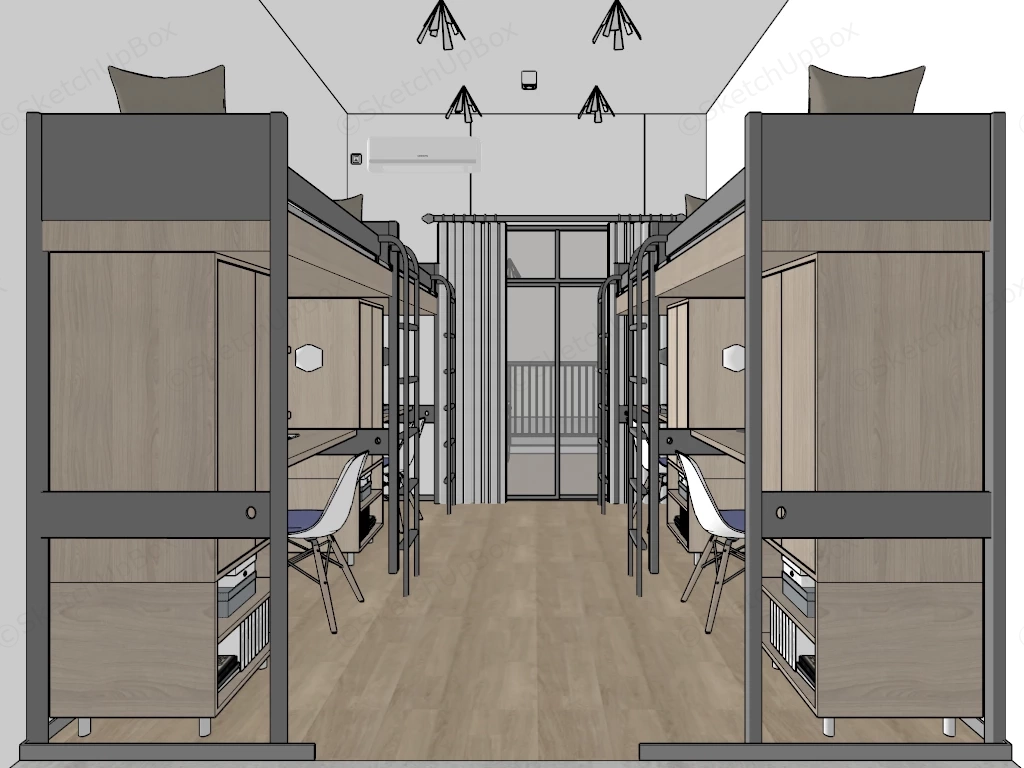
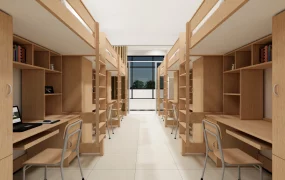
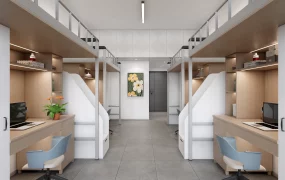
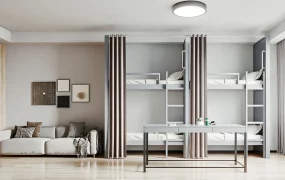
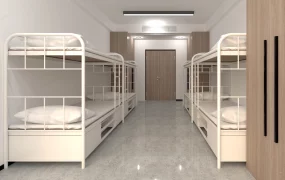
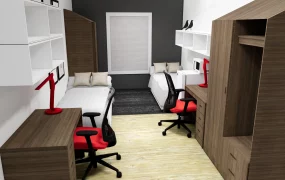
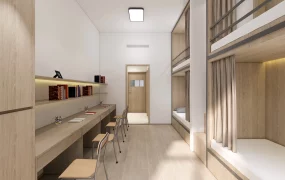
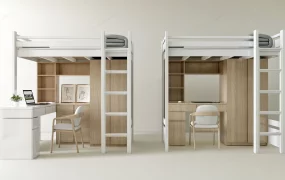
Modern 4-person loft bed student dormitory SketchUp 3D model, each featuring a desk, storage shelves, and a white chair. The room is designed with strict symmetry, featuring identical built-in furniture units on the left and right walls.
This is a highly space-efficient interior scene model featuring a symmetrical multi-occupant student dormitory configuration with elevated loft beds and integrated under-bed study workstations. Designed in a modern functionalist style utilizing light wood veneers and dark metallic framing, this asset is well-suited for university housing ArchViz, youth hostel interior planning, and institutional residential visualization projects. Design note: The vertical consolidation of the sleeping quarters directly above the dedicated workstation and wardrobe modules maximizes the functional footprint per occupant while maintaining a clear, unobstructed central circulation path.
Included Components
- Elevated loft bed structural units featuring dark metal framing, safety rails, and light wood grain paneling
- Integrated under-bed workstations including floating desks, tall wardrobe cabinets, and open storage compartments
- White molded shell desk chairs with wooden dowel bases
- Dark metal vertical access ladders securely attached to the main bed frames
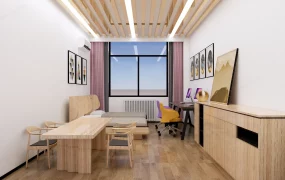
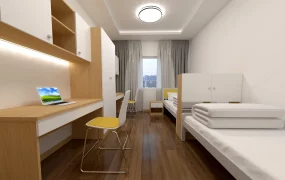
- Architectural space elements including a wall-mounted air conditioning unit, floor-to-ceiling drapery, and a rear glass balcony door assembly
- Desktop and shelf decor props including stacked storage boxes, task lighting, and reference books
Rendering & Workflow Compatibility
This comprehensive interior asset contains 529,585 polygons and maintains full structural backward compatibility with SketchUp 8 and newer versions

Comments0