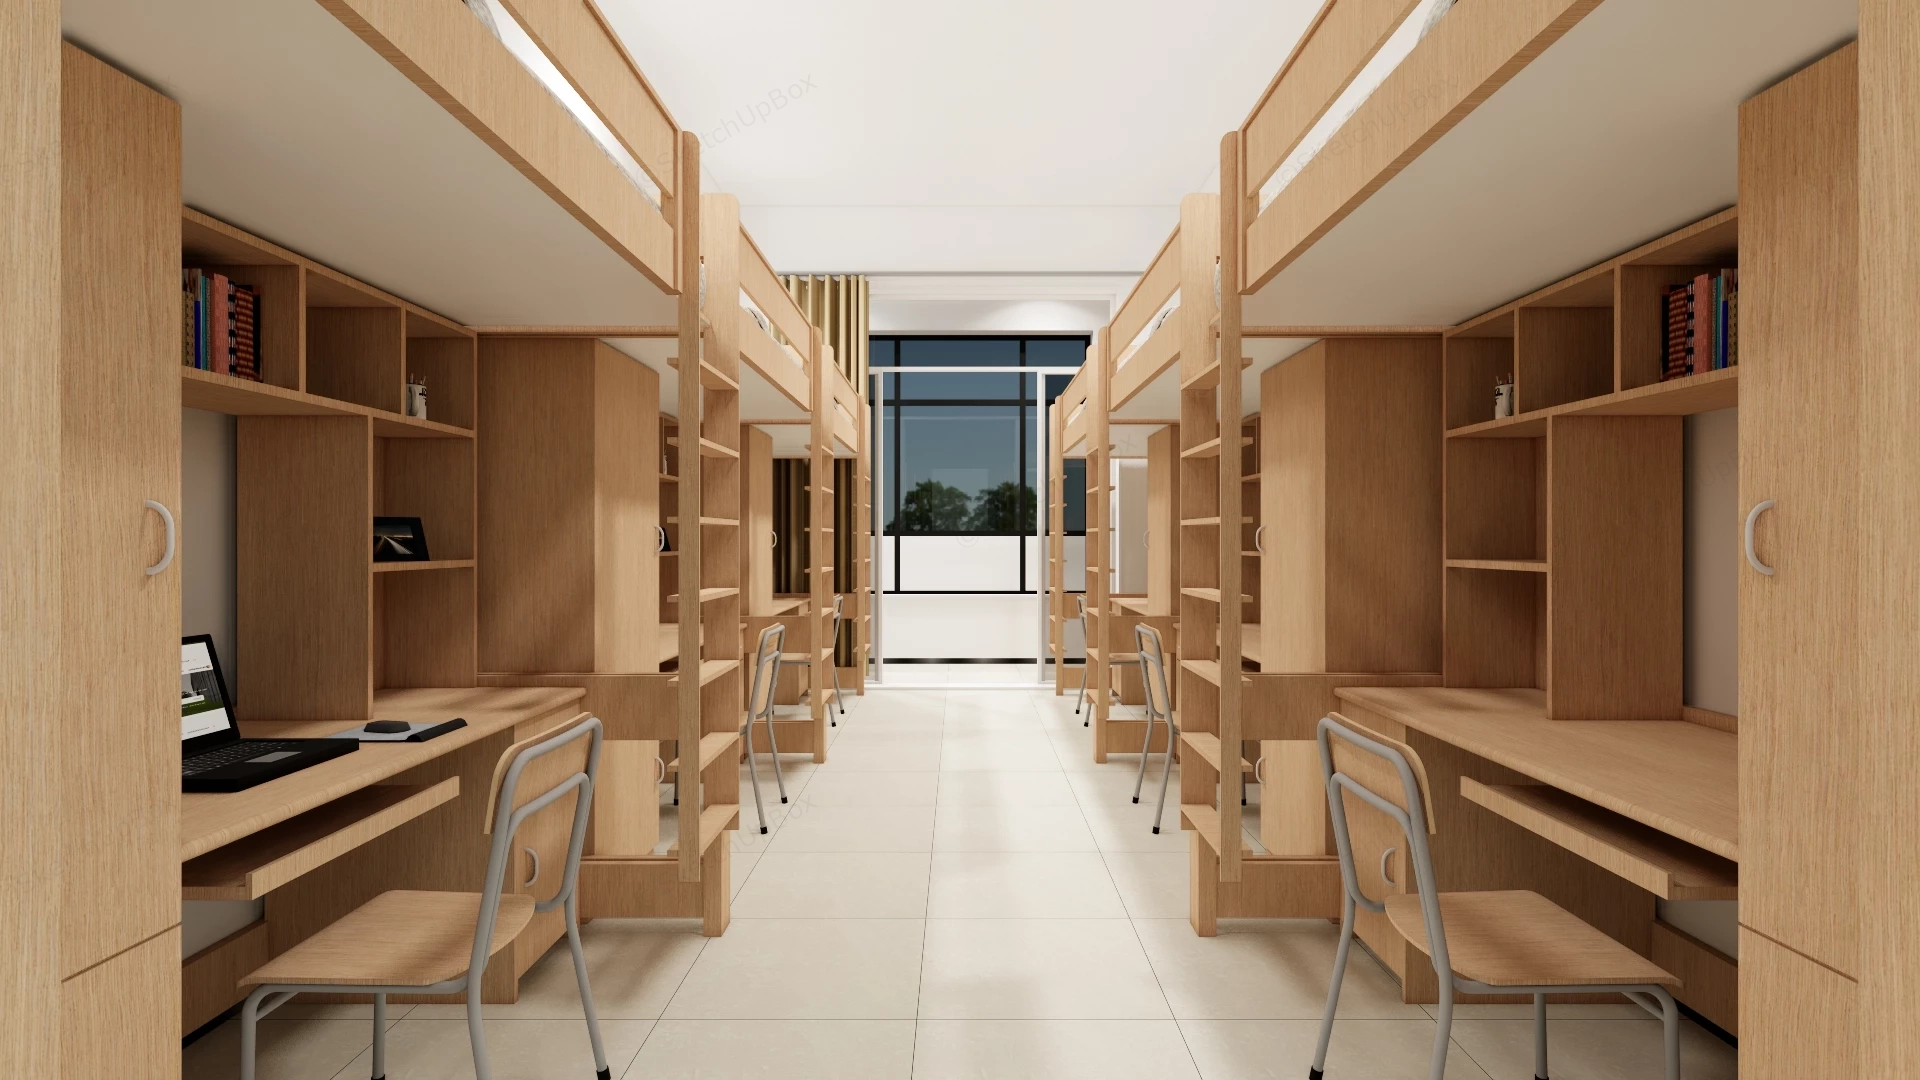
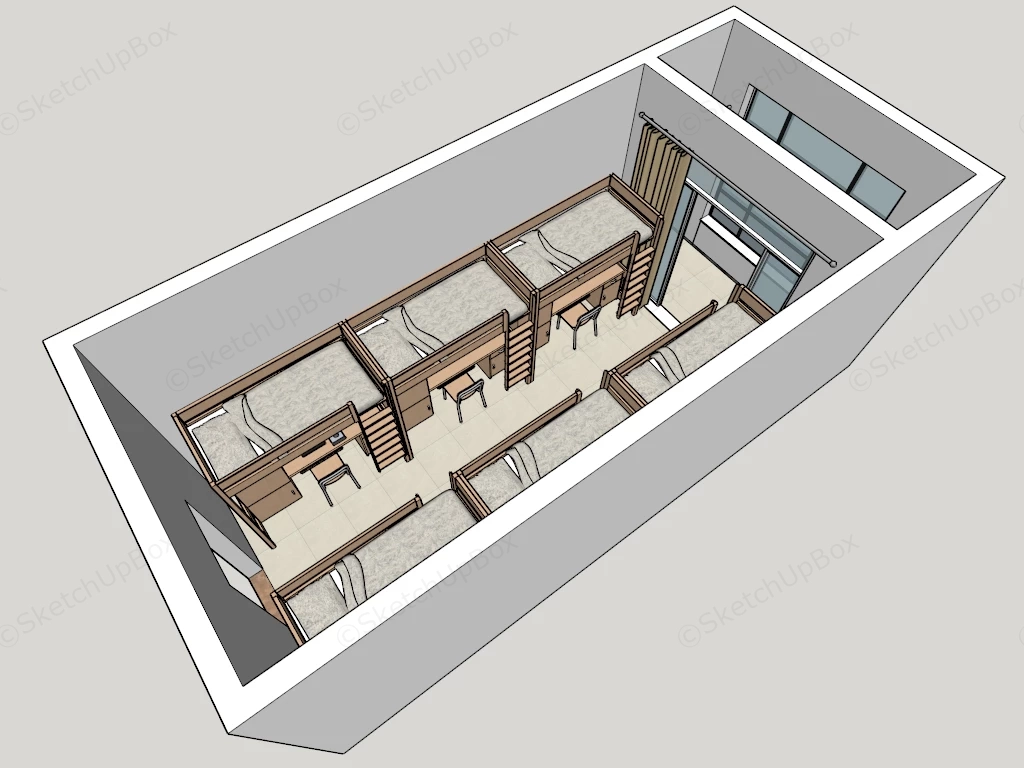
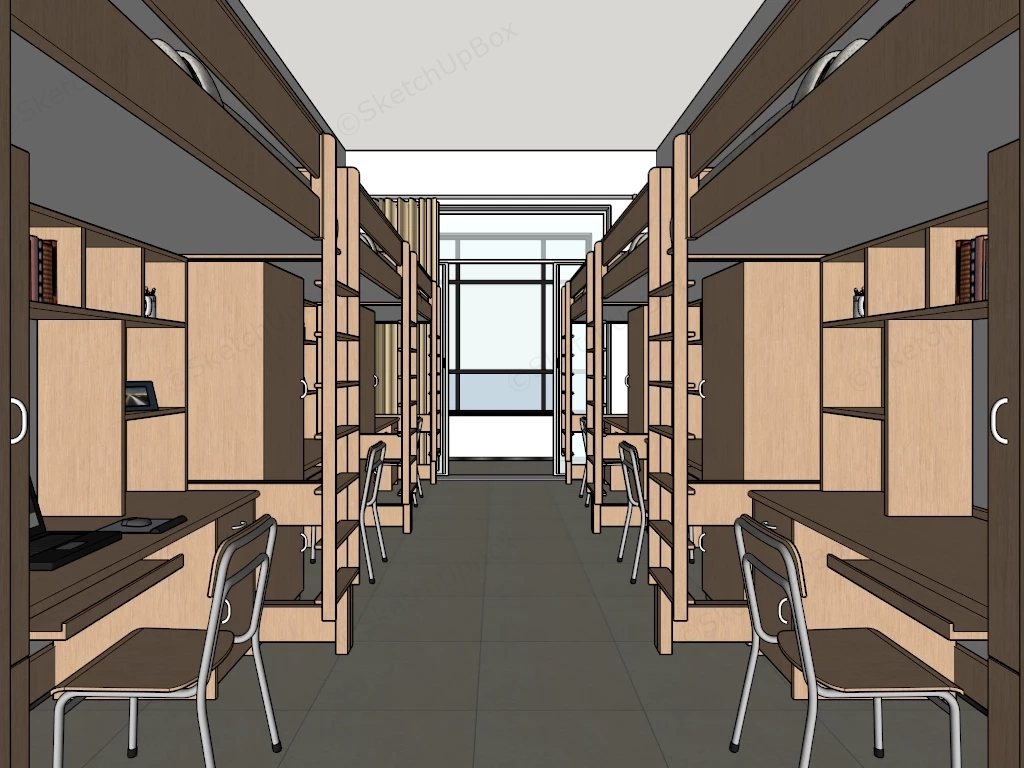
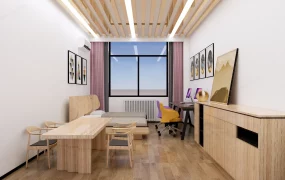
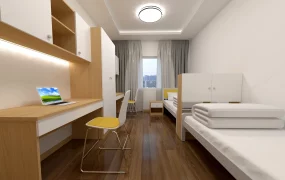
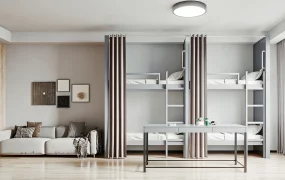
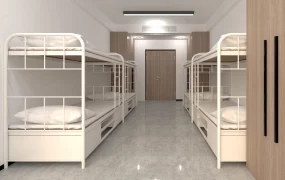
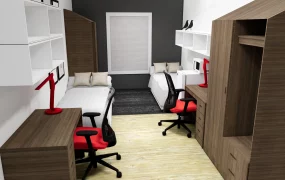
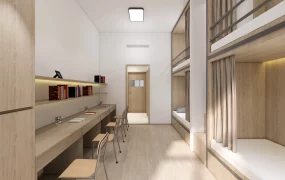
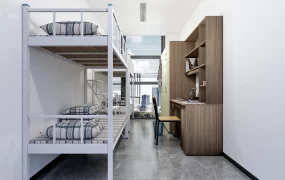
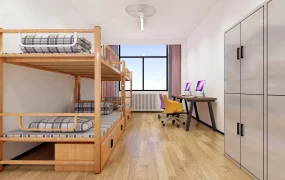
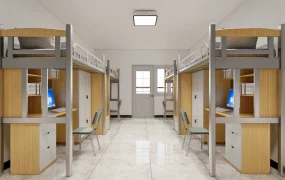
Modern symmetrical 6-person student dormitory room / student housing room SketchUp 3D model, designed with wooden loft beds, built-in desks, and open shelving for storage. The space is designed for functionality and comfort, with ample natural light from a large window at the far end.
This complete student dormitory room interior model features a symmetrical 6-person layout utilizing space-saving integrated loft bed units in a light oak timber finish. Designed for university campus residence proposals, boarding school dormitories, and staff accommodation ArchViz projects, the spatial planning pairs an upper sleeping berth with a lower study workstation, overhead shelving, and a full-height wardrobe cabinet for each occupant. The central aisle organization ensures clear circulation toward the rear balcony entrance.
Included Components
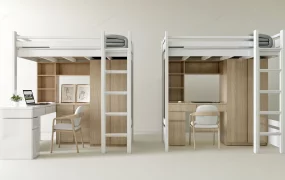
- Modular dorm furniture: Six integrated loft bed assemblies featuring upper berth guardrails, side access ladders, lower study desks with slide-out keyboard trays, overhead book storage shelves, and attached tall wardrobe lockers
- Seating furniture: Ergonomic student desk chairs with tubular steel frames and wood veneer seats
- Staging props: Laptop computer, mouse and mousepad, organized hardbound books, notebooks, and desk organizers
- Architectural elements: Tiled flooring grid, central aisleway layout, and background glass balcony door with window drapery
Rendering & Workflow Compatibility
The model contains 118,381 polygons and comes fully equipped with Enscape (ENS) materials and complete texture maps for direct real-time rendering. Saved in SketchUp 8 (SU8) format, it delivers seamless backward compatibility across legacy and contemporary SketchUp architectural production pipelines.

Comments0