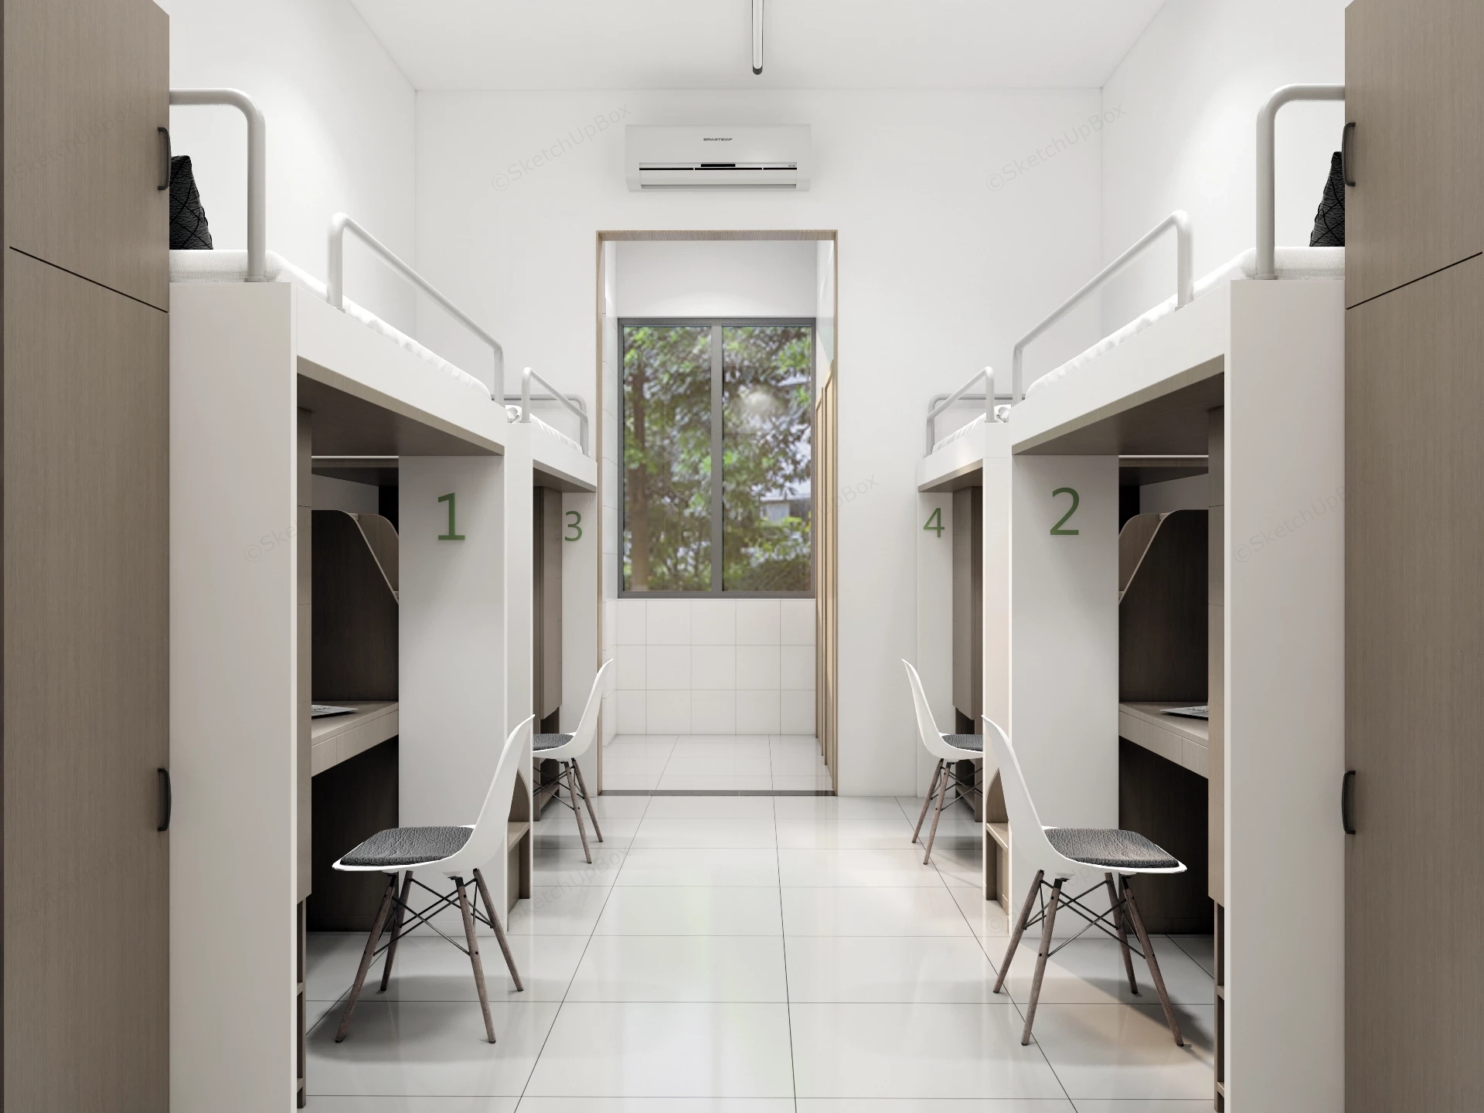
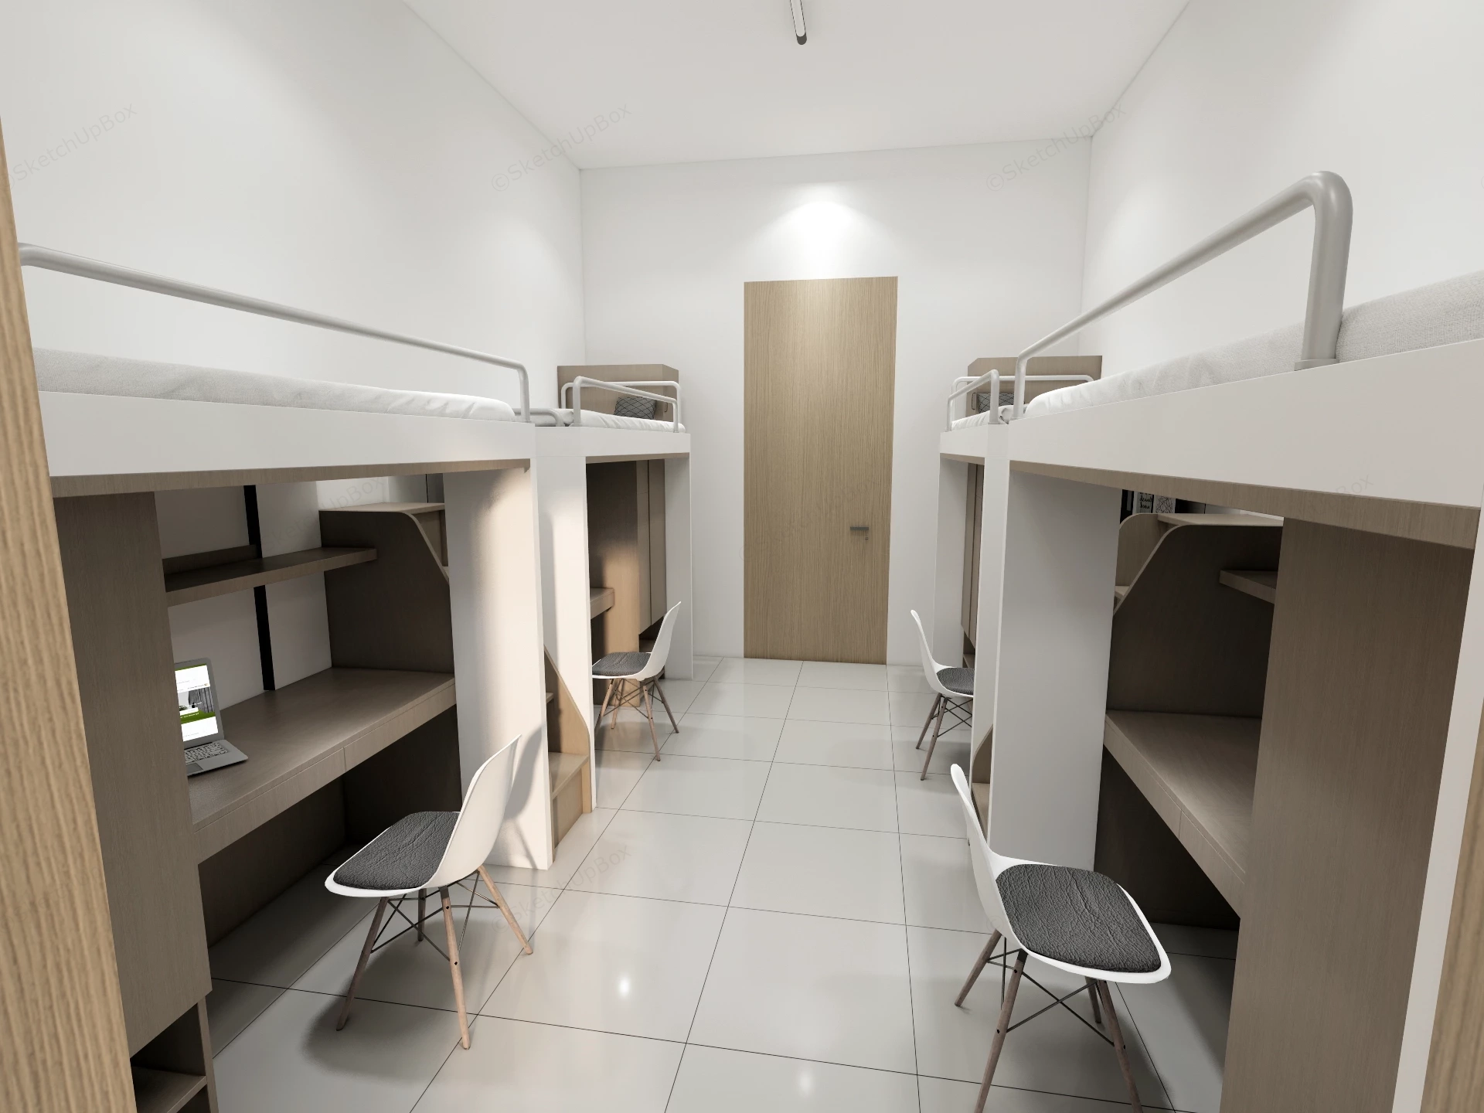
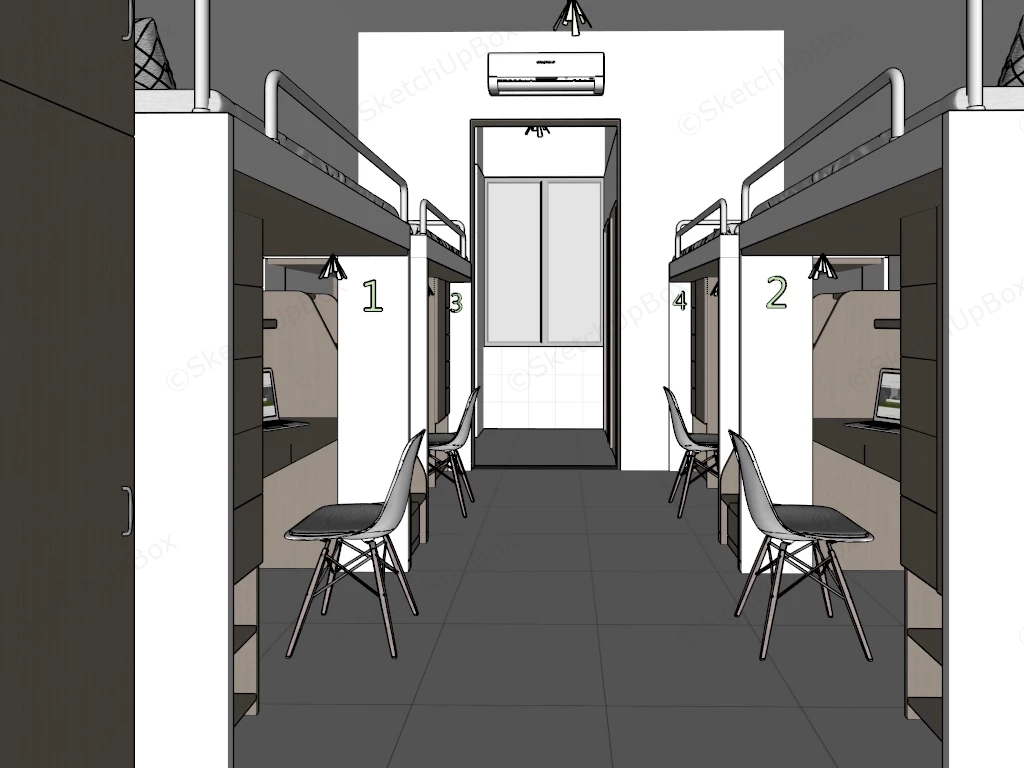
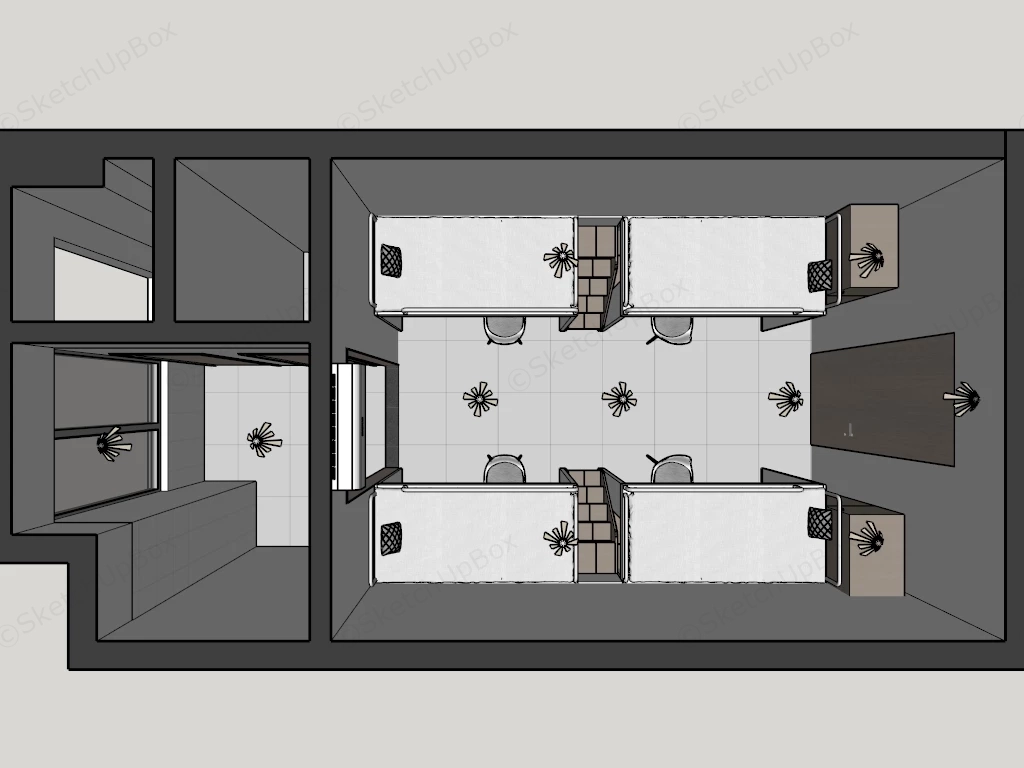
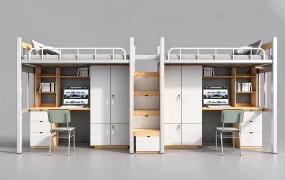
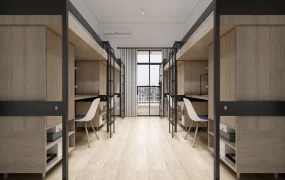
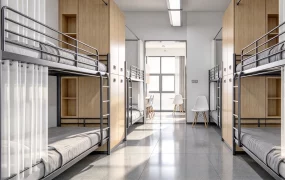
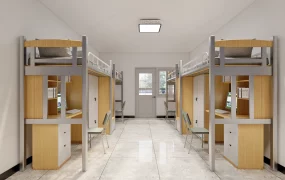
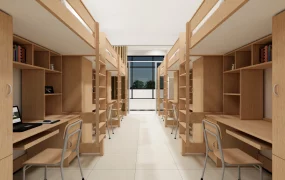
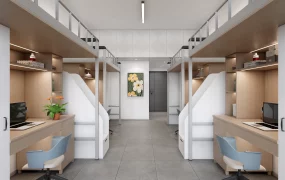
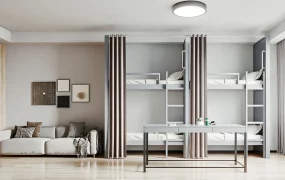
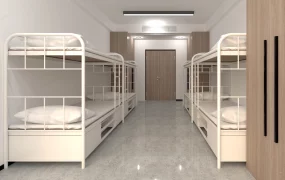
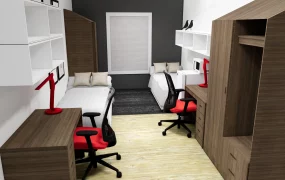
Modern 4-person student dormitory room SketchUp 3D model, designed with four loft beds, four desks with chairs, and central walkway. The layout is designed for a shared living or working environment, with each bed positioned near a desk for convenience.
This 3D asset provides a fully configured, modern 4-person student dormitory room, utilizing a highly efficient, space-saving layout characterized by clean white finishes and warm timber accents. This symmetrical spatial arrangement is explicitly designed for university housing ArchViz, boarding school interior space planning, and residential campus rendering projects.
Designer Note: The strategic use of lofted bed units maximizes the compact floor plan by integrating dedicated private study desks and storage directly beneath each sleeping quarter, while the open central circulation path ensures a bright, uncluttered environment that benefits from natural window lighting.
Included Components
- Primary furniture systems: Four integrated loft bed units featuring upper sleeping platforms with safety rails, built-in access stairs, and lower study workstations with floating desks and shelving.
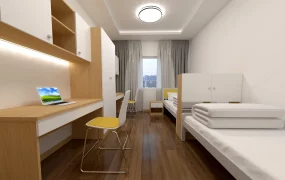
- Seating and accessories: Four modern white bucket chairs with wooden dowel legs, desktop laptops, and neatly arranged bed linens with accent pillows.
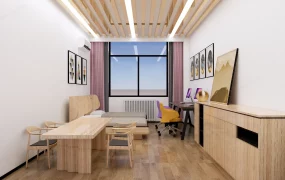
- Architectural shell and fixtures: Large-format white glossy floor tiles, a timber entry door, a rear window viewing area, and a wall-mounted air conditioning unit.
Rendering & Workflow Compatibility
Operating at a well-optimized polygon count of 251,467, this highly functional interior asset provides excellent geometric detail without inflating scene memory, making it ideal for rendering expansive, multi-room dormitory floor plans. The file is a complete, ready-to-render scene fully pre-configured with Enscape (ENS) material parameters, encompassing all high-resolution textures and precise environmental lighting settings. This ensures the immediate and accurate rendering of natural daylight distribution, artificial interior spot lighting, and realistic material reflections without any additional setup. Furthermore, the model maintains strict native backward compatibility with SketchUp 8 (SU8), guaranteeing seamless integration into any professional architectural visualization pipeline.

Comments0