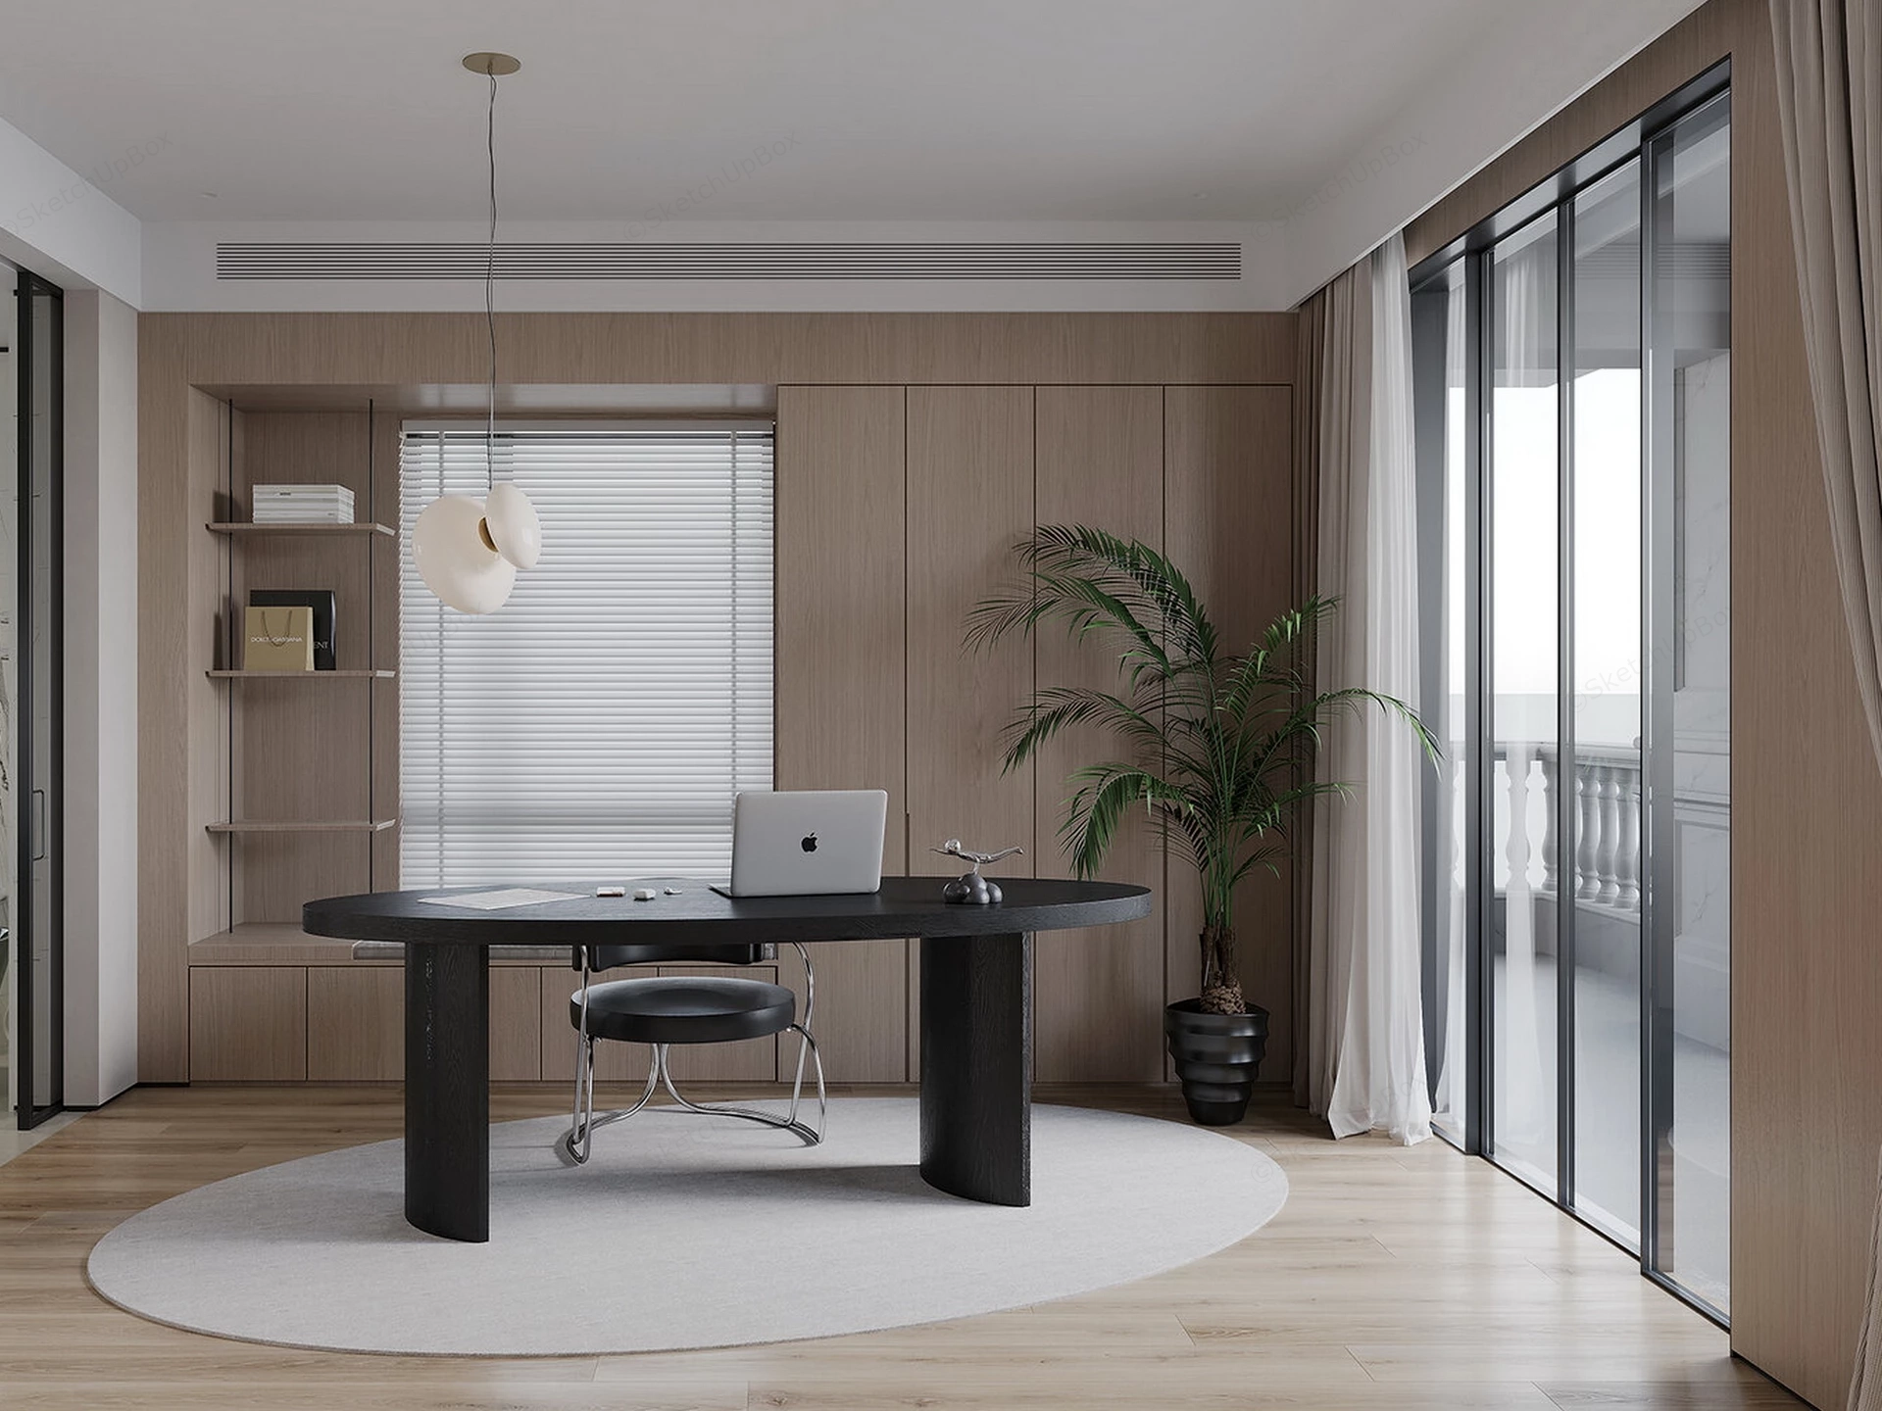
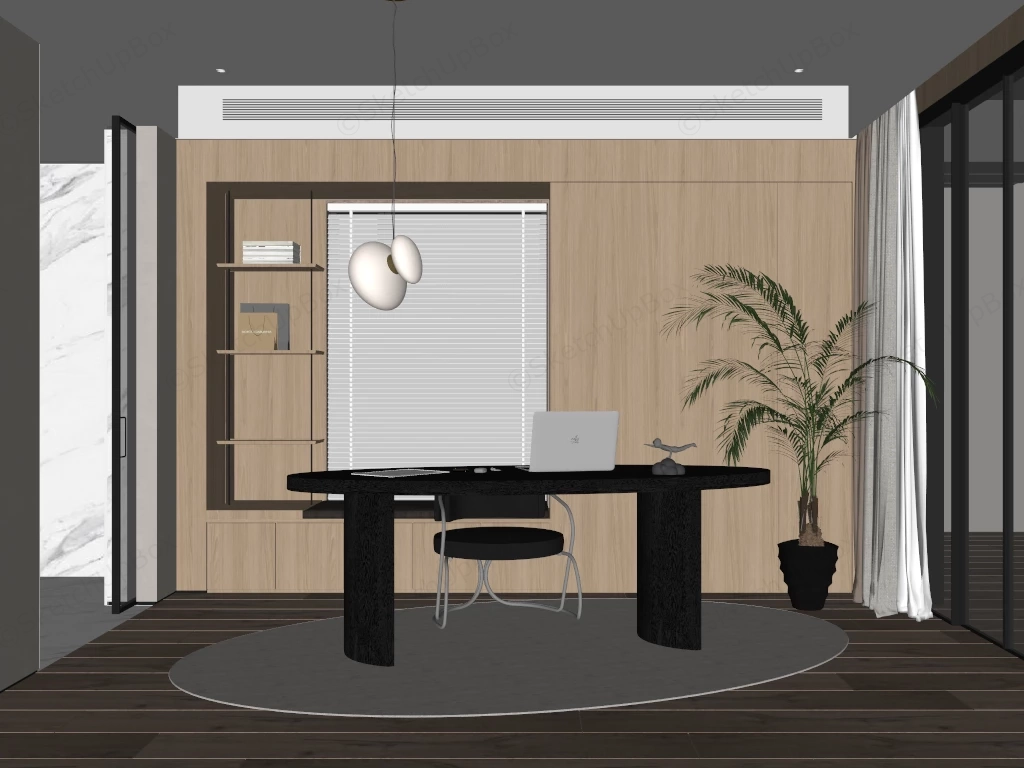
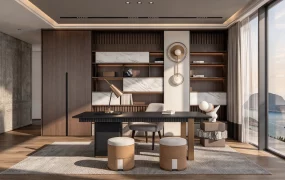
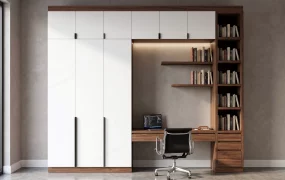
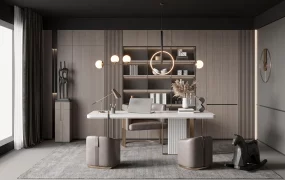
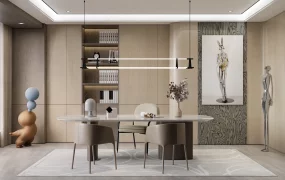
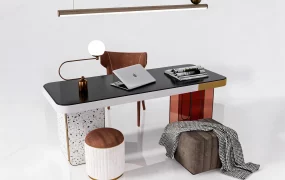
Modern minimalist home office with custom cabinetry SketchUp 3D model, designed with a black desk, minimalist pendant lighting, and large potted plant adding greenery to the space.
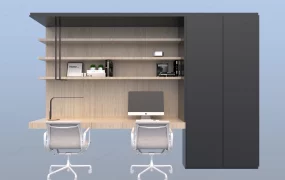
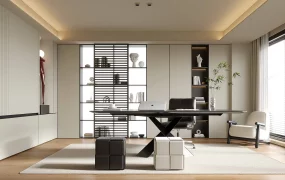
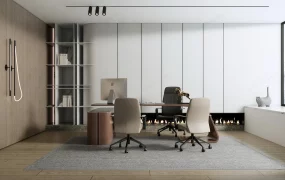
This full interior home office scene features a modern minimalist executive study layout combining a black-stained oval wooden desk, custom full-height oak veneer millwork, and floor-to-ceiling glass sliding doors. Designed for residential ArchViz, interior design staging, and executive workspace FF&E presentation workflows, this scene provides structured spatial geometry and complete joinery modeling.
Included Components
- Main furniture pieces: Black-stained wood oval executive desk with thick curved pedestal support legs, ergonomic desk chair with black leather upholstery and tubular chrome frame, and an oval low-pile neutral area rug.
- Custom millwork & wall elements: Full-height natural oak veneer storage cabinetry with push-to-open doors, recessed window alcove equipped with horizontal venetian blinds, integrated open display shelving, and light oak plank flooring.
- Lighting & decor vignette: Modern organic dual-shade pendant light fixture, potted Kentia palm plant in a dark fluted planter, laptop computer prop, tabletop accessories, and floor-to-ceiling glass sliding doors with sheer drapery.
Design & Practicality Insights
The combination of perimeter wood cabinetry and a central dark oval desk maximizes storage capacity along the wall plane while maintaining unimpeded circulation toward adjacent outdoor balcony routes.
Rendering & Workflow Compatibility
Optimized at 274,490 polygons with pre-configured Enscape (ENS) material parameters for direct Enscape rendering. Fully compatible with SketchUp 8 (SU8) and newer versions, enabling clean pipeline integration into V-Ray, Enscape, Twinmotion, or D5 Render setups.

Comments0