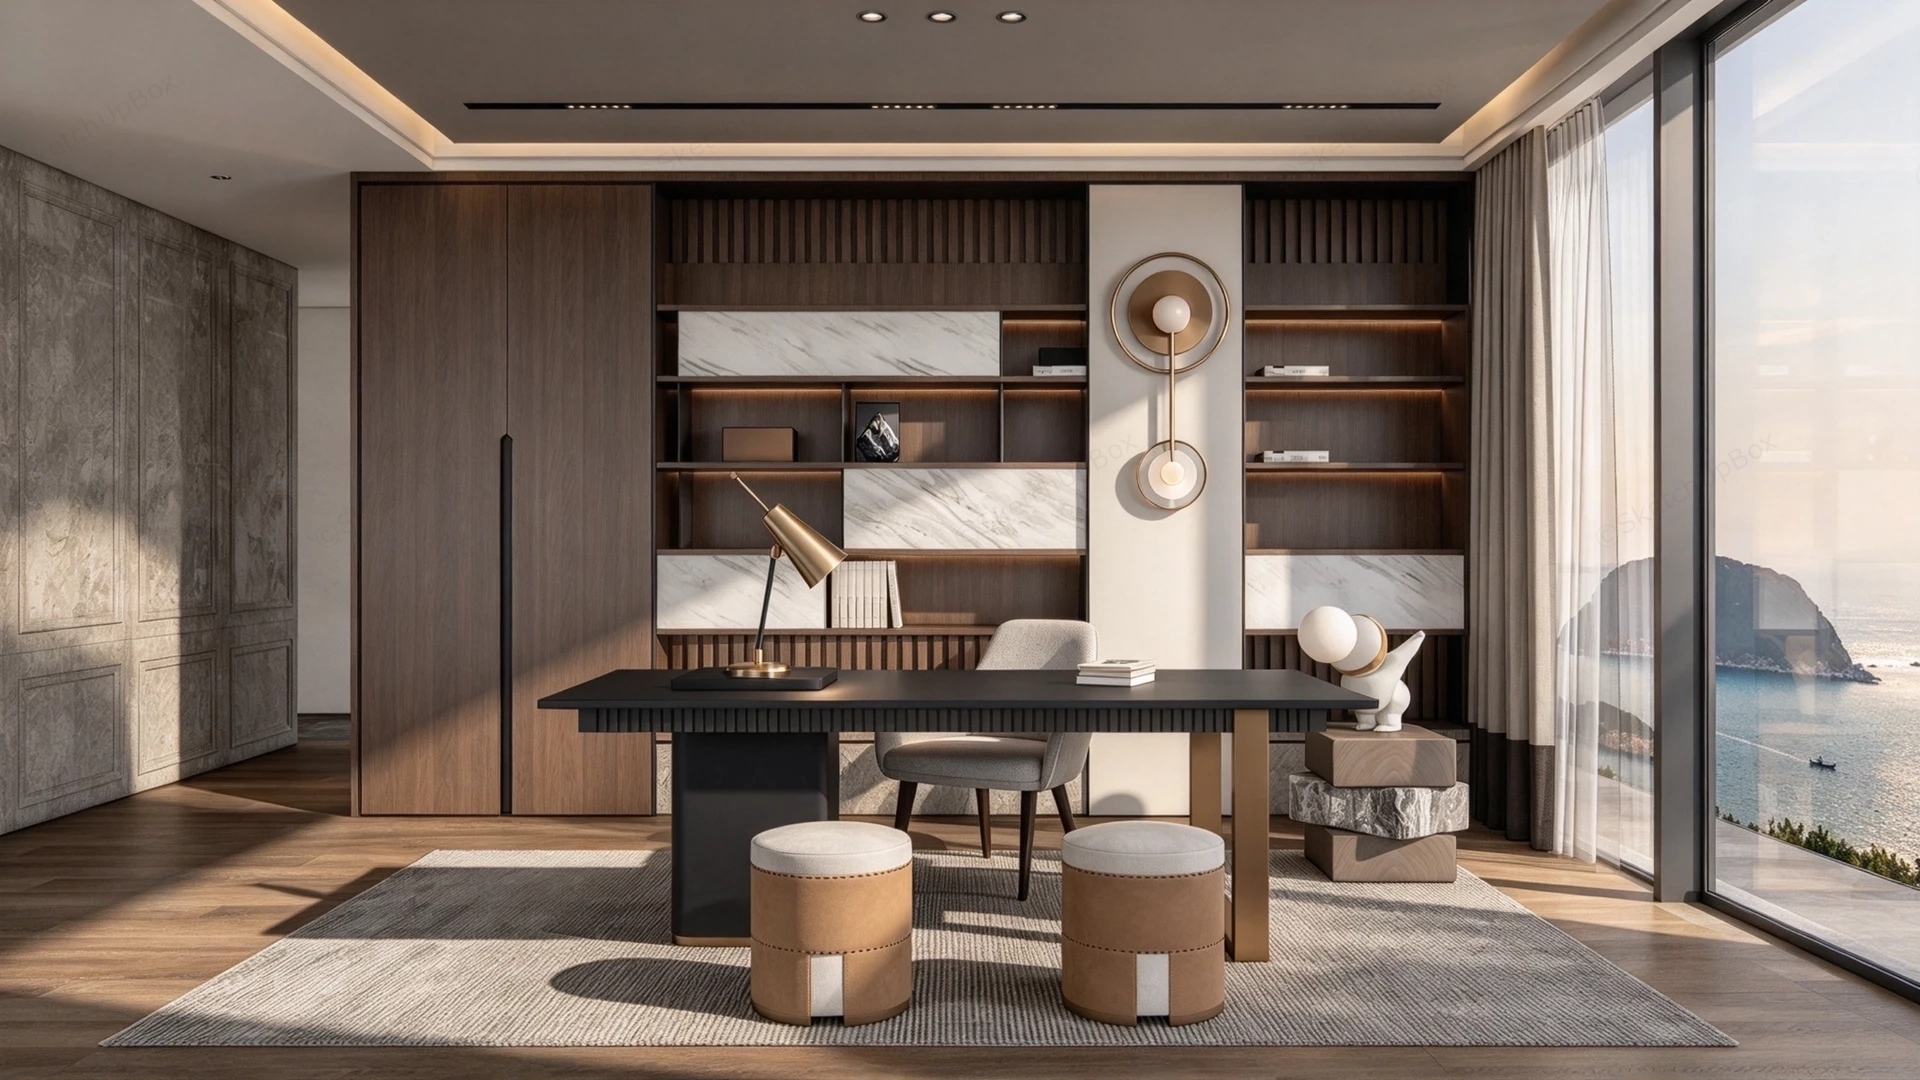
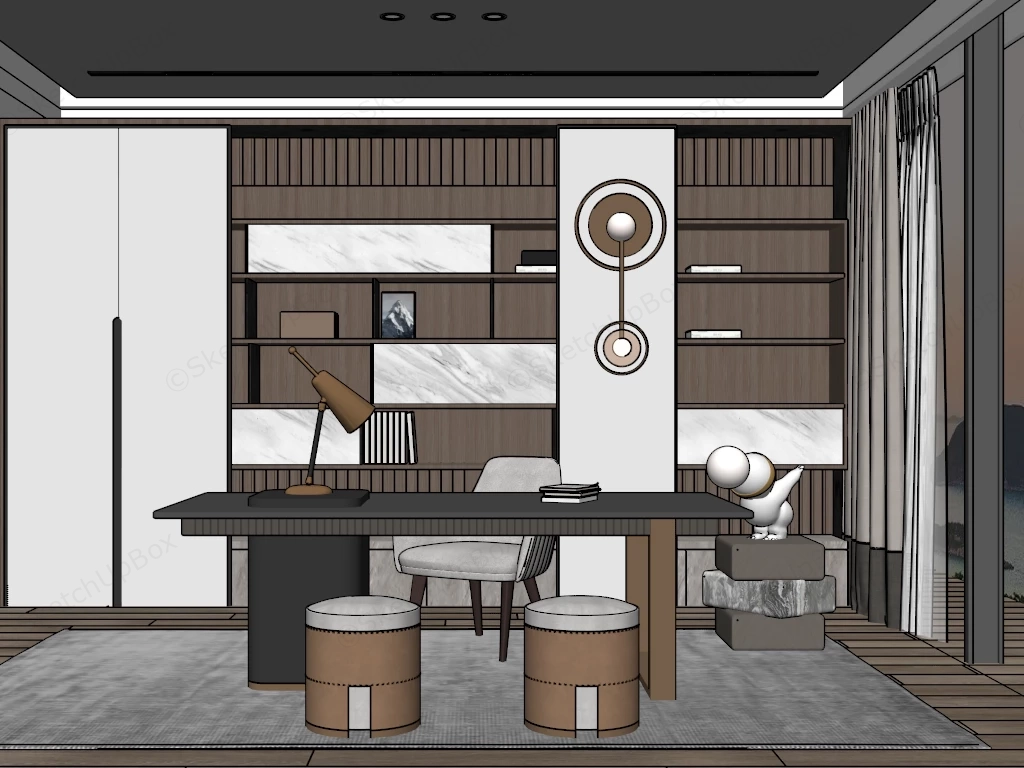
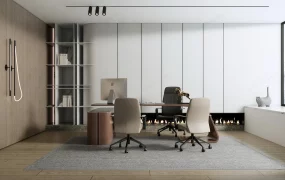
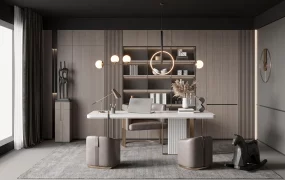
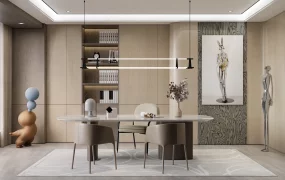
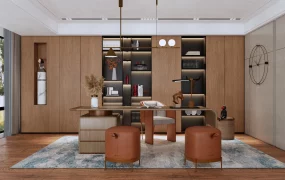
A modern luxury executive home office study room SketchUp 3D model, featuring a black desk, minimalist seating, and built-in shelving with marble accents. The design exudes a sophisticated, warm, and highly tailored aesthetic, combining dark woods, white marble, and brass accents.
This detailed interior commercial and residential architectural 3D model features a modern luxury executive home office, managerial suite, or private study room. Centered around a fluted dark charcoal desk paired with a neutral upholstered executive chair, twin leather ottomans, a slatted walnut backwall library unit with marble sliding panel reveals, and a coastal vista glass curtain wall, this asset is engineered for high-end residential proposals, executive office staging, luxury apartment masterplans, and photorealistic ArchViz presentations.
Included Architectural Components & Specifications
- Executive Desk & Seating Group: Modern black desk featuring horizontal fluted apron detailing, dark pedestal base, and brushed gold metallic leg frame, paired with a soft grey upholstered executive task chair and two round cognac leather ottomans with off-white fabric vertical straps
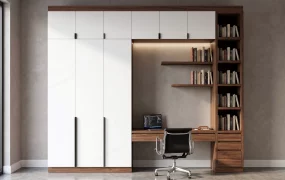
- Integrated Walnut Wall Unit & Bookcase: Full-width dark walnut timber veneer millwork incorporating vertical slatted acoustic backwall paneling, built-in wardrobe storage doors with full-height black pull handles, open display shelving with warm LED cove backlighting, and sliding Calacatta white marble accent panels
- Lighting Fixtures & Decor Entourage: Modern brass angled desk lamp, dual-ring circular metallic wall sconce mounted on an off-white column pier, stacked marble and wood end table with a white sculptural figurine lamp, staged hardcover books, and minimalist art objects
- Architectural Finishes & Glazing: Floor-to-ceiling glass curtain wall with sheer white drapes overlooking a coastal mountain bay, dark hardwood plank flooring, neutral woven area rug, concrete wall treatments, and a recessed ceiling tray cove with integrated magnetic track lighting
Rendering & Workflow Compatibility
The model contains 420,236 polygons, offering rich geometric depth, refined wood and marble bevels, and clean lighting channels for close-up interior renders while maintaining smooth real-time viewport performance. Saved in SketchUp 8 (SU8) format, it delivers complete backward compatibility across legacy and contemporary SketchUp architectural production pipelines.

Comments0