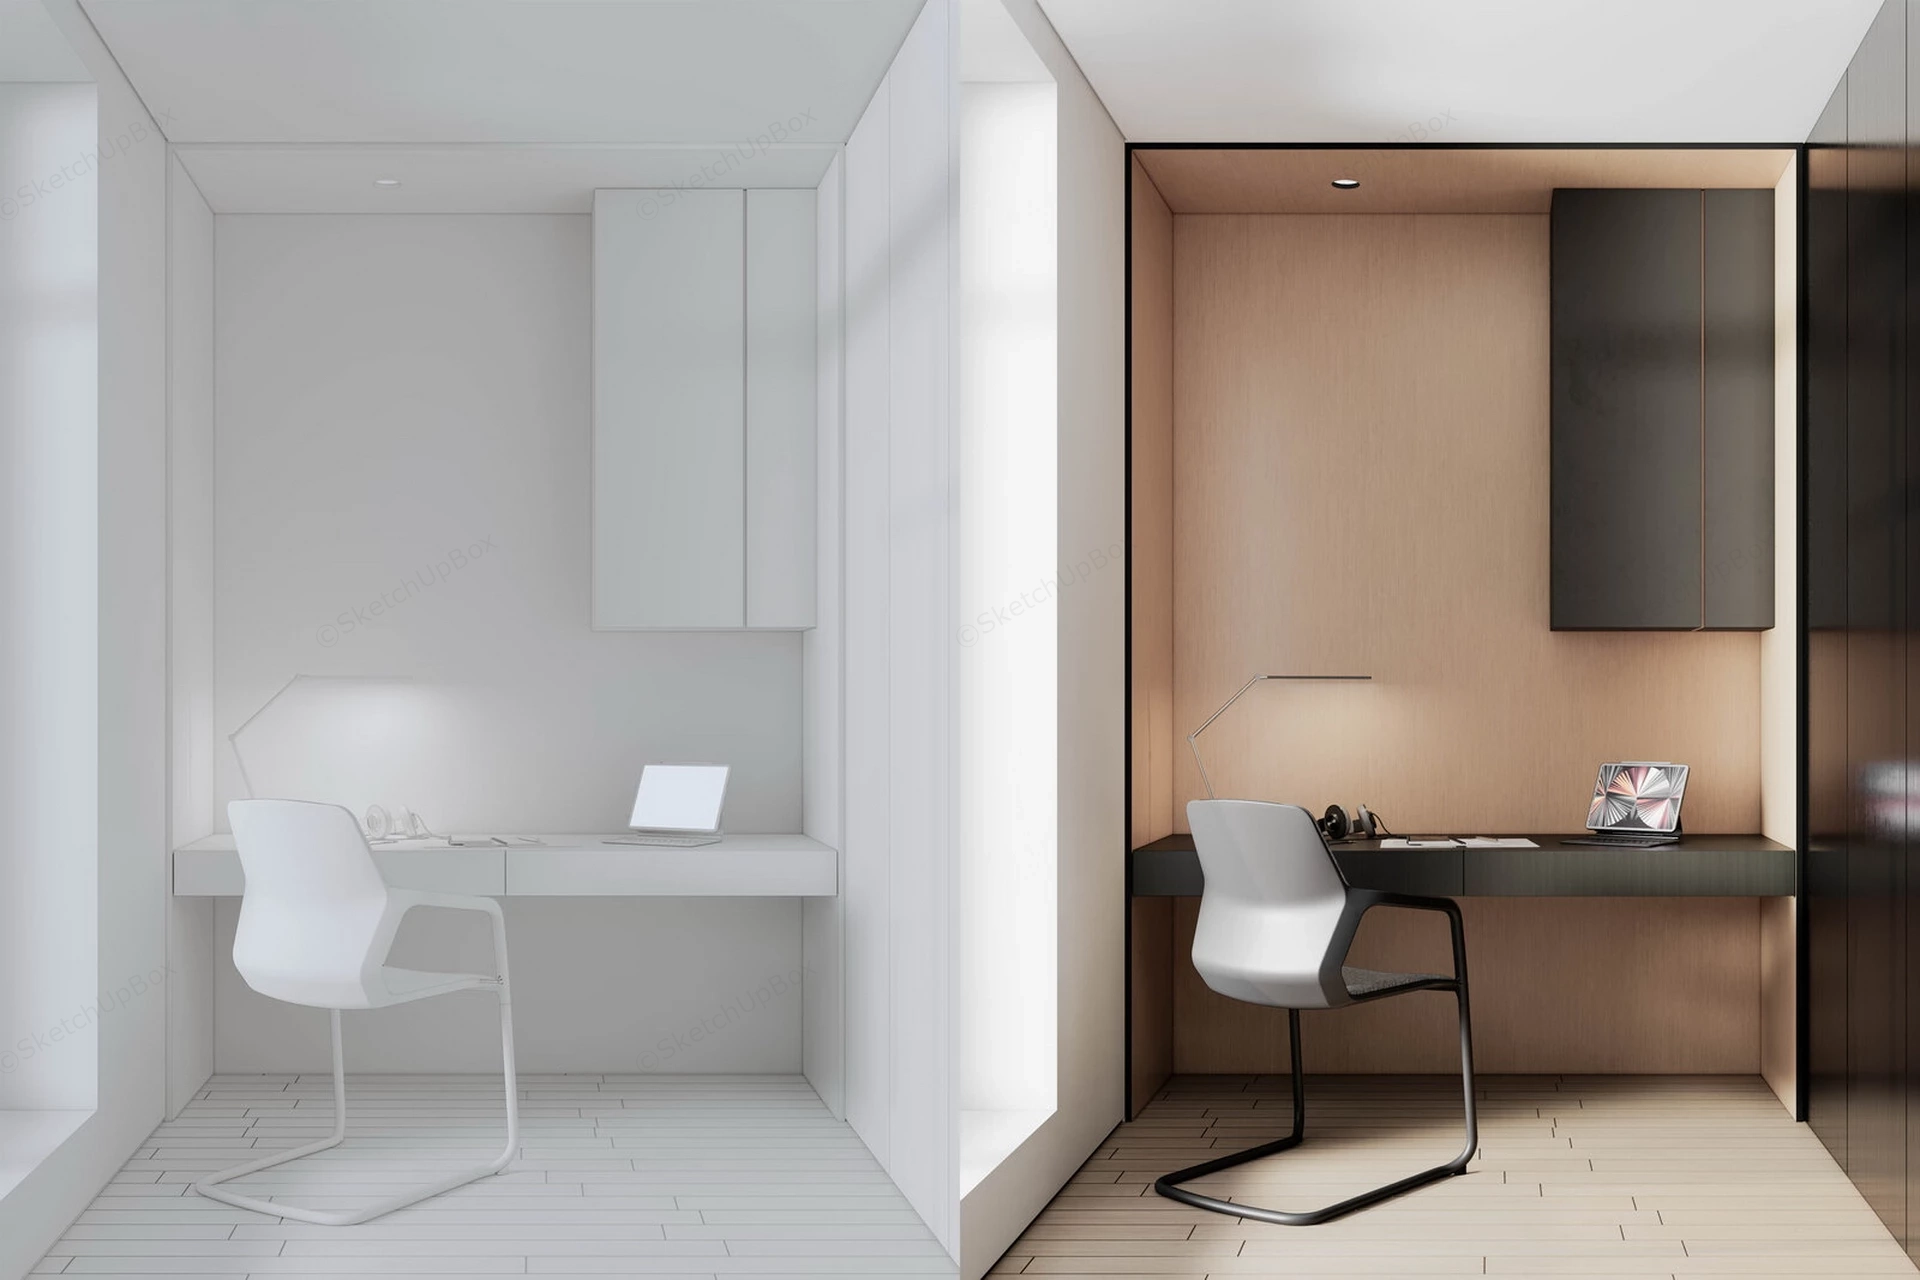
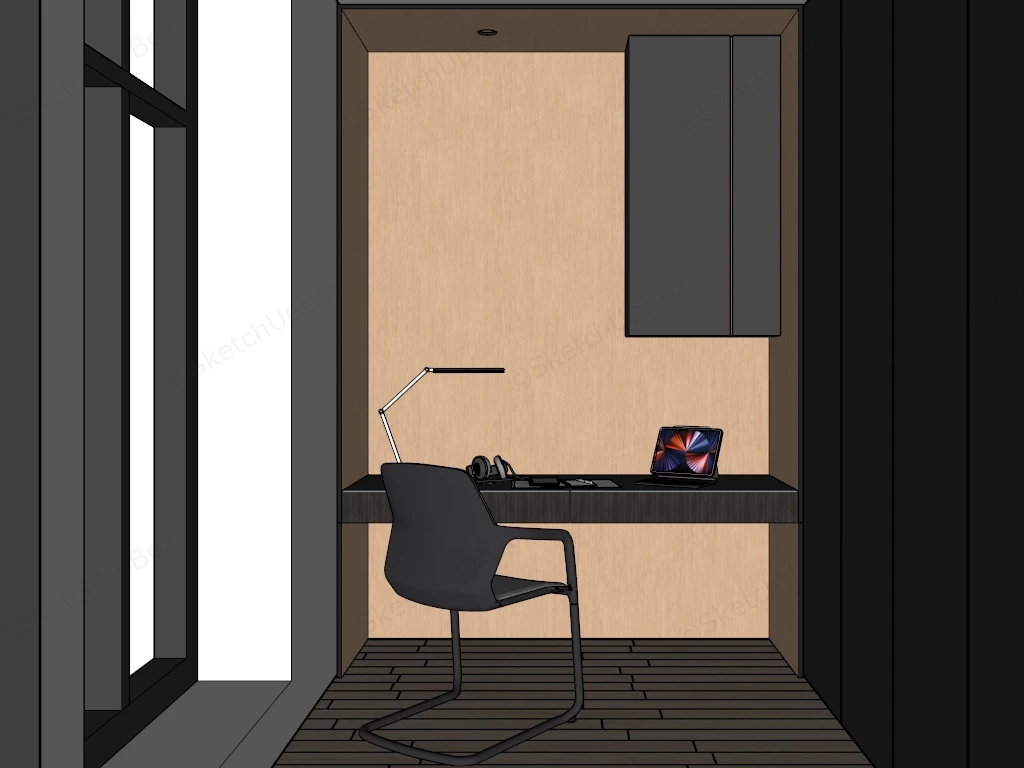
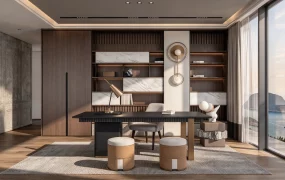
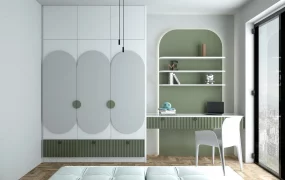
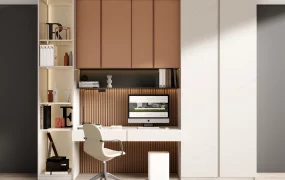
Built-in alcove study nook SketchUp 3D model, including a modern white chair, a sleek lamp, and a laptop, highlighting a clean and contemporary design aesthetic.
This 3D interior asset presents a modern minimalist home office workstation designed to integrate flush within an architectural wall niche. Utilizing a high-contrast material palette of warm wood veneer against matte black joinery, the model is highly applicable for compact urban apartment space planning, residential ArchViz, and bespoke study room visualizations. The recessed configuration effectively maximizes spatial efficiency in constrained floor plans while establishing a dedicated, visually distinct work zone through material blocking.
Included Components
- Main structural piece: Built-in alcove framework featuring wrap-around wood paneling, a dark floating console desk with concealed storage, and an asymmetric upper cabinet block
- Secondary furniture: Minimalist sled-base task chair with a molded white shell and contrasting dark seat pad
- Decor vignette: Functional workspace props including a slim profile LED desk lamp, an open laptop, and a headset resting on the work surface
Rendering & Workflow Compatibility
Optimized at 104,290 polygons, this model is saved in SketchUp 8 (SU8) format to guarantee backward compatibility across diverse modeling environments. The scene comes fully equipped with complete texture maps, an integrated lighting setup, and pre-configured Enscape (ENS) materials, allowing for immediate production-ready rendering in Enscape pipelines.


Comments0