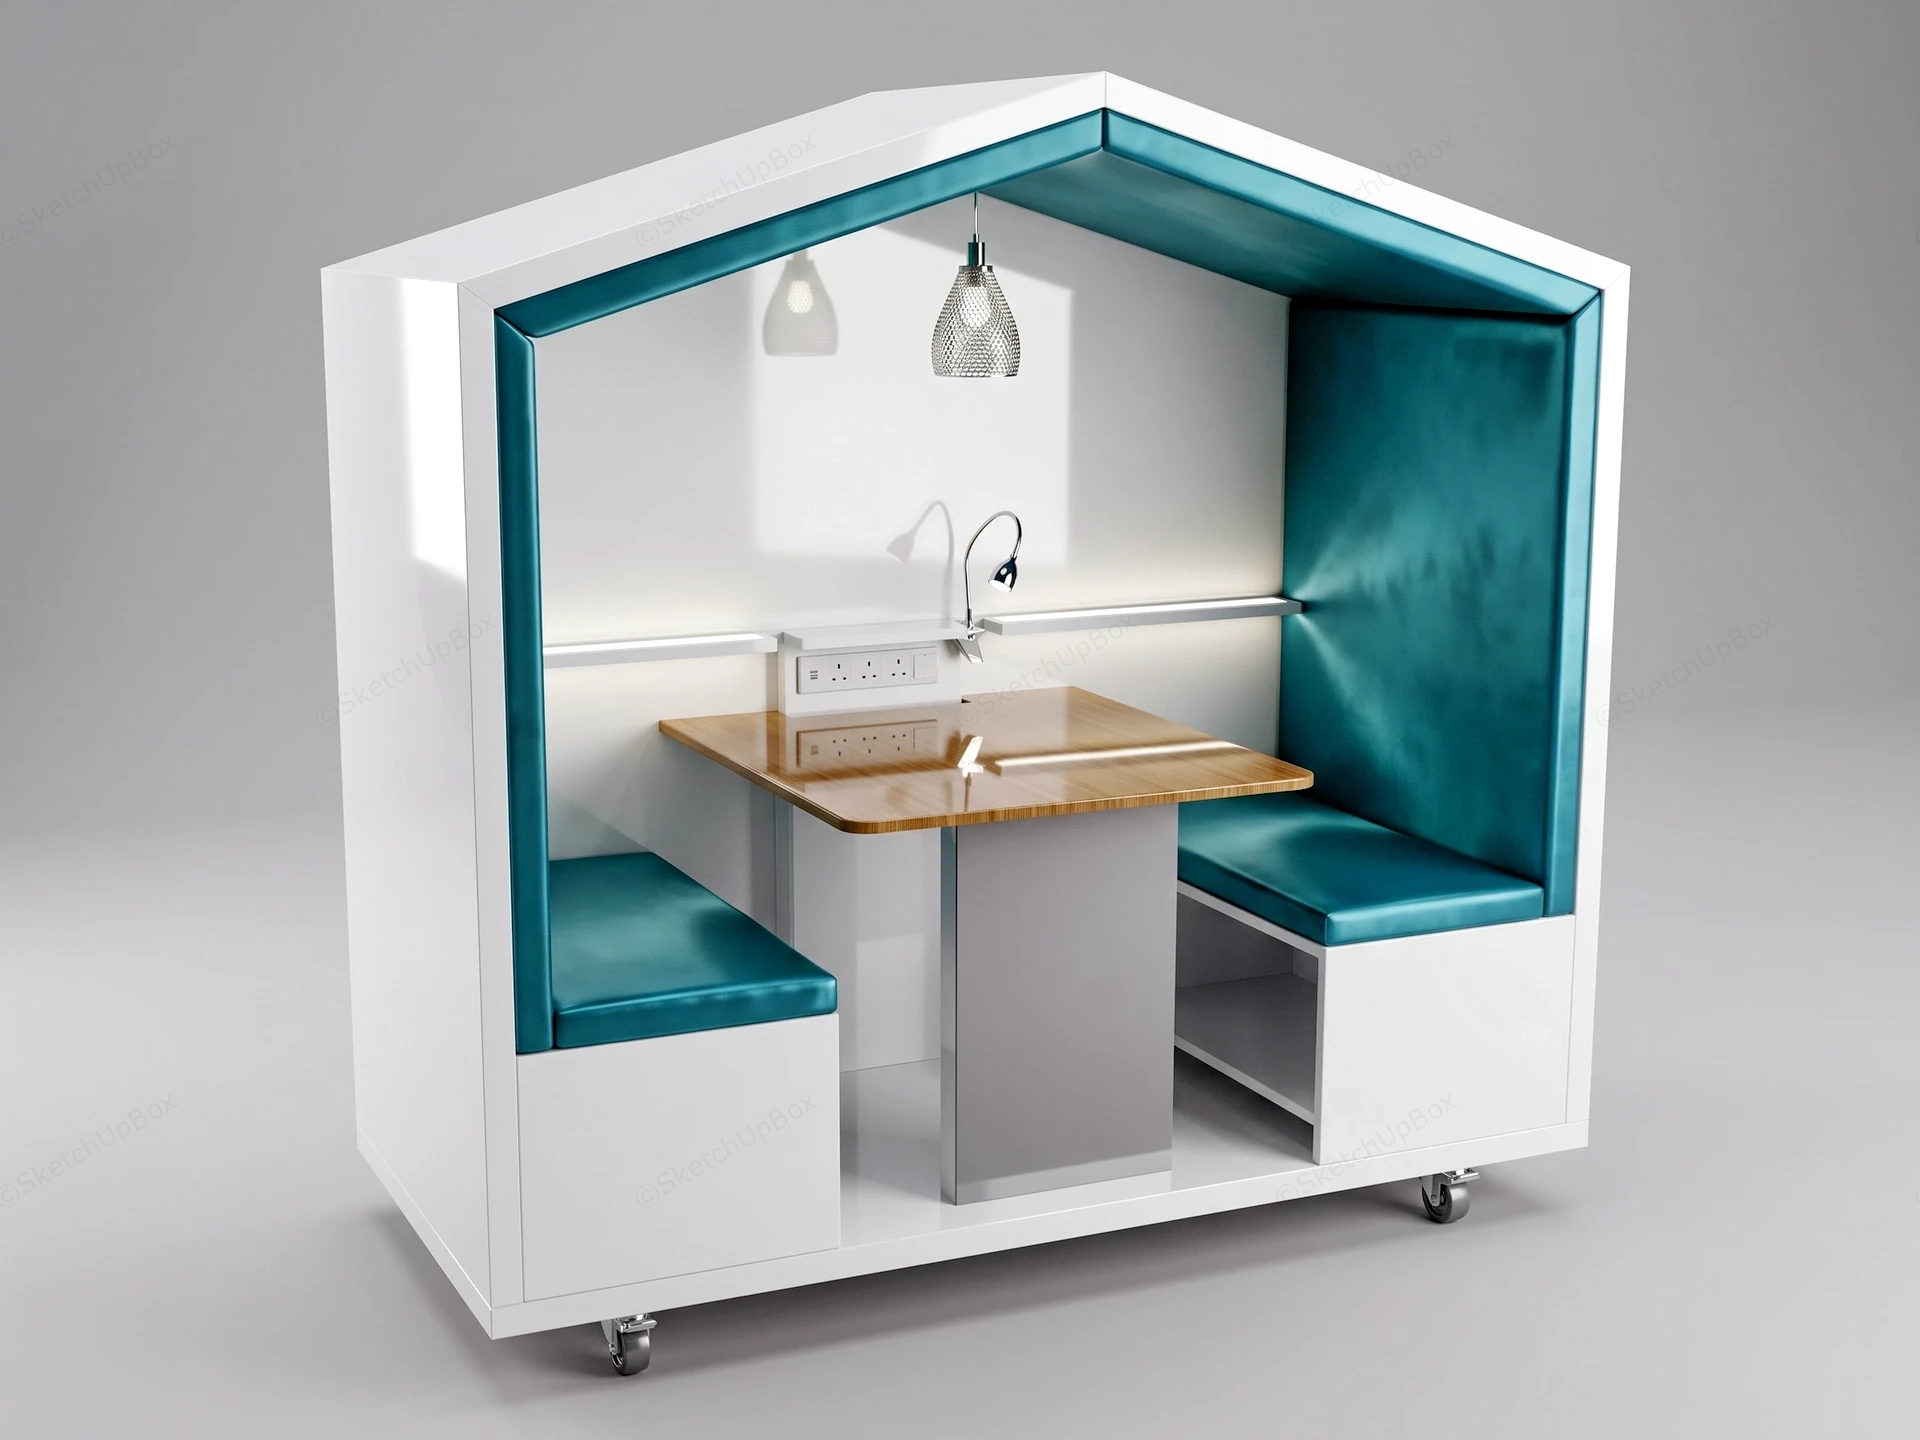
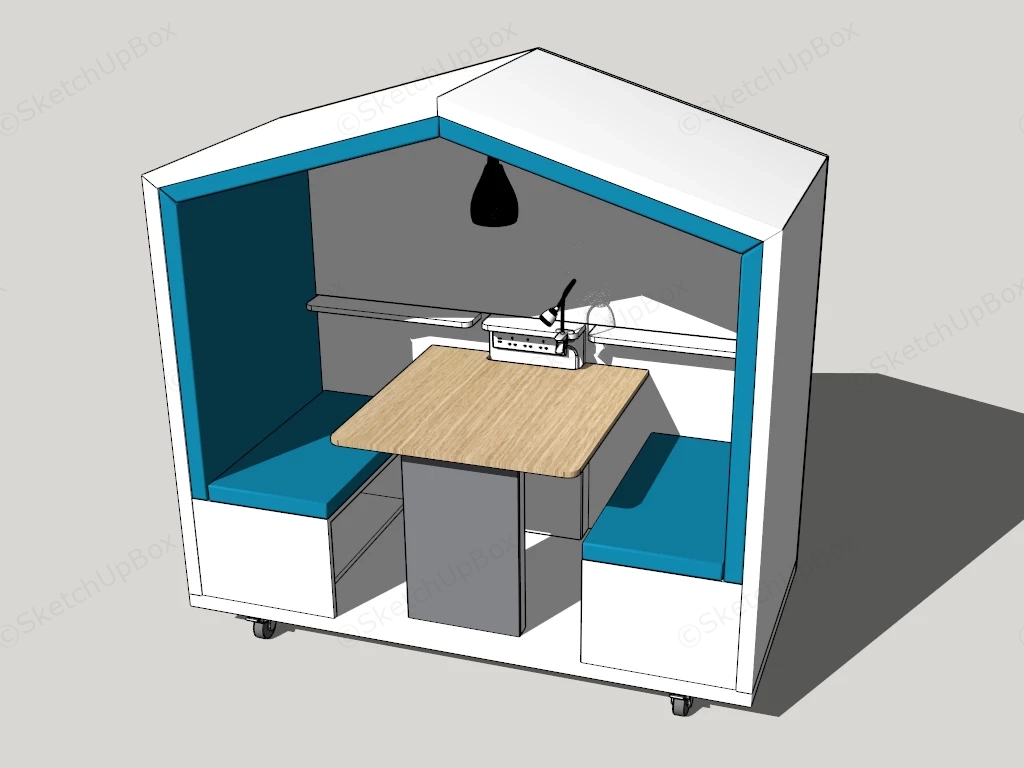
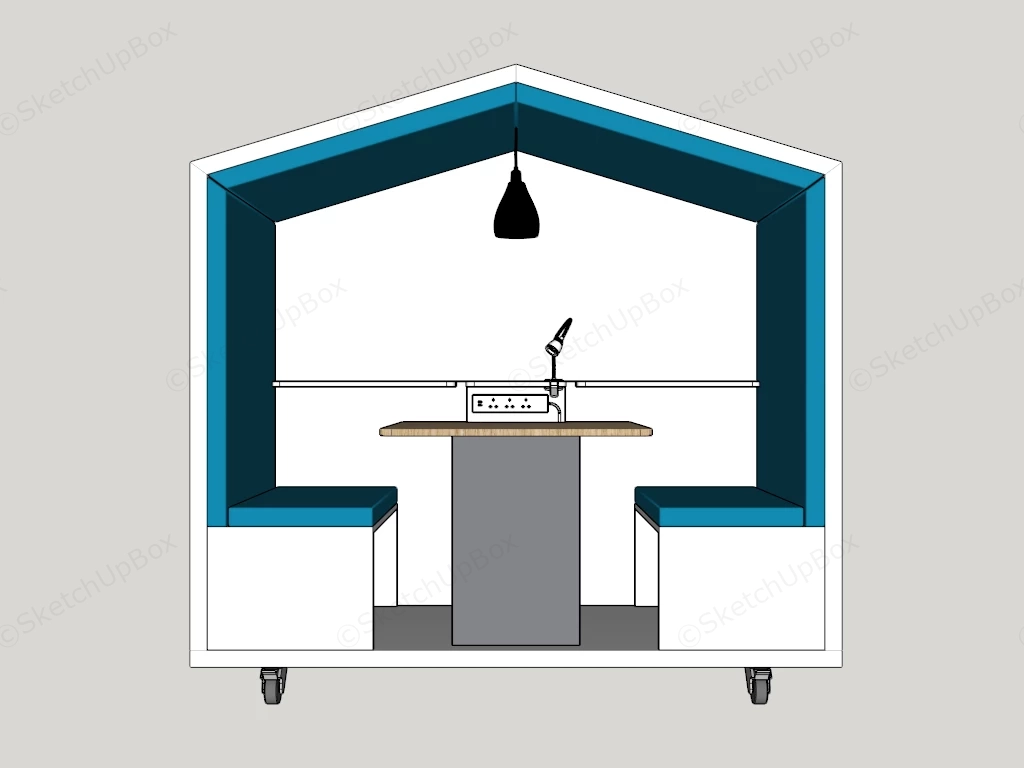
Modern house-shaped mobile acoustic meeting pod and workstation SketchUp 3D model, a compact enclosed meeting pod with a small table, built-in power sockets, and cushioned seating. Designed to provide a private and soundproof workspace, it is intended for use in offices, classrooms, or remote work environments.
This lightweight commercial office furniture 3D model features a modern house-shaped mobile acoustic privacy booth and collaborative workstation pod. Combining a clean white pitched-roof outer enclosure, vibrant teal upholstered acoustic wall and ceiling lining, dual facing padded bench seats, an integrated timber work table, and built-in power and task lighting fixtures, this model is configured for corporate office ArchViz, co-working space staging, library focus nooks, and workplace FF&E specification workflows.
Included Components
- Pitched Outer Enclosure & Caster Base: Matte white laminate house-shaped shell mounted on four heavy-duty swivel caster wheels for agile workplace reconfigurability.
- Acoustic Teal Upholstery: Sound-dampening padded interior panels in a rich teal finish covering the side walls, angled roof line, and dual bench seating cushions with lower open storage bays.
- Central Work Table & Power Panel: Natural timber veneer desktop supported by a central panel leg, equipped with a wall-mounted power hub featuring multi-region electrical sockets and USB charging ports.
- Integrated Task & Ambient Lighting: Flexible gooseneck LED reading light, horizontal wall accent light strip, and a woven wire mesh teardrop pendant light suspended from the roof ridge.
Design & Practicality Insights
The house-shaped pitched roof profile provides effective sound attenuation and visual shielding within open-plan environments, while the caster-mounted chassis enables quick spatial reconfiguration for agile team meetings, solo phone calls, and focused laptop tasks without structural alterations.
Rendering & Workflow Compatibility
Optimized at a lightweight 52,171 polygons to ensure smooth viewport navigation and minimal system memory overhead when cloning multiple pod units across large office floorplates. Fully compatible with SketchUp 8 (SU8) and newer versions, enabling seamless pipeline integration into V-Ray, Enscape, or D5 Render setups.
Comments0