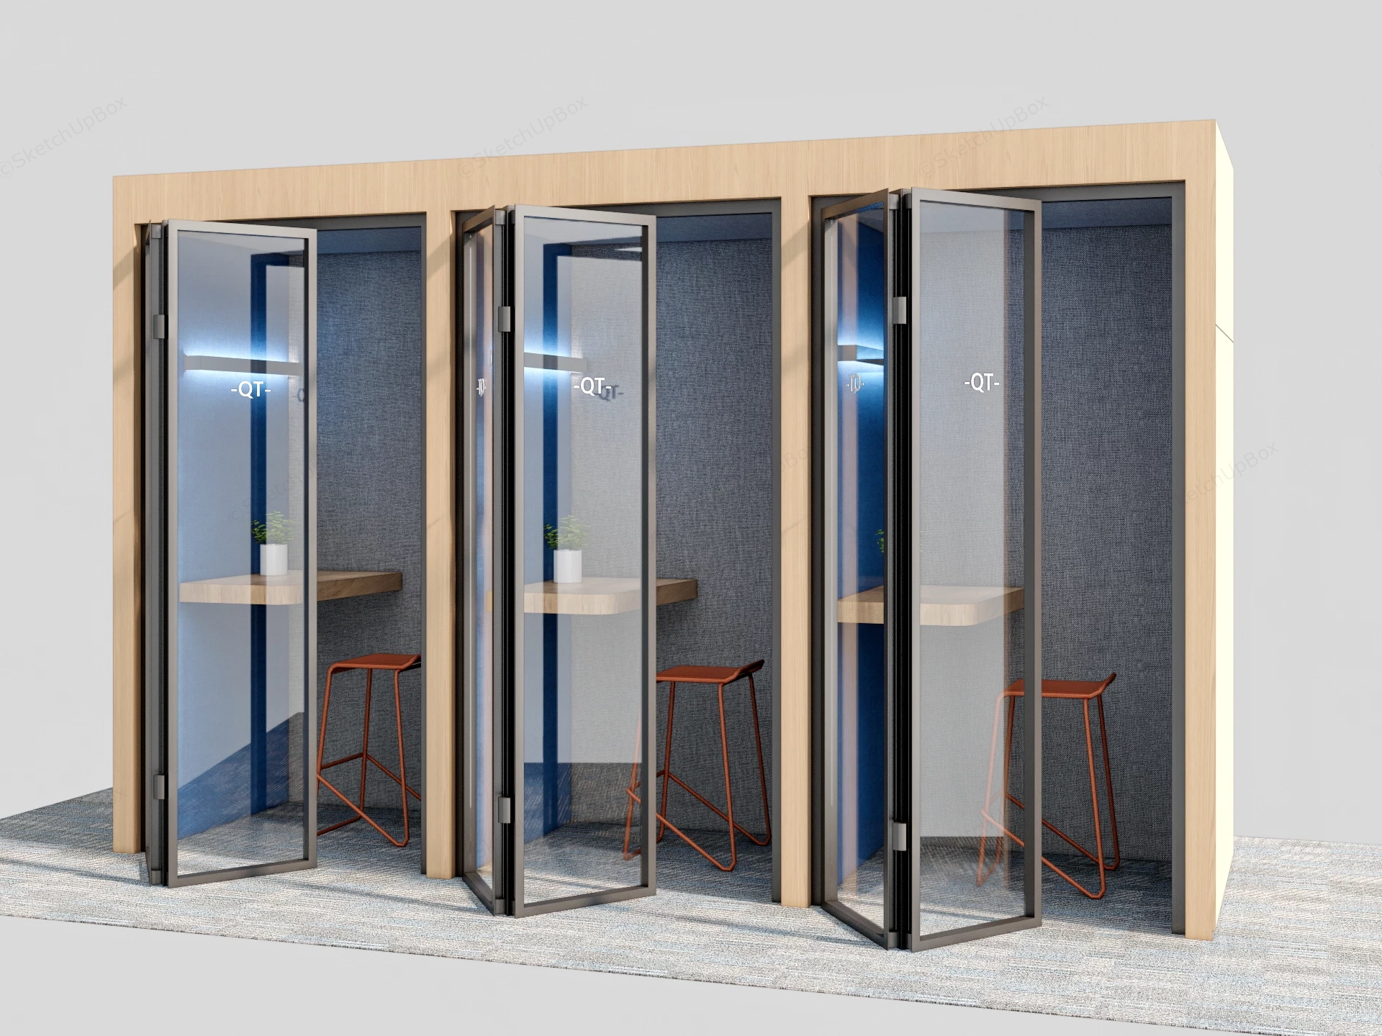
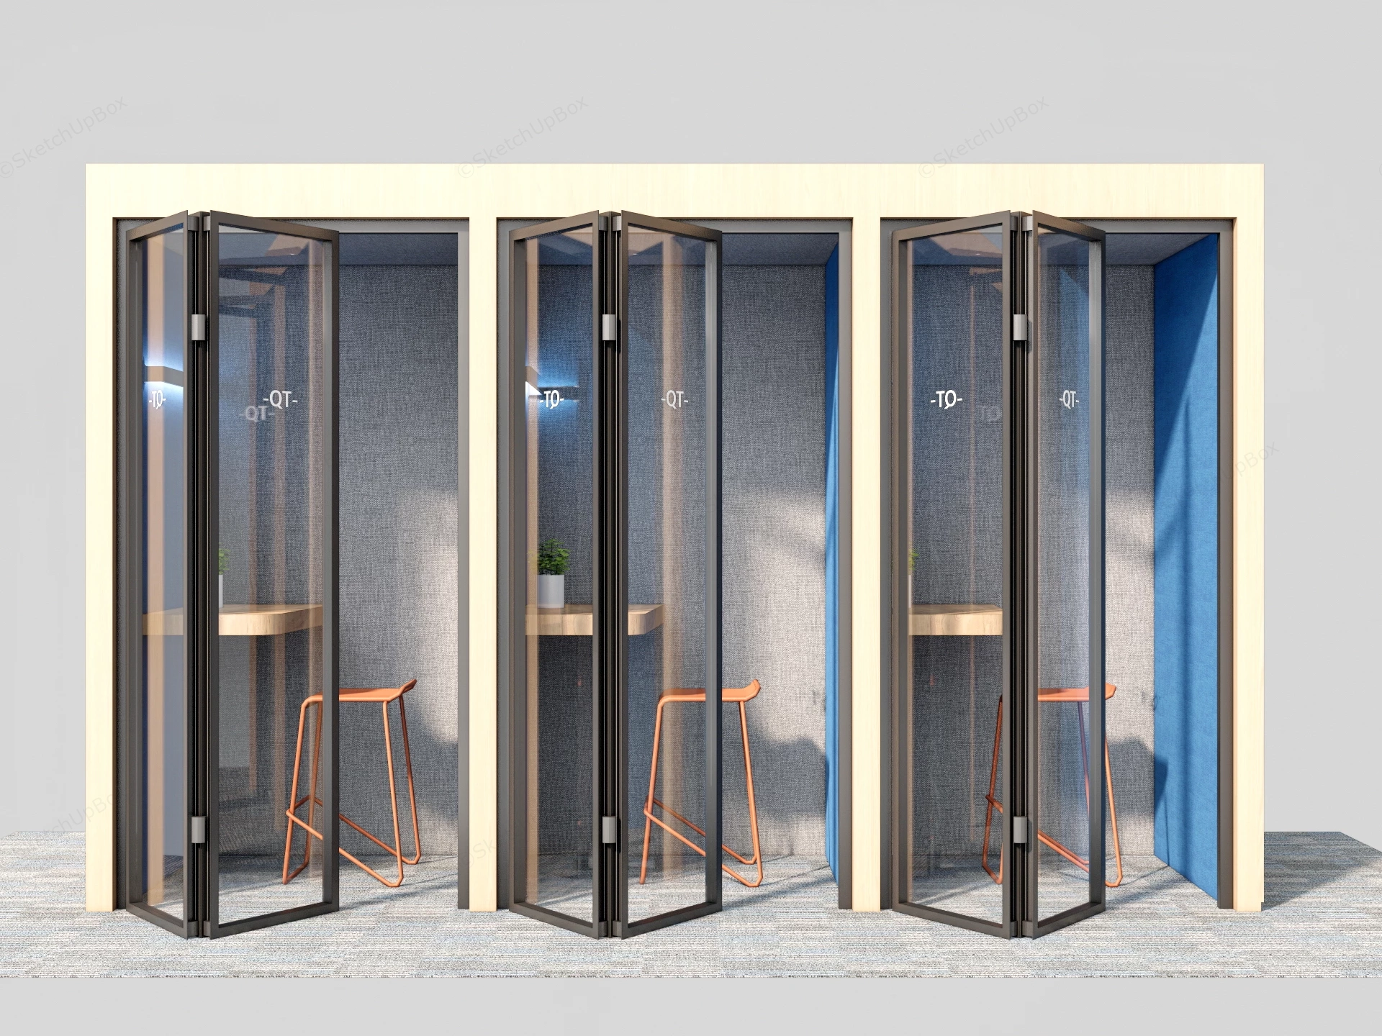
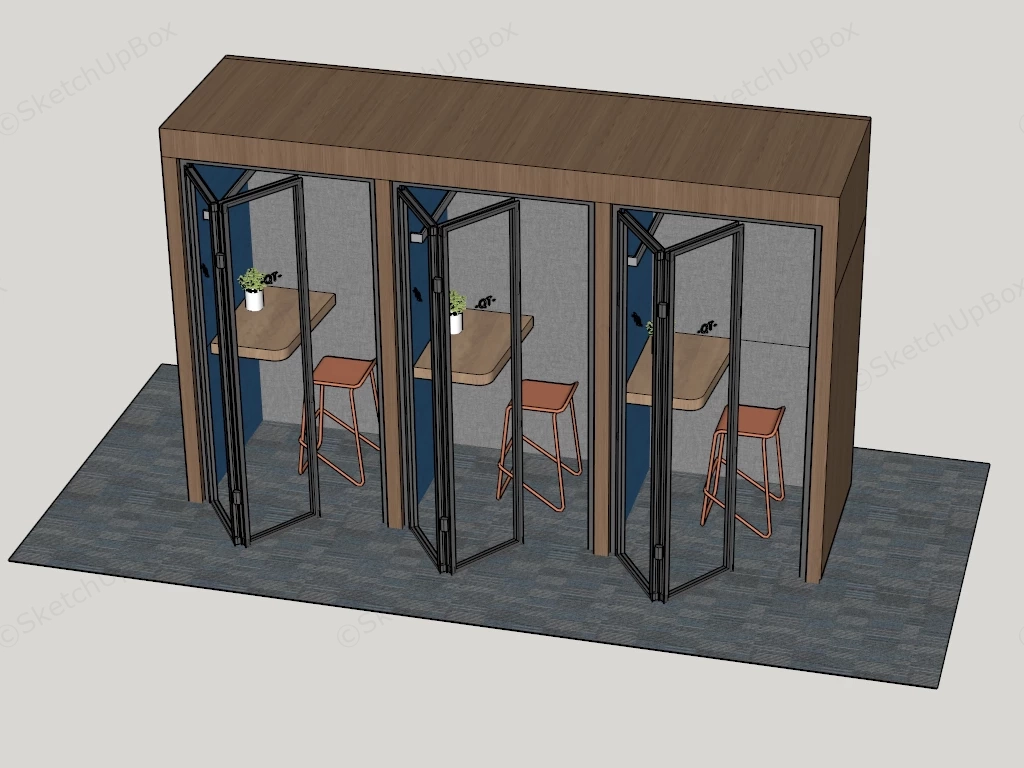
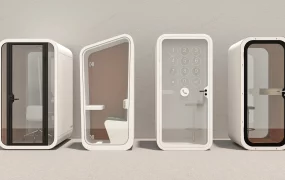
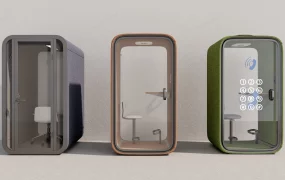
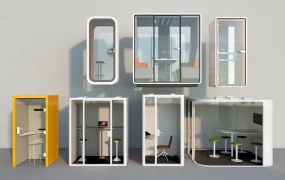
Acoustic office phone booths SketchUp 3D model, each containing a small table, a potted plant, and a stool. The design features a wooden frame and glass panels, creating a compact and private workspace arrangement.
This is a multi-unit acoustic phone booth system designed for agile workplace environments and modern corporate interiors. The model features a contemporary aesthetic utilizing wood veneer exterior finishes combined with sound-dampening interior paneling, making it highly applicable for commercial office ArchViz, co-working space layouts, and corporate facility planning. Design note: The integration of bifold glass doors effectively minimizes the required operational clearance footprint, offering a highly efficient spatial solution for high-density open-plan layouts.
Included Components
- Main structural enclosure with wood grain finish and dual-tone acoustic interior lining
- Bifold glass doors with dark metal framing and hinge hardware
- Wall-mounted floating wooden workstation desks
- Wireframe bar stools with orange seating upholstery
- Integrated linear LED wall lighting fixtures
- Tabletop botanical props and frosted glass decals
Rendering & Workflow Compatibility
This asset consists of 31,561 polygons and is structurally compatible with SketchUp 8 and newer versions. The file is natively optimized for Enscape rendering workflows, coming fully equipped with pre-assigned Enscape materials, pre-configured artificial lighting setups, and all requisite texture maps for direct render deployment.
Comments0