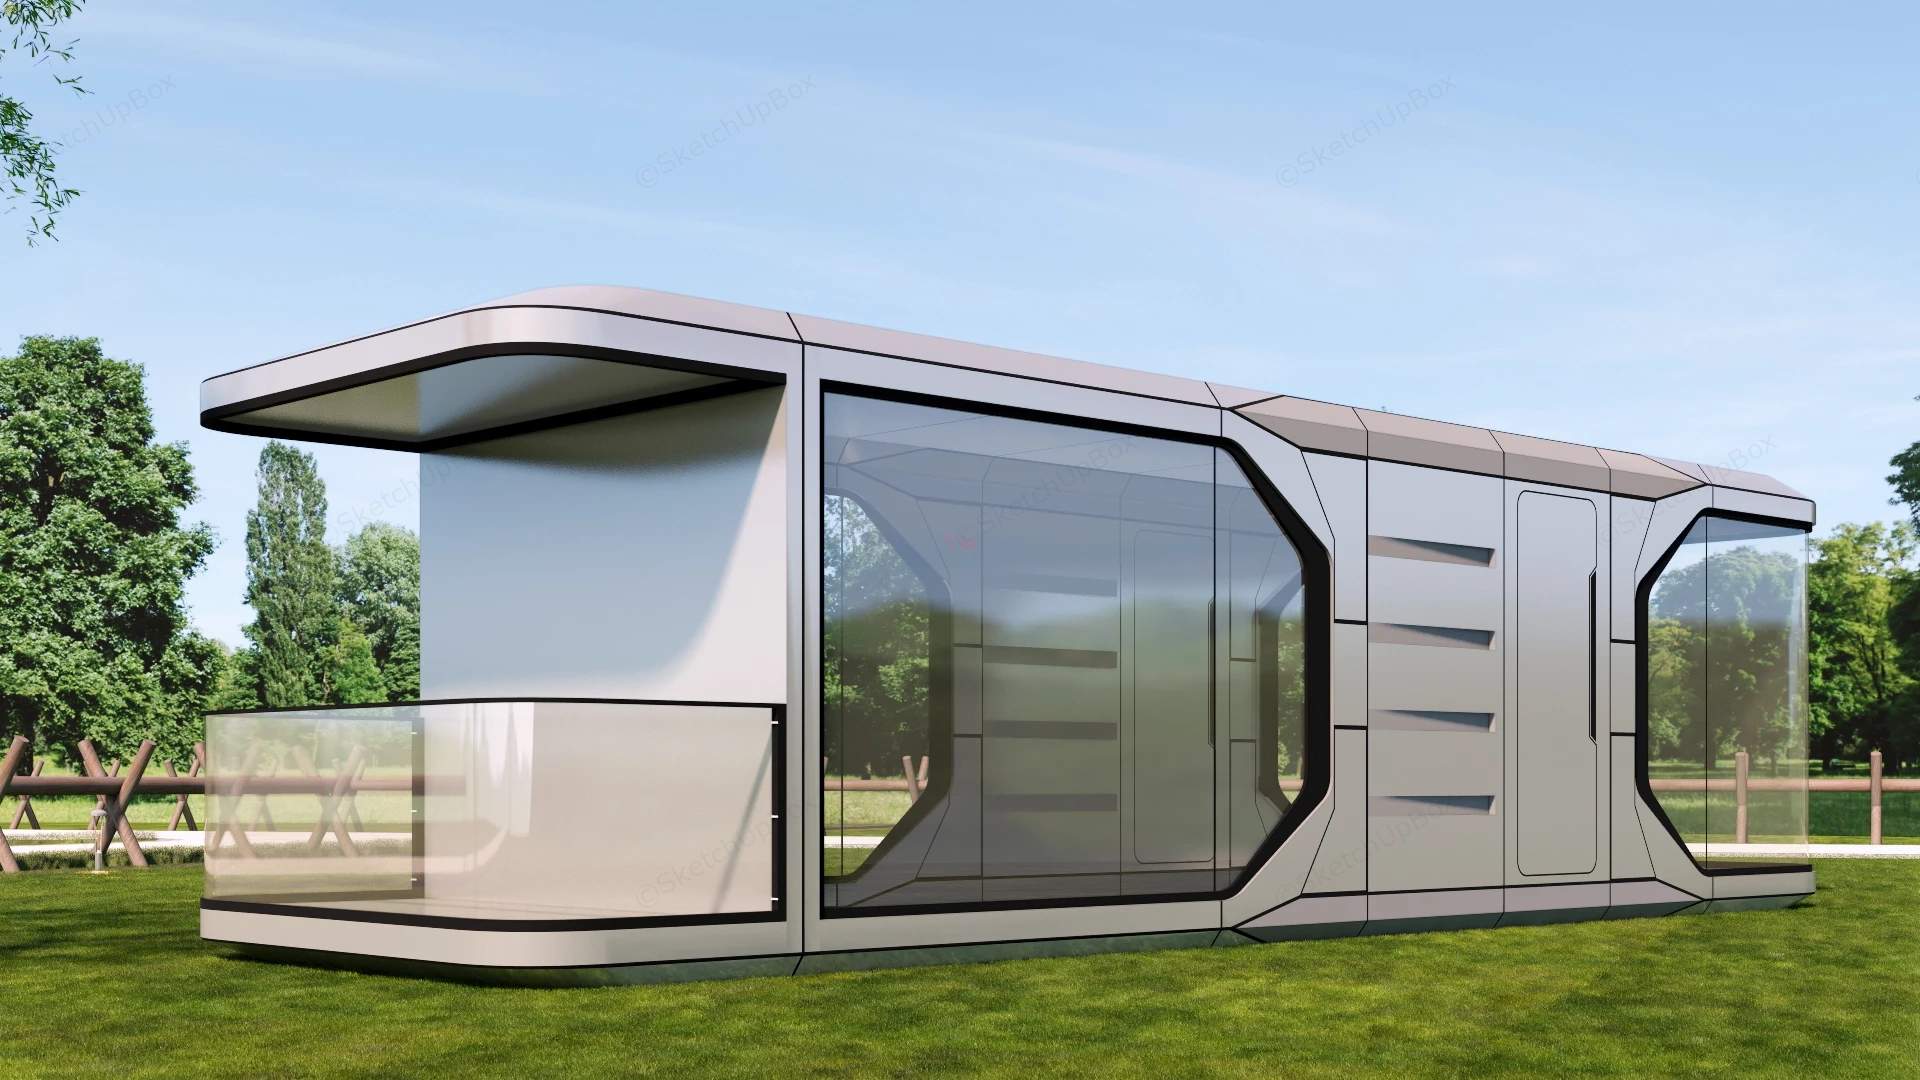
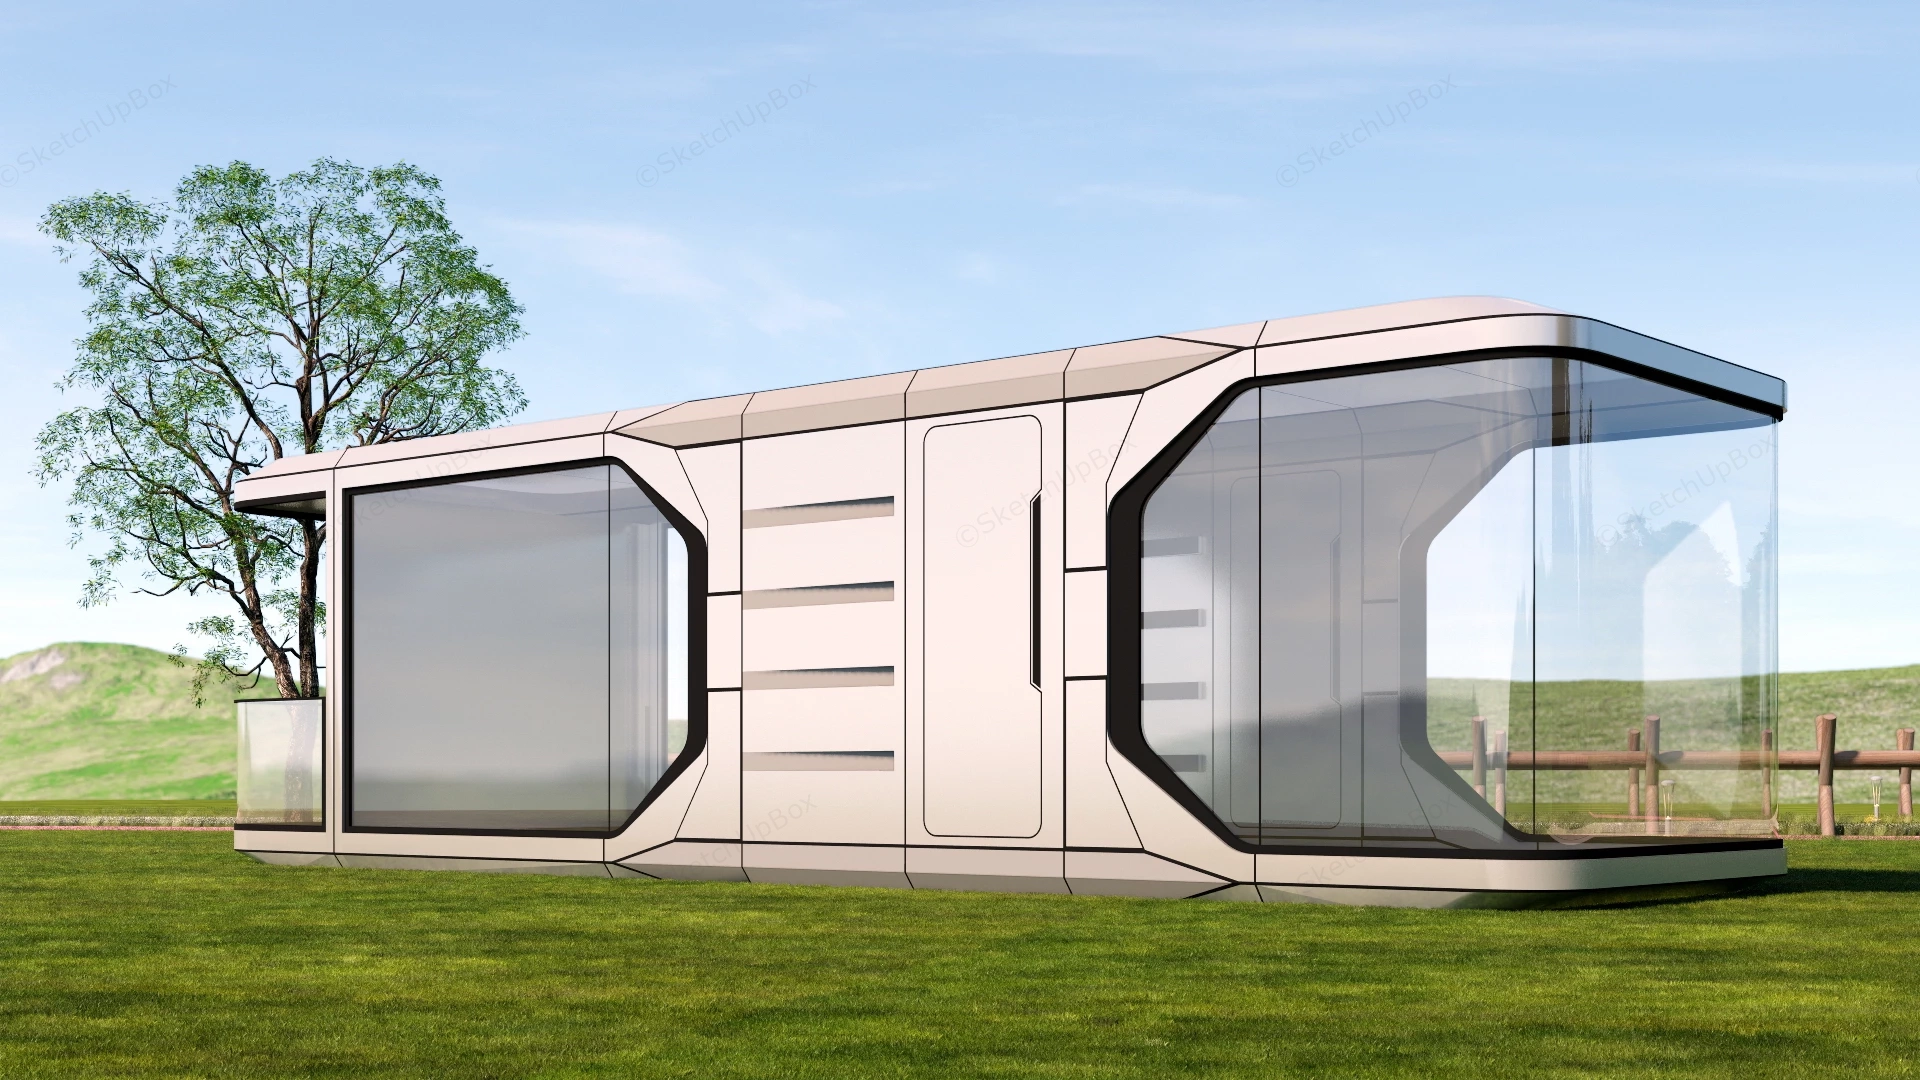
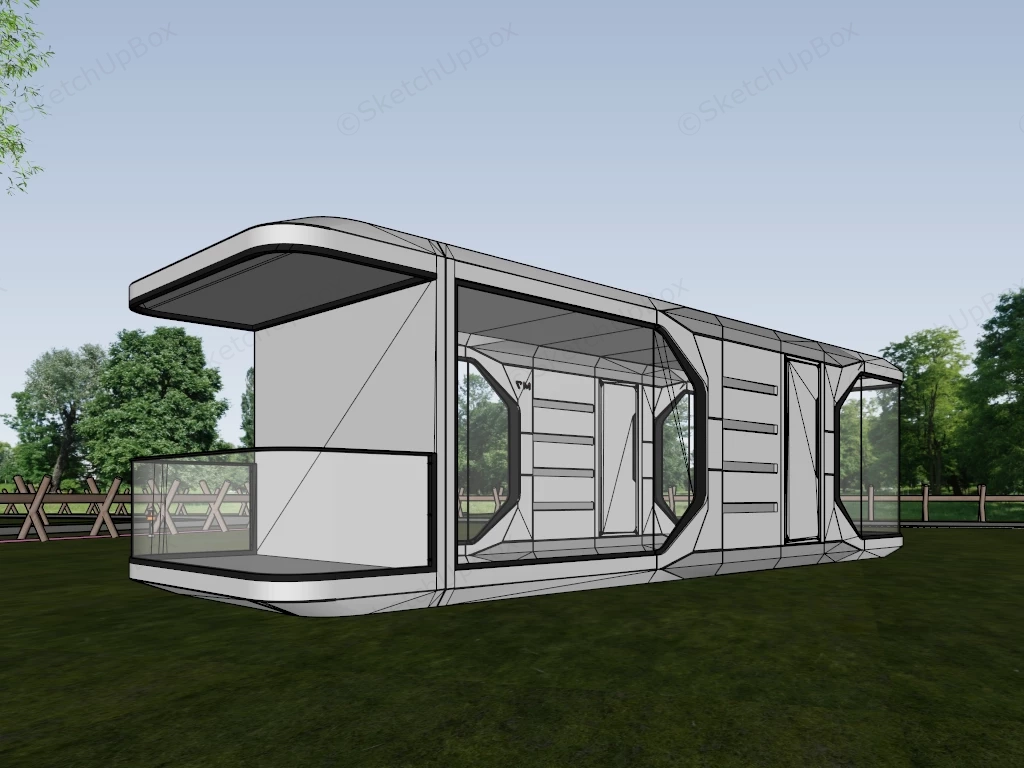
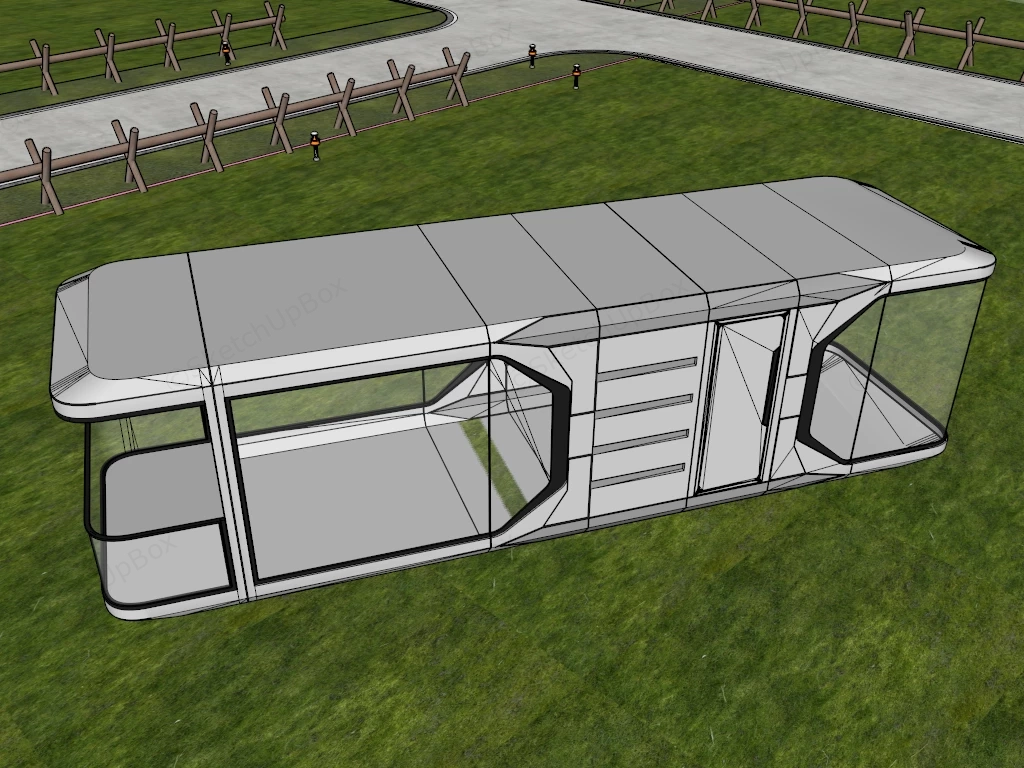
Futuristic prefabricated modular capsule cabin SketchUp 3D model, featuring an elongated capsule-style building with large glass windows and a streamlined roofline. The design features multiple entry points and open spaces, suggesting it could be used for modular living or specialized facilities. The design is characterized by sleek, aerodynamic curves, geometric faceted surfaces, and extensive glazing, giving it a strong "space-age" or cyberpunk aesthetic.
This modern prefabricated space capsule house is designed for resort master planning, eco-hotel glamping developments, and modular tiny home ArchViz projects. The streamlined architectural form pairs a metallic composite exterior shell with panoramic floor-to-ceiling curtain wall glazing. The structural layout includes a cantilevered open balcony deck with a glass balustrade, establishing a seamless connection between indoor living spaces and outdoor natural environments.
Included Components
- Main cabin envelope: Streamlined metallic composite exterior shell featuring chamfered corners, horizontal panel louvers, and a flush entrance door
- Glazing and balcony: Floor-to-ceiling panoramic glass end-walls with dark aluminum framing and an open cantilevered balcony with a transparent glass guardrail
- Site context: Base terrain featuring a manicured grass lawn, paved access road, and timber post fencing
Rendering & Workflow Compatibility
Featuring a polygon count of 158,291, this modular architectural model includes pre-configured Enscape materials for immediate environmental rendering deployment. The asset is natively backward compatible with SketchUp 8 to ensure seamless integration across established architectural visualization pipelines.
Comments0