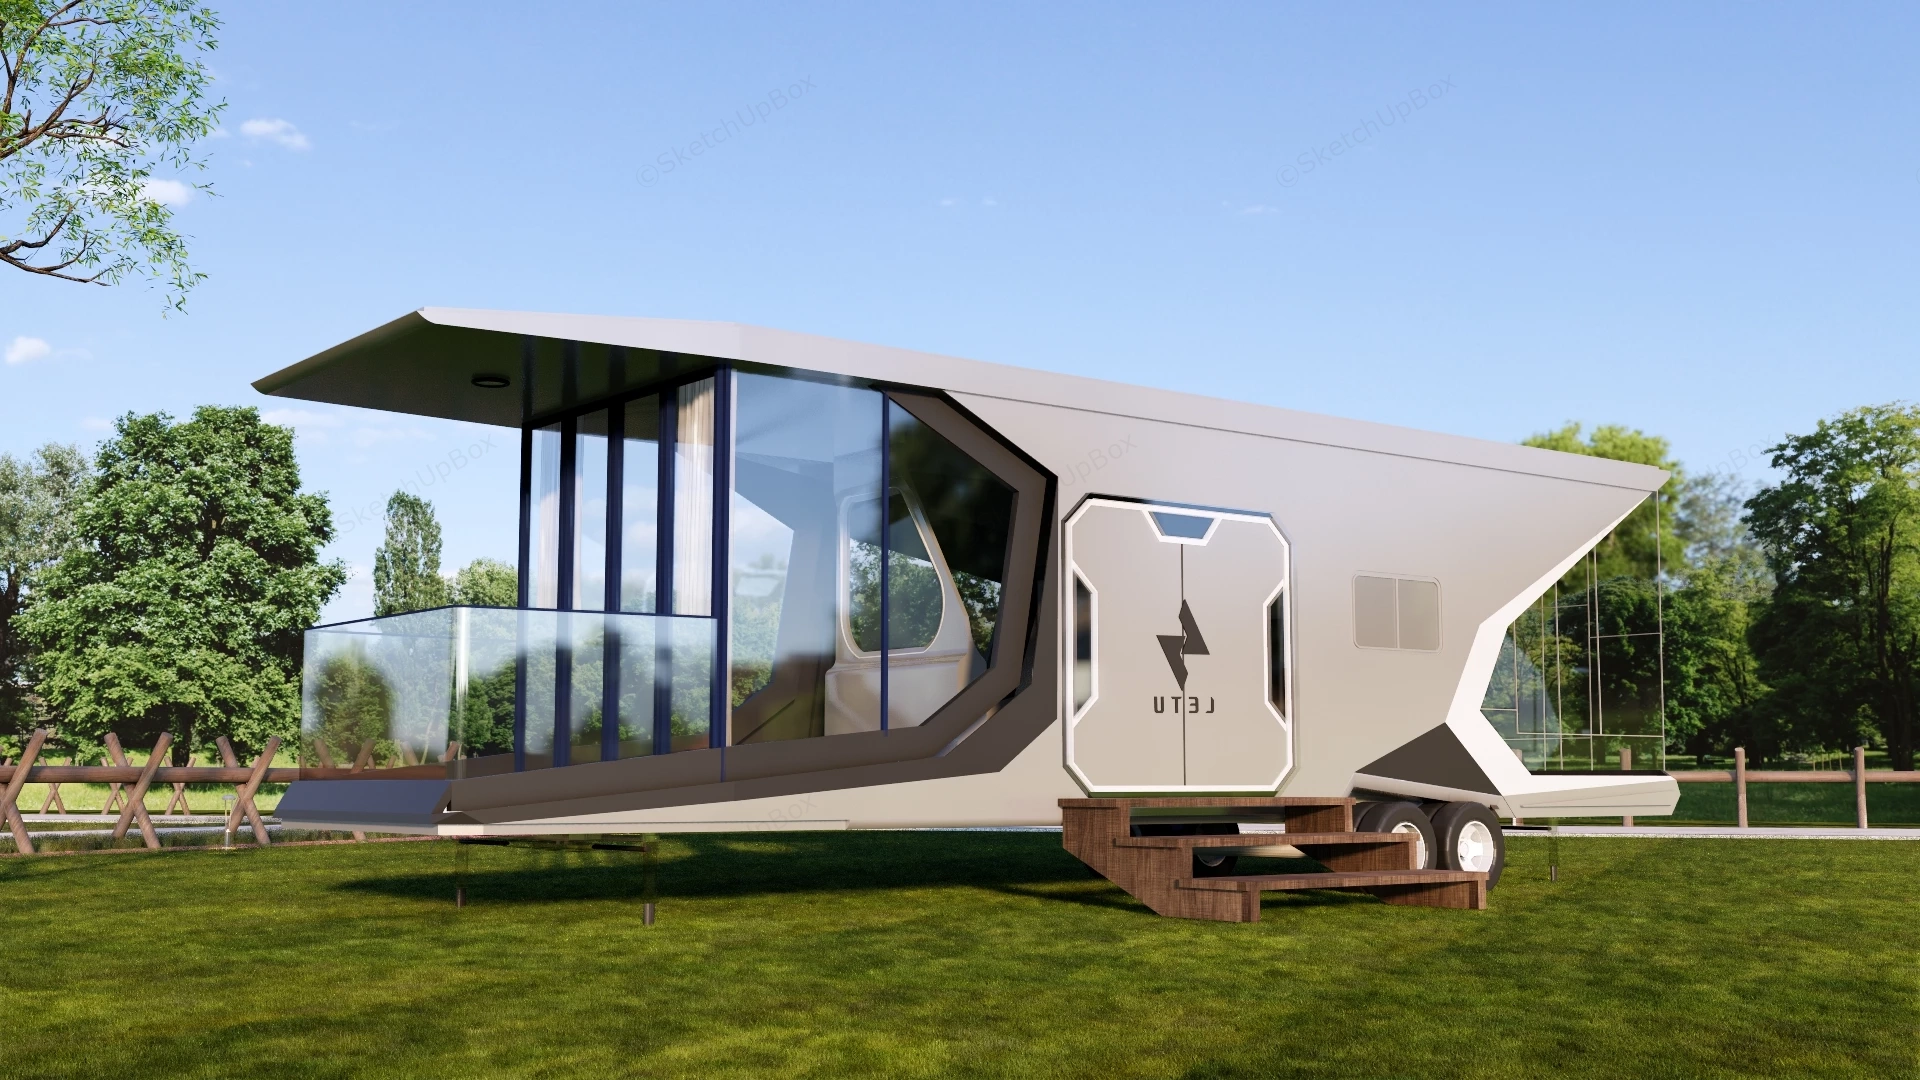
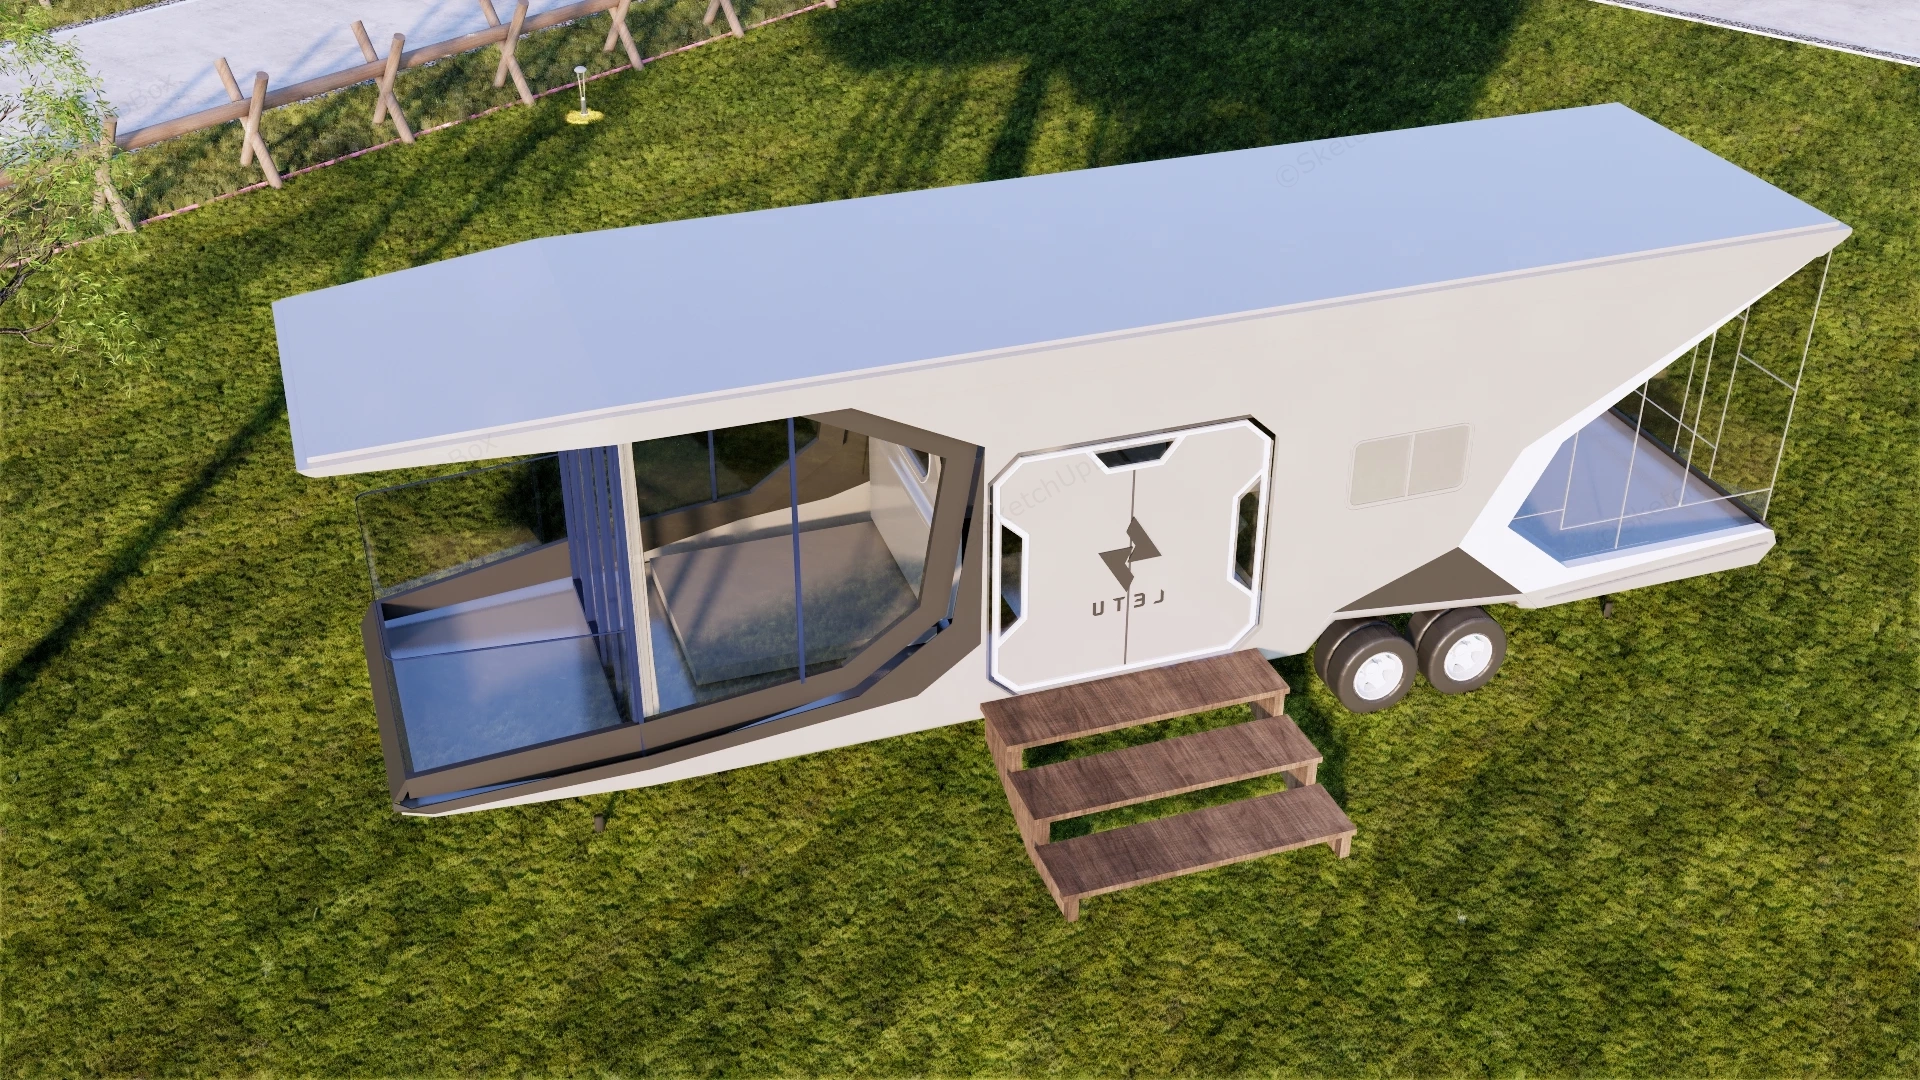
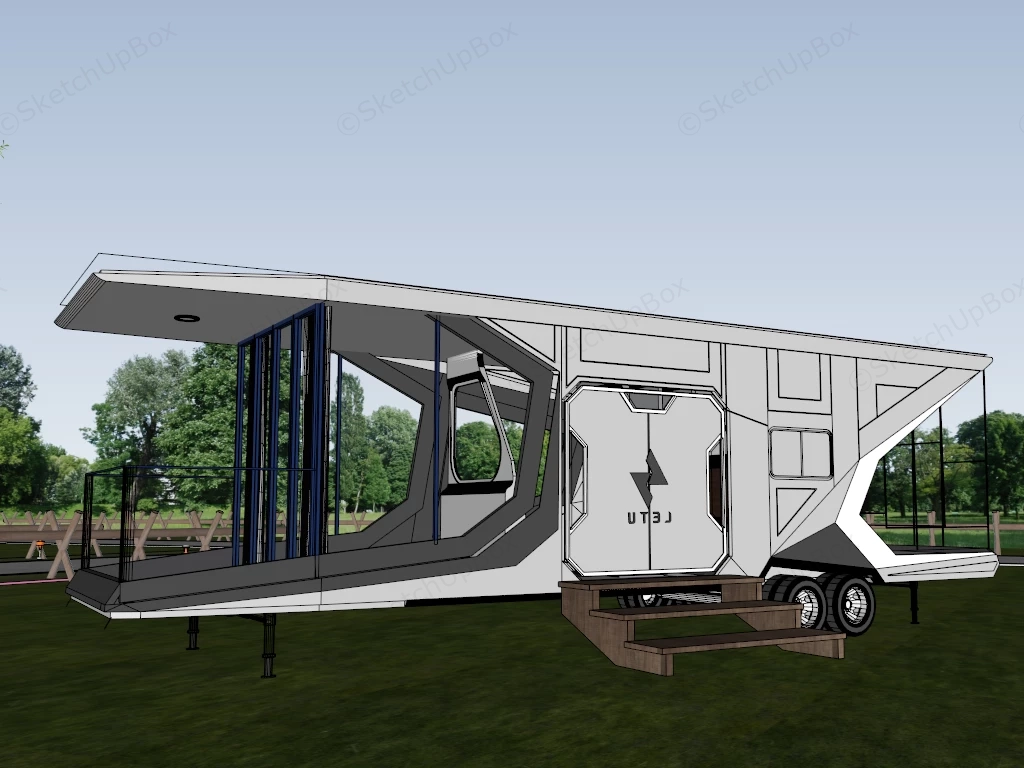
Futuristic space capsule mobile home RV SketchUp 3D model, featuring an angular mobile home with large glass windows and a sleek, futuristic design, parked on a grassy field. The structure features a raised platform with wooden steps and a minimalist aesthetic, blending contemporary architecture with outdoor living.
This is a highly detailed 3D model of a futuristic, space-capsule-style mobile home and recreational vehicle. Designed for modern eco-tourism ArchViz, glamping resort spatial planning, and innovative residential visualization, this high-tech tiny house provides a striking architectural focal point. Design note: The aerodynamic metallic exterior combined with expansive geometric glass panels and a front observation deck creates a sleek, sci-fi aesthetic that beautifully contrasts with natural outdoor environments.
Included Components
- Aerodynamic metallic exterior shell featuring sharp geometric angles, high-tech cutouts, and a protective roof overhang.
- Expansive floor-to-ceiling glass viewing windows and a front open-air balcony enclosed with transparent glass railings.
- A distinct side entrance door featuring a high-tech panel design.
- Three-step wooden access stairs leading up to the main side entrance.
- Heavy-duty dual-axle wheeled trailer chassis, allowing the structure to function as a fully mobile architectural unit.
Rendering & Workflow Compatibility
This premium architectural asset contains a highly detailed polygon count of 1,399,214, accurately capturing the intricate hardware of the trailer chassis and the smooth structural bevels of the metallic exterior shell. The model maintains full structural backward compatibility with SketchUp 8 and newer versions. The file is natively optimized for Enscape rendering workflows, coming fully equipped with pre-configured Enscape (ENS) materials to accurately represent the reflective glass, metallic panels, and wood textures, allowing for immediate and direct photorealistic rendering output.


Comments0