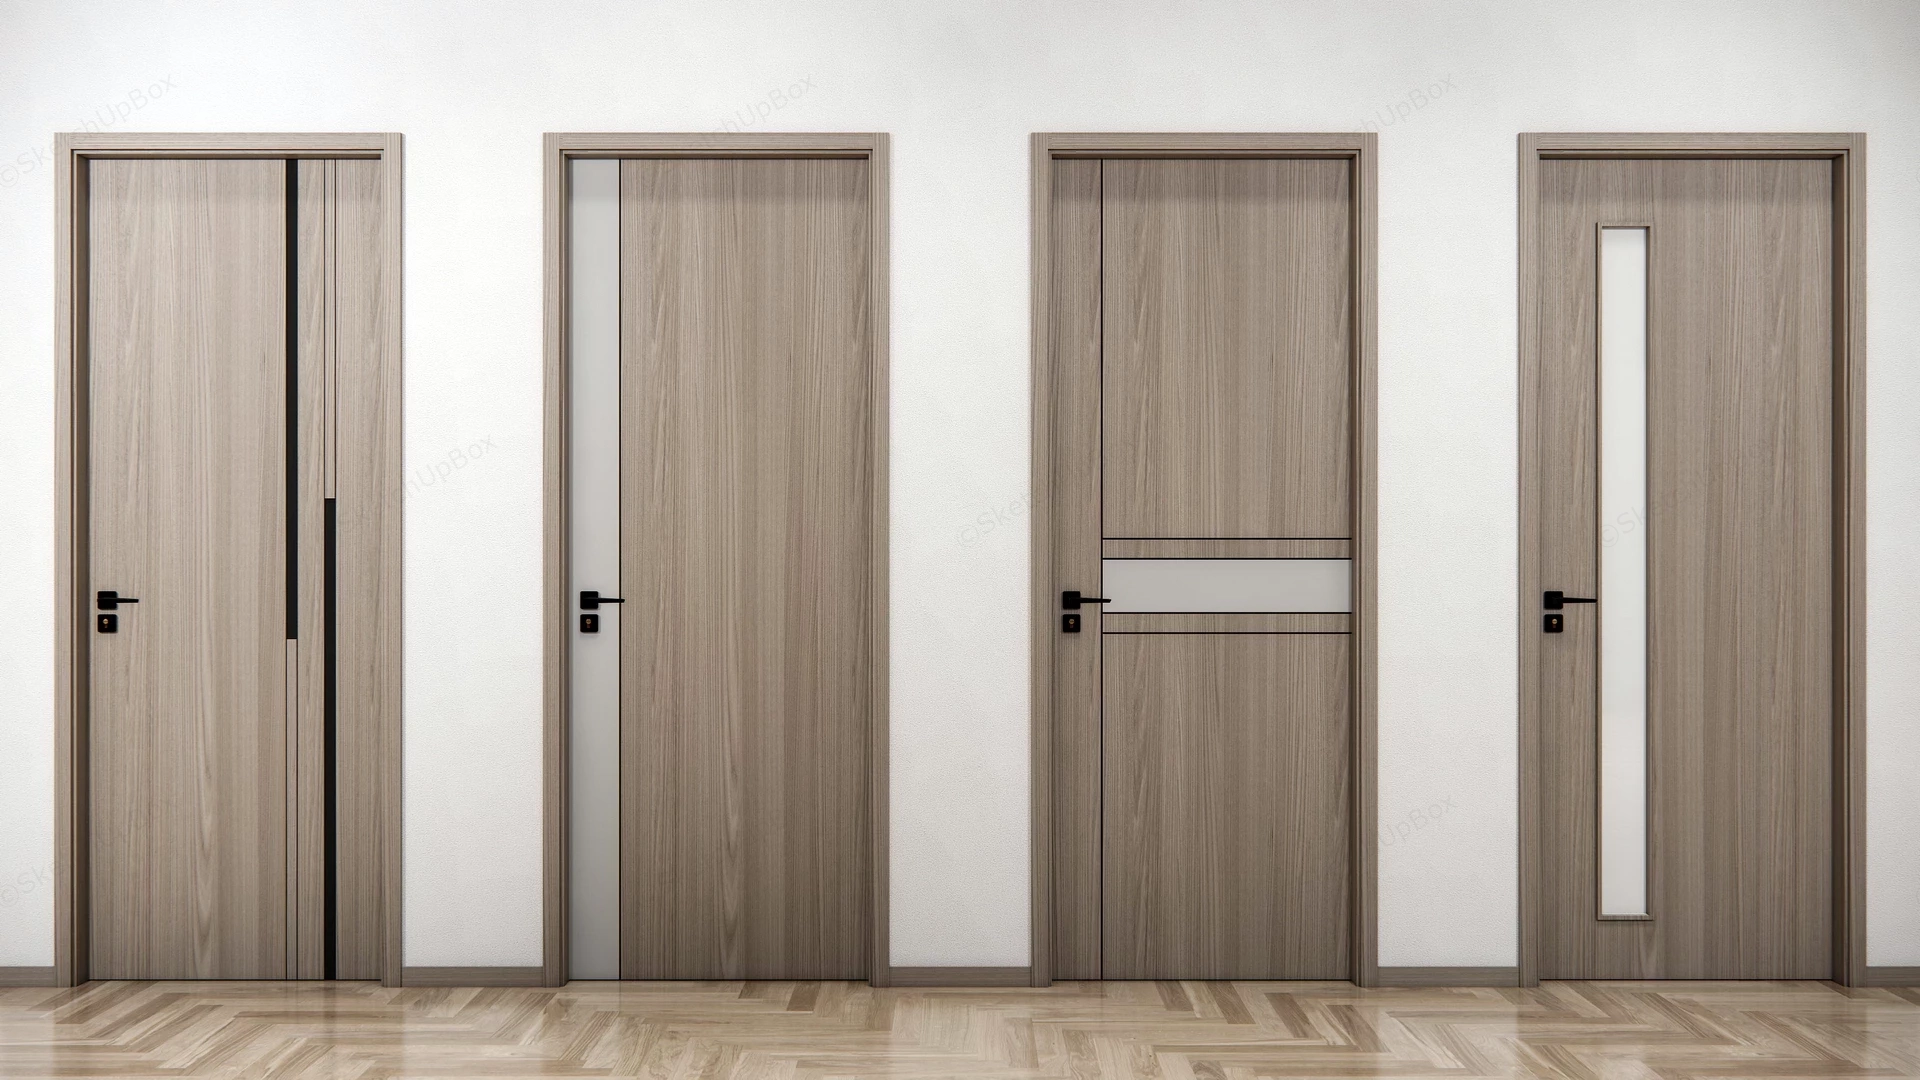
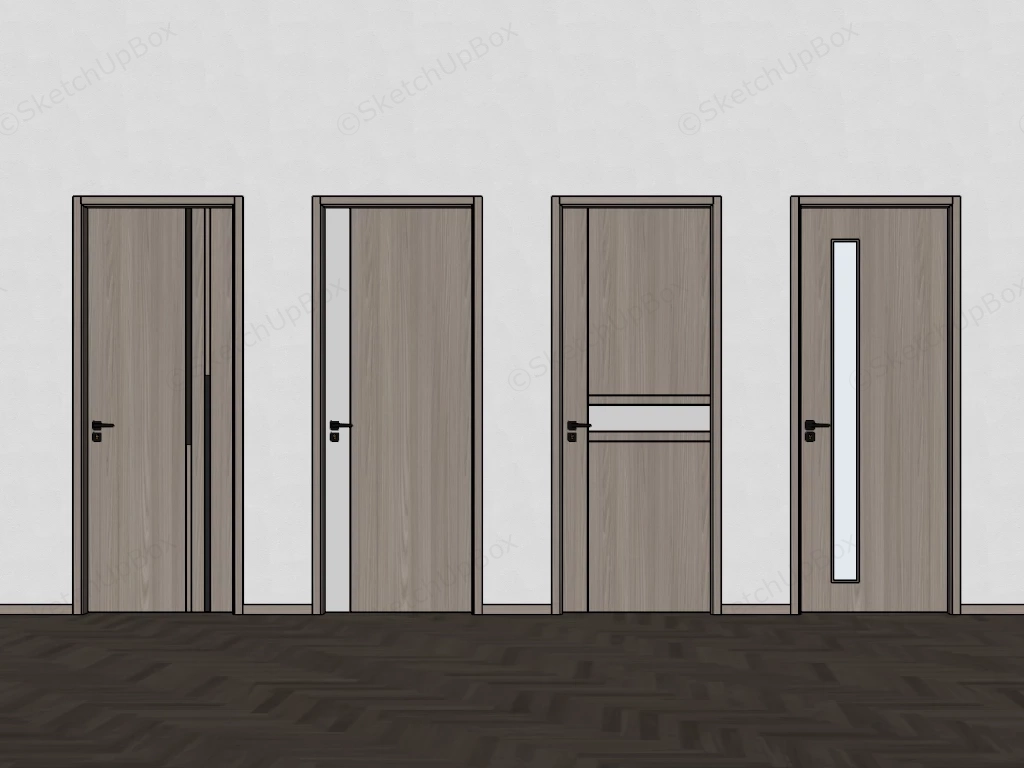
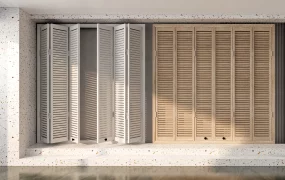
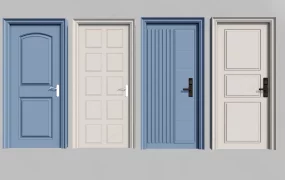
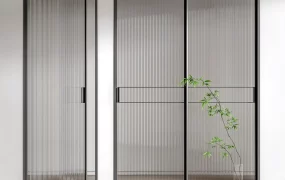
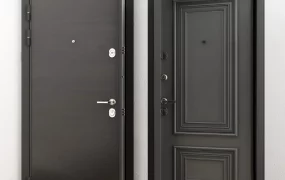
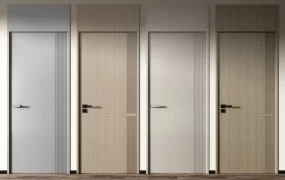
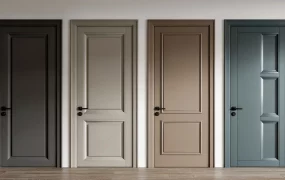
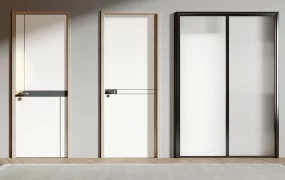
A collection of four modern minimalist interior wood doors SketchUp 3D model, each with unique panel designs and vertical glass inserts. The arrangement highlights different styles, from minimalist vertical lines to geometric cutouts, suitable for contemporary home interiors. The doors demonstrate a consistent design language — sleek, minimalist, and featuring a vertical wood grain — but each has a unique variation in paneling and glass inserts.
This 3D architectural asset collection features four distinct modern interior wood doors rendered in a natural light oak finish with matte black lever hardware. Combining flush timber door leaves, contemporary vertical and horizontal reveal lines, frosted glass vision inserts, and color-blocked panel accents, this model set is configured for residential ArchViz, apartment staging, hotel corridor visualizations, and FF&E specification workflows.
Included Components
- Vertical Black Accent Door: Flush light oak door leaf featuring recessed vertical black trim channels and matching modern matte black lever hardware.
- Color-Blocked Side Accent Door: Light oak wood door leaf featuring a full-height off-white matte side panel inset along the lock stile.
- Horizontal Frosted Glass Door: Contemporary oak door featuring a central horizontal frosted glass insert flanked by vertical reveal lines.
- Vertical Vision Glass Door: Modern timber door equipped with a tall, slender vertical frosted glass panel designed for natural light diffusion.
- Hardware & Architectural Context: Matching light oak door frames, modern black lever handles, light oak herringbone parquet wood floor plane, and a neutral wall backdrop for direct asset isolation and scene staging.
Design & Practicality Insights
Providing four complementary design variations within a unified material palette enables interior designers to maintain visual continuity across master plans while tailoring individual doors to privacy and lighting requirements—such as solid doors for private bedrooms and glass-paneled units for daylit corridors or home offices.
Rendering & Workflow Compatibility
Optimized at a lightweight polygon count of 26,704 polygons to ensure maximum viewport fluidity and rapid rendering times across large interior scenes. The file comes fully equipped with pre-configured Enscape (ENS) material parameters, architectural lighting setups, and a complete embedded texture package for direct Enscape rendering. Fully compatible with SketchUp 8 (SU8) and newer versions, allowing smooth pipeline integration into V-Ray, Enscape, Twinmotion, or D5 Render setups.
Comments0