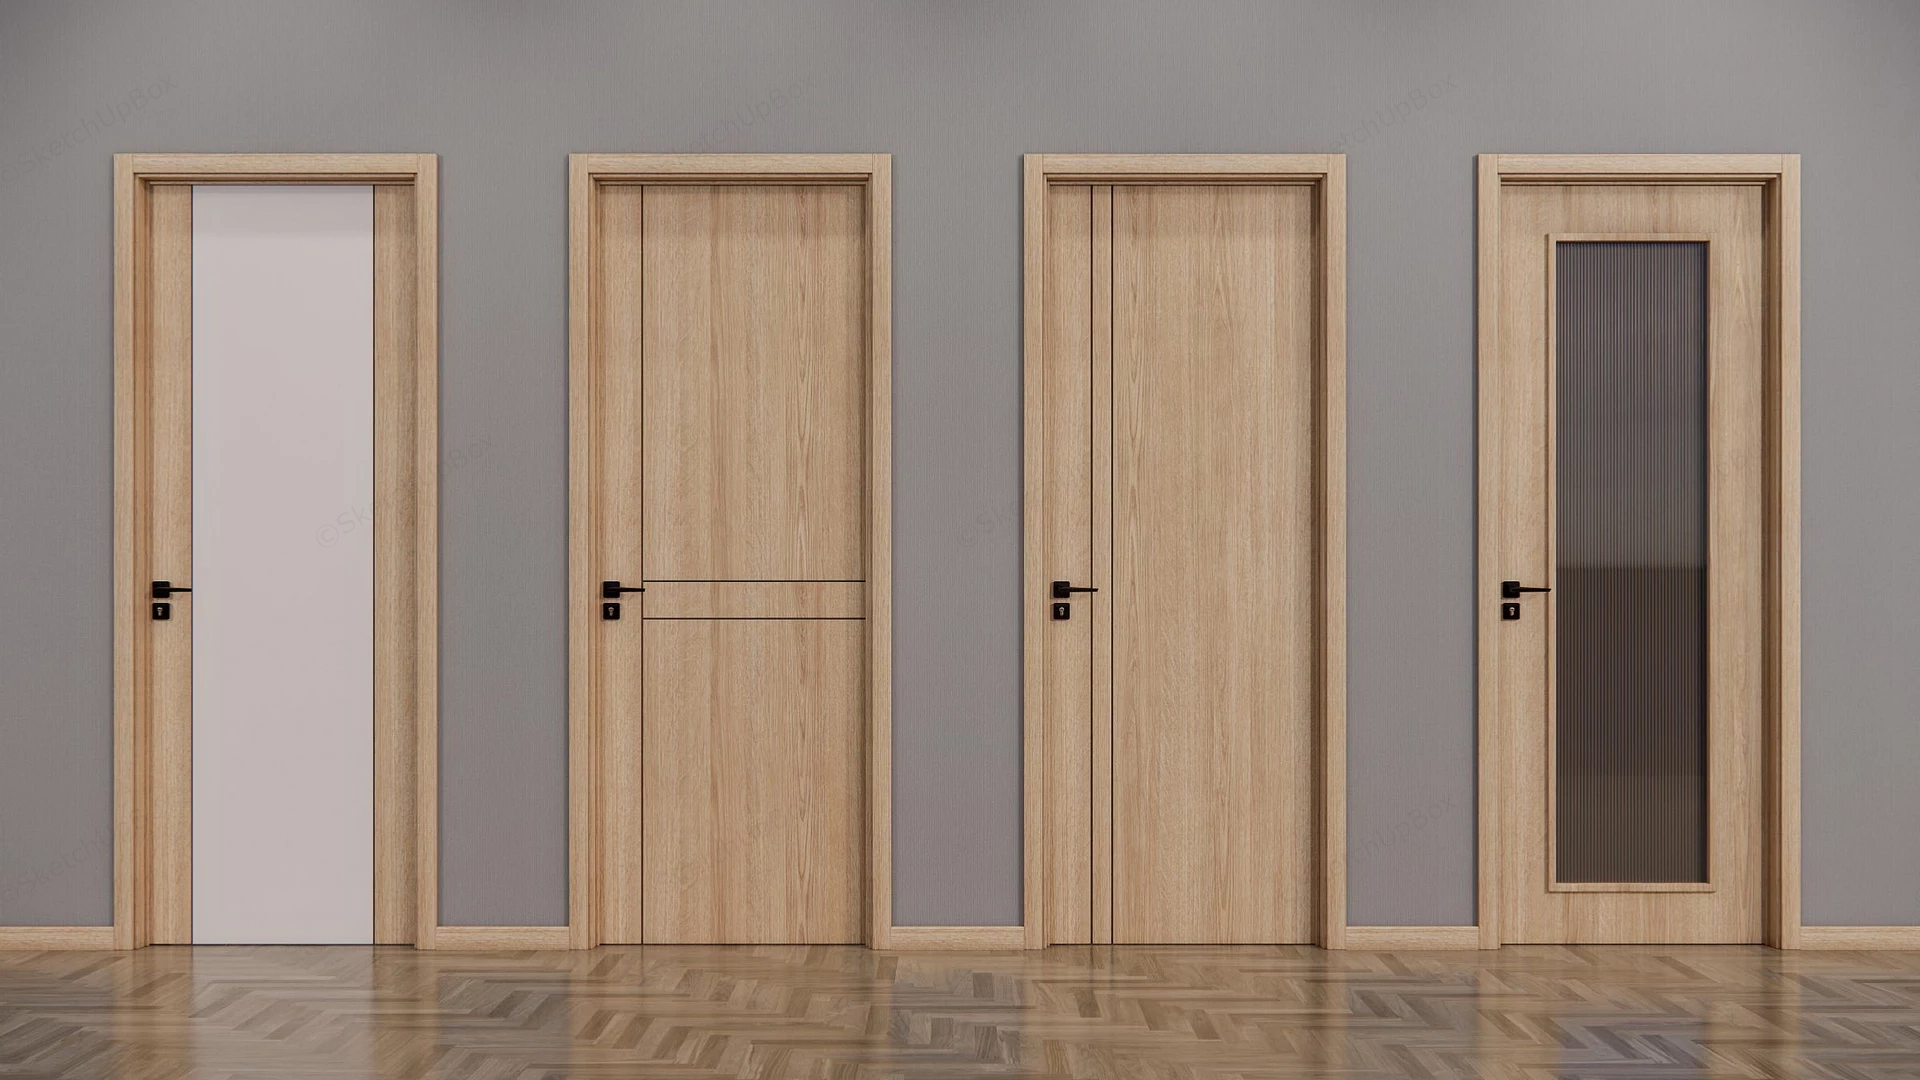
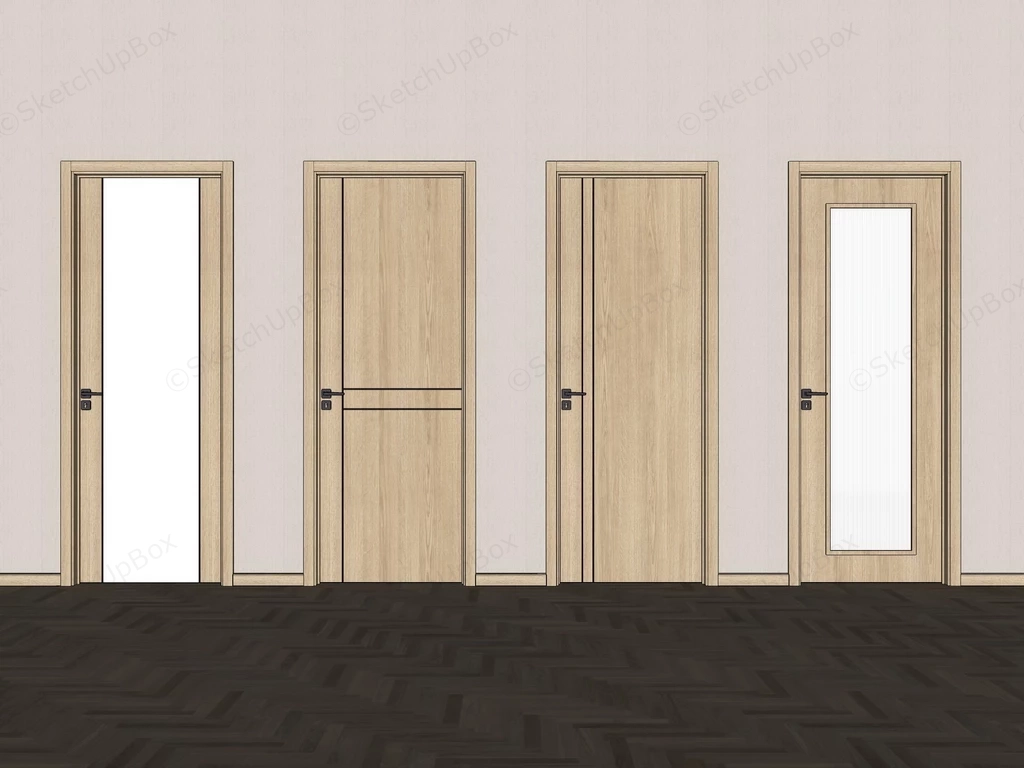
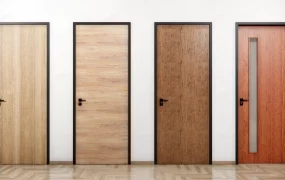
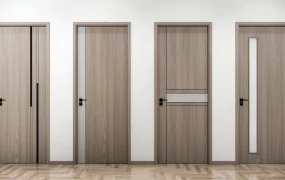
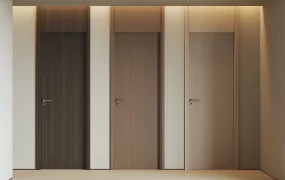
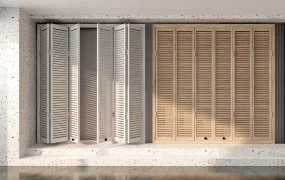
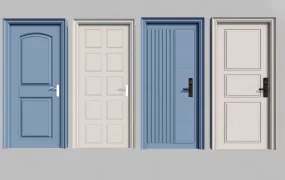
A collection of four modern light wood interior doors SketchUp 3D model, including a solid wood door, a two-panel door, and one with a frosted glass panel. The doors are set against a neutral gray wall with a parquet floor, highlighting their design differences.
This is a comprehensive 3D architectural model set featuring four distinct modern interior doors finished in a light wood-grain veneer. Designed with a contemporary minimalist aesthetic, this asset is highly applicable for residential ArchViz, hotel interior spatial planning, and modern apartment visualization projects. Design note: The provision of multiple coordinated door styles—including solid panels, routed grooves, and a glazed option—allows for unified architectural detailing across different functional zones of a floor plan while accommodating varying privacy and light transmission requirements.
Included Components
- Four modern interior door units with matching light wood-grain frames and architraves
- One flush door variation featuring a solid white, flat center panel
- Two solid wood-grain door variations detailed with minimalist vertical and horizontal routed accent lines
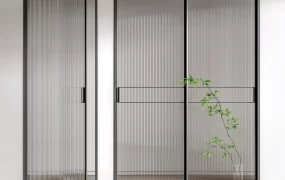
- One glazed door variation featuring a large vertical fluted/reeded glass privacy insert
- Modern matte black lever door hardware with square rosettes installed on all units
- Contextual staging environment including a solid grey wall surface and a wooden herringbone patterned floor
Rendering & Workflow Compatibility
This interior architectural asset is highly optimized at 28,871 polygons and maintains full structural backward compatibility with SketchUp 8 and newer versions. The file is natively structured for Enscape rendering workflows, coming fully equipped with pre-configured Enscape materials—including accurate glass refraction properties for the fluted panel—ensuring immediate deployment in interior visualization scenes.
Comments0