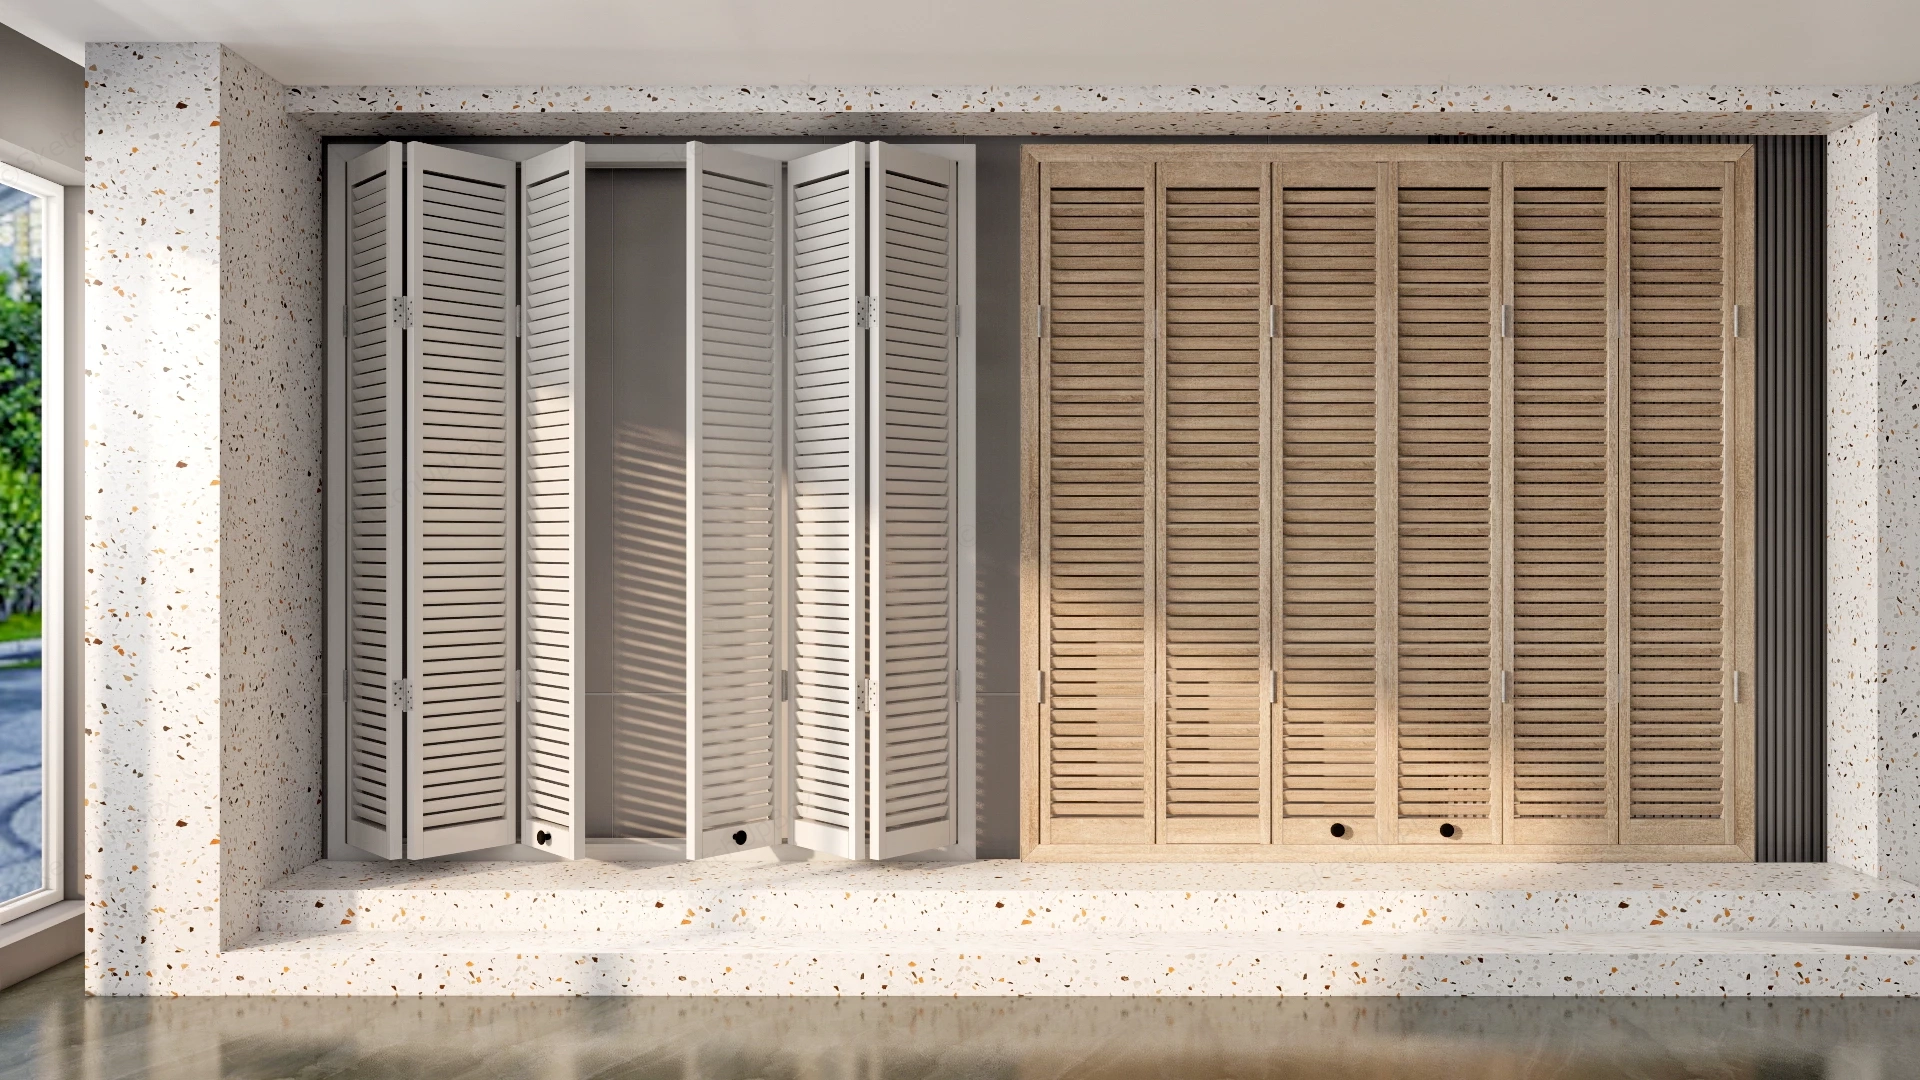
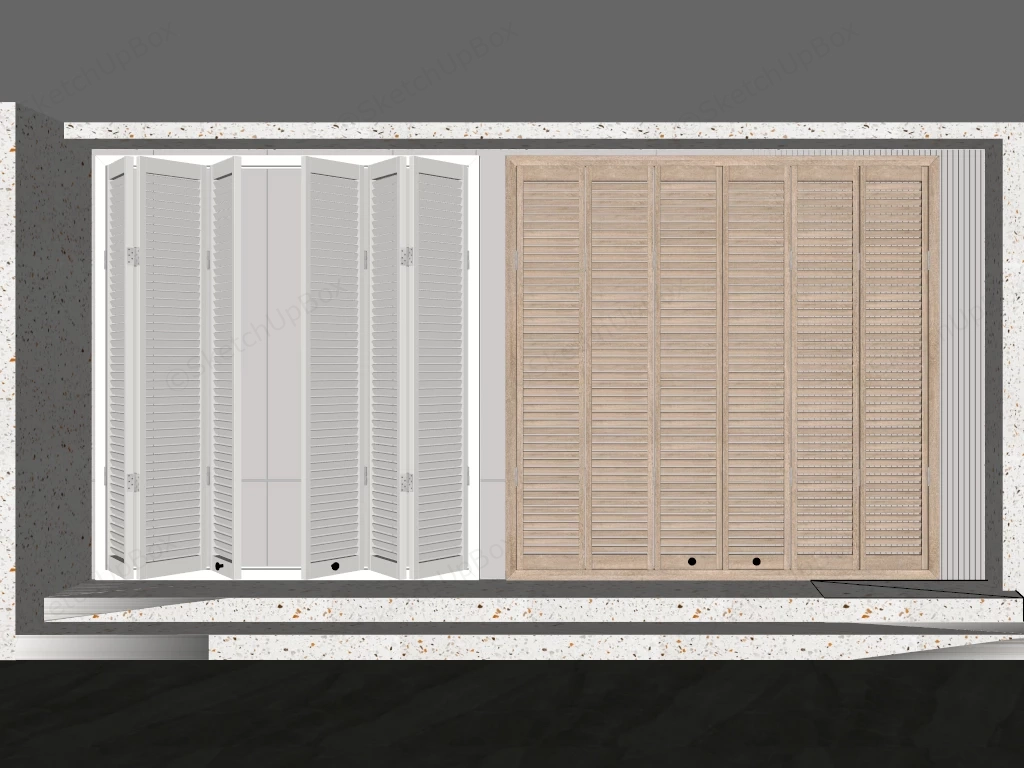
Two sets of modern folding louvered shutters, one in a light gray finish and the other in a natural wood tone, installed side by side in a recessed alcove. The shutters are designed to provide shade and privacy while allowing light to filter through their slatted panels.
This 3D architectural millwork asset features a dual-set bi-fold louvered shutter door partition system designed in a modern minimalist and Japandi aesthetic. Suitable for residential interior ArchViz, master bedroom wardrobe layouts, sunroom dividers, and hospitality FF&E visualization projects, the assembly provides detailed slatted paneling and realistic door hardware. The model illustrates both open bi-fold configurations and fully closed partition setups within an architectural niche.
Included Components
- White Louvered Bi-Fold Door Assembly: Four-panel folding shutter system featuring angled horizontal ventilation slats, metallic pivot hinges, bottom alignment latches, and an off-white painted finish.
- Wood Grain Louvered Door Assembly: Six-panel closed slatted shutter door system styled with natural light oak wood veneer texturing and surface hardware detailing.
- Architectural Frame & Surround Vignette: Recessed wall alcove casing framed in speckled terrazzo plaster, elevated terrazzo floor platform, and side vertical fluted accent wall paneling.
Rendering & Workflow Compatibility
Featuring an efficient geometry count of 37,525 polygons, this model comes pre-configured with native Enscape (ENS) material settings for immediate real-time rendering out of the box. The file offers full backward compatibility with SketchUp 8 (SU8) and higher versions to ensure seamless integration into architectural visualization pipelines.
Comments0