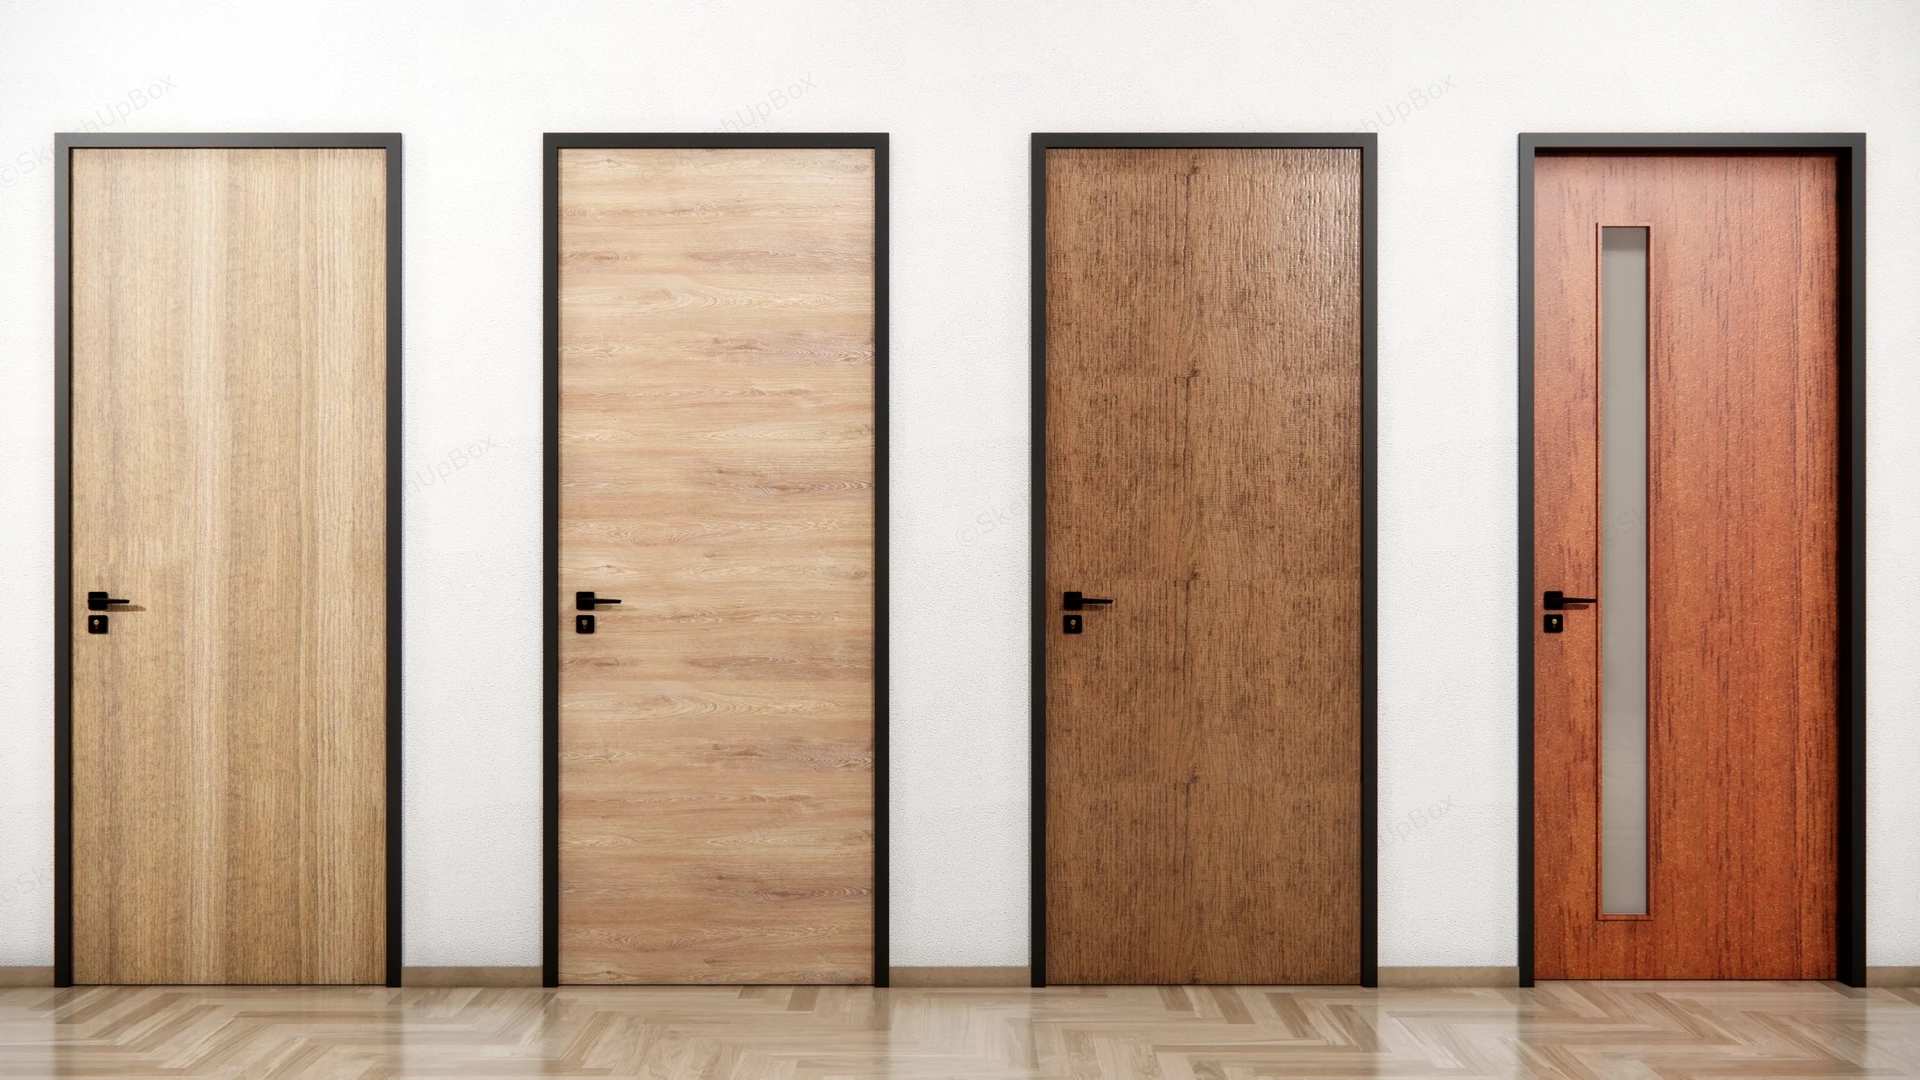
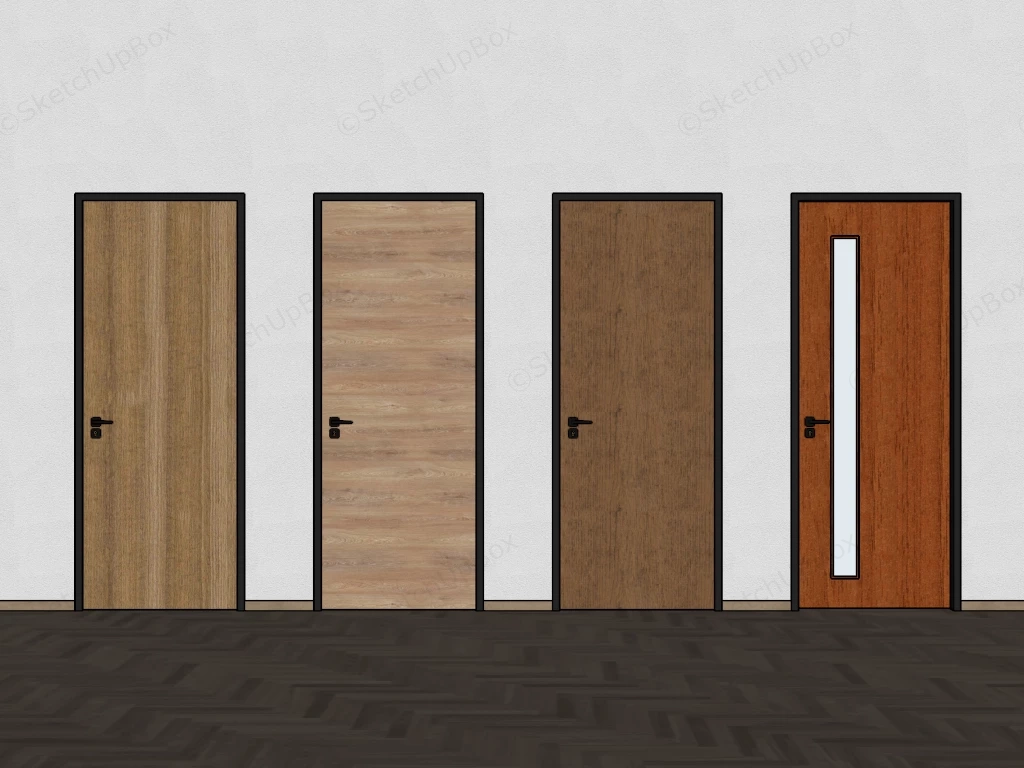
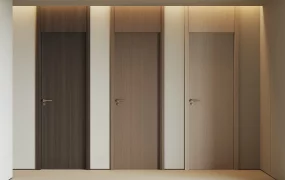
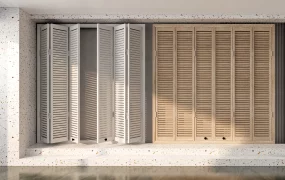
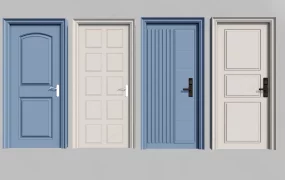
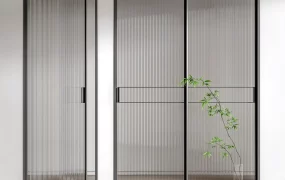
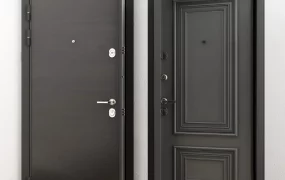
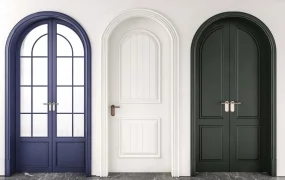
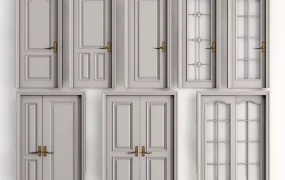
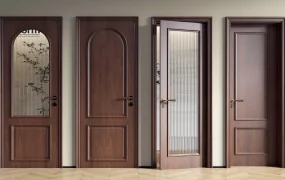
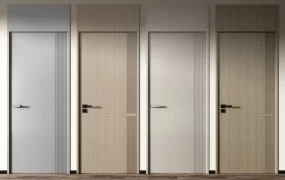
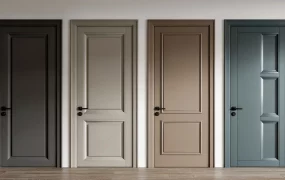
A collection of modern minimalist interior wooden doors SketchUp 3D model, each framed with black border. The doors display different wood grain patterns and designs, offering a range of options for interior decoration.
This high-detail architectural 3D asset collection features four distinct modern interior wooden door assemblies set in sleek matte black metal frames with matching black lever hardware. Spanning a variety of wood grain patterns—from light vertical oak and horizontal warm timber to rich dark teak and reddish mahogany with a vertical glass vision insert—this collection is configured for residential ArchViz, hotel guestroom corridors, modern apartment staging, and interior FF&E specification workflows. Pre-configured with Enscape (ENS) materials, calibrated studio lighting setups, and complete texture maps for direct Enscape rendering.
Included Components
- Vertical Light Oak Flush Door: Minimalist flush timber door leaf featuring continuous vertical light oak grain texture, set within a slim matte black aluminum frame.
- Horizontal Warm Oak Grain Door: Contemporary interior door leaf styled with prominent horizontal natural oak wood veneer graining and black frame perimeter.
- Textured Dark Teak / Walnut Door: Modern door panel with deep vertical dark-stained timber grain and linear texture, delivering sophisticated contrast for high-end interiors.
- Mahogany Door with Glass Vision Insert: Warm reddish-brown wood door leaf equipped with a long, slender vertical frosted glass panel along the lock stile for elegant natural light diffusion.
- Hardware & Architectural Frame: Uniform modern matte black lever door handles with square backplates across all four door units, mounted in slim dark metal architraves.
- Base Plane & Backdrop Context: Light natural oak herringbone parquet wood floor plane paired with a subtle white textured plaster wall backdrop for direct render testing and asset isolation.
Design & Practicality Insights
Providing four complementary wood grain finishes and door configurations within a single asset allows interior architects to effortlessly maintain material continuity across floor plans. The slim black metal framing provides a modern architectural border, while the option of a frosted glass vision door accommodates spaces requiring privacy paired with gentle daylight illumination, such as home offices, ensuite bathrooms, or commercial corridor entries.
Rendering & Workflow Compatibility
Optimized at an ultra-lightweight 26,508 polygons to ensure maximum viewport fluidity and rapid rendering during extensive interior scene assembly. The file comes fully equipped with pre-configured Enscape (ENS) material parameters, embedded studio light sources, and a complete texture package for direct, one-click Enscape rendering. Fully compatible with SketchUp 8 (SU8) and newer versions, enabling clean pipeline integration into V-Ray, Enscape, or D5 Render setups.
Comments0