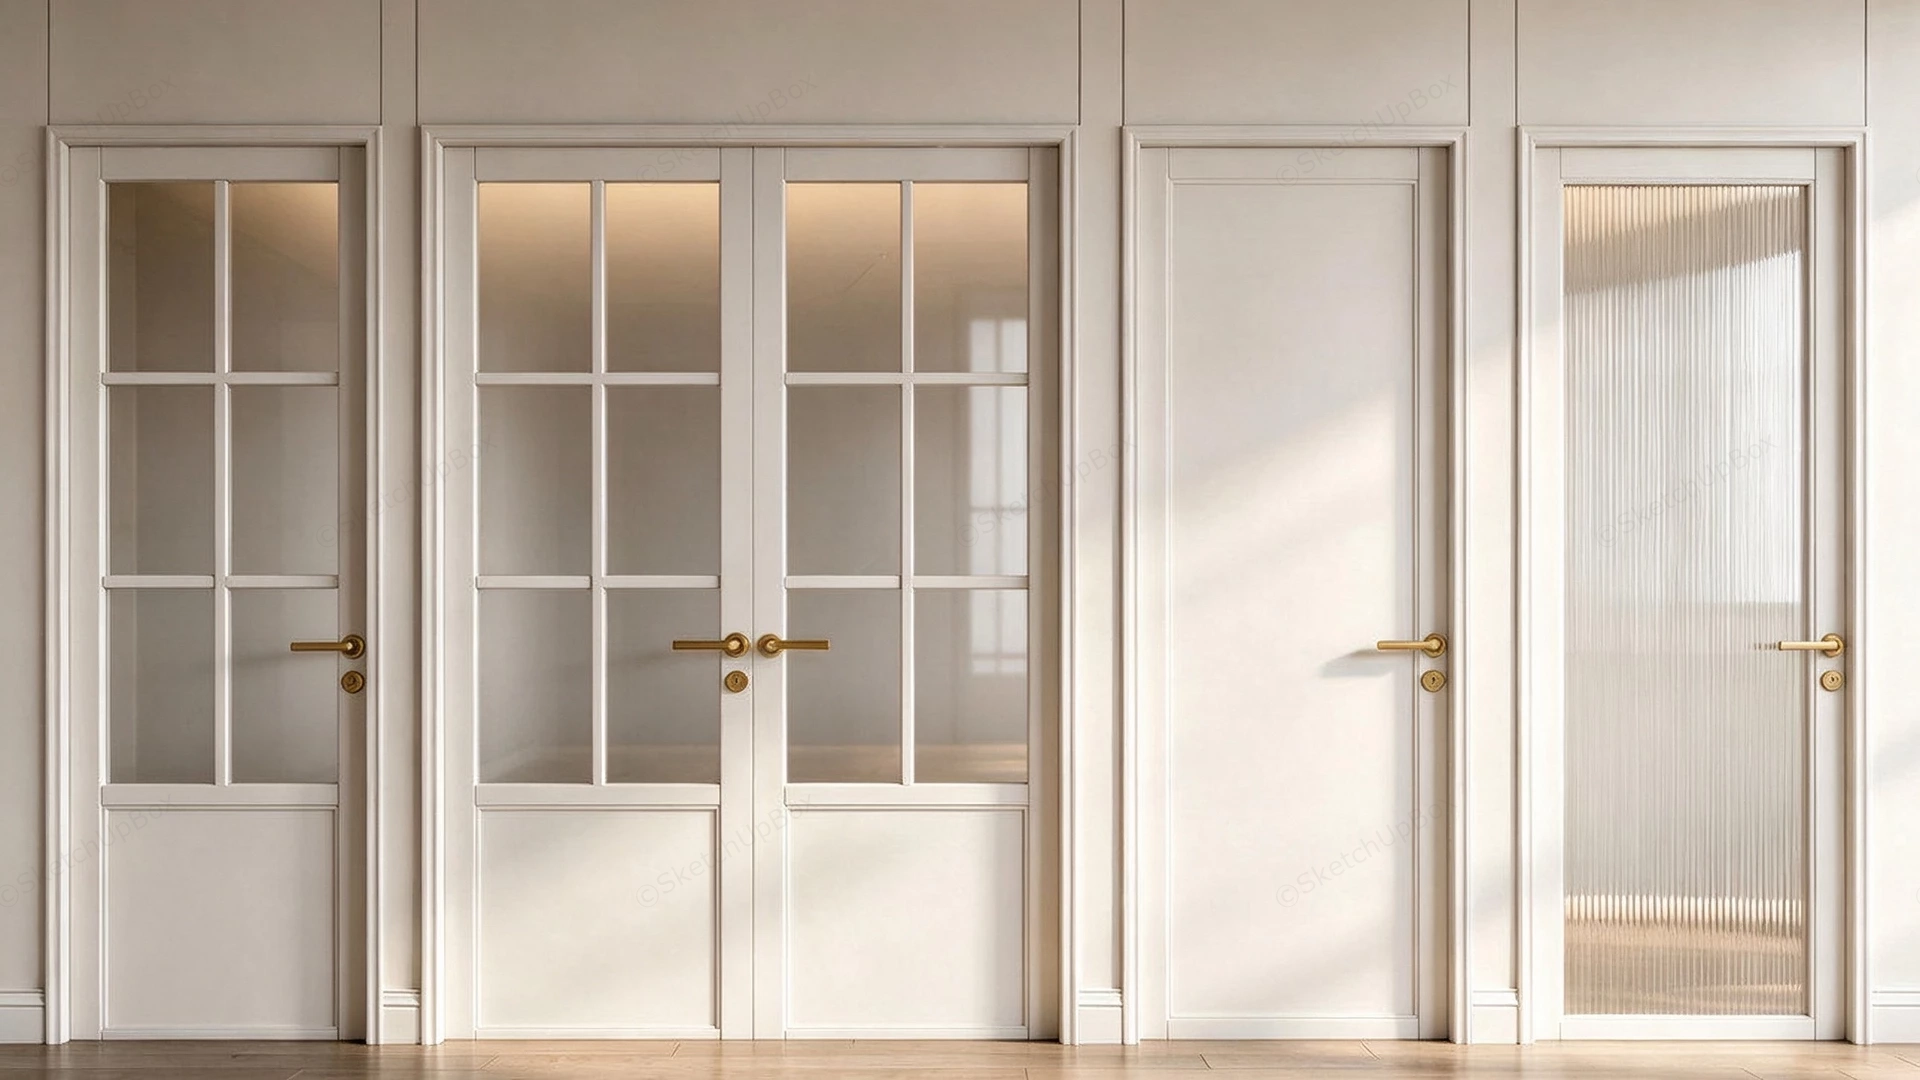
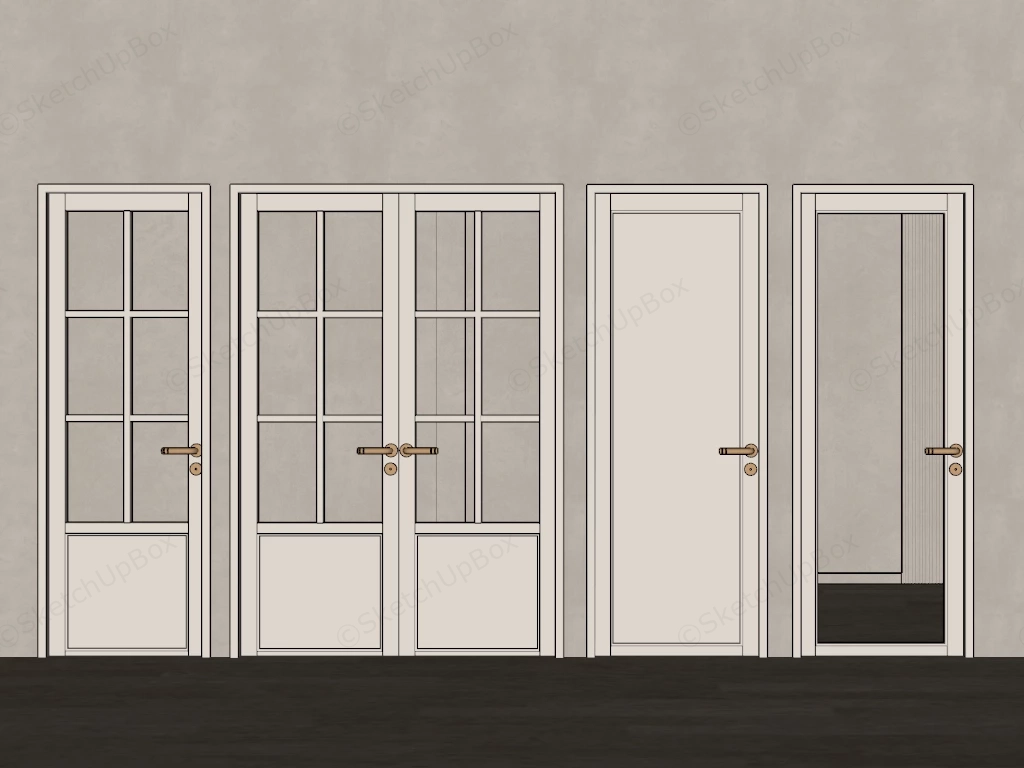
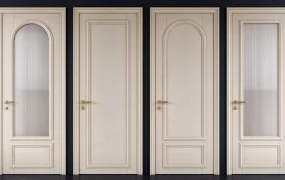
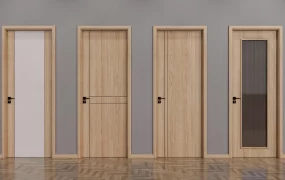
Interior glass and panel door set SketchUp 3D model, a row of four interior doors in a neutral-toned room, each with distinct designs including frosted glass, clear glass, and a solid panel. The doors feature gold-colored handles and are arranged side by side, highlighting a variety of styles and materials.
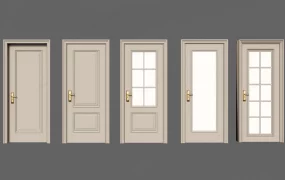
This architectural door collection features four matching off-white interior door configurations designed for residential ArchViz and interior space planning. Styled in a modern French transitional and Neo-classical aesthetic, these assets suit living room partitions, study entrances, bedrooms, and hallway transitions. Using a unified molding profile, brushed brass hardware, and varying glazing opacity allows designers to maintain visual continuity across open and private zones while controlling natural light transmission.
Included Components
- Single Six-Lite French Door: Matte off-white painted wood frame with a lower solid recessed panel, clear divided-light glass upper section, and stepped architrave casing.
- Double Six-Lite French Doors: Symmetrical dual-leaf clear glass doors with divided muntin bars and solid lower kick panels for wider room transitions.
- Solid Recessed Panel Door: Full-height single-panel painted timber door with subtle perimeter molding for private bedrooms or utility rooms.
- Single Fluted Glass Door: Full-length vertical reeded glass door framed in off-white trim to diffuse sightlines while transmitting ambient daylight.
- Architectural Hardware: Brushed brass lever handles with separate circular keyhole escutcheons fitted across all four door units.
Rendering & Workflow Compatibility
Totaling 21,937 polygons, this lightweight architectural set provides clean geometry for rapid viewport navigation in complex multi-room scenes. The file includes pre-configured Enscape (ENS) materials for painted wood, clear glass, reeded glass, and brushed brass, and is natively compatible with SketchUp 8 (SU8) and newer versions.
Comments0