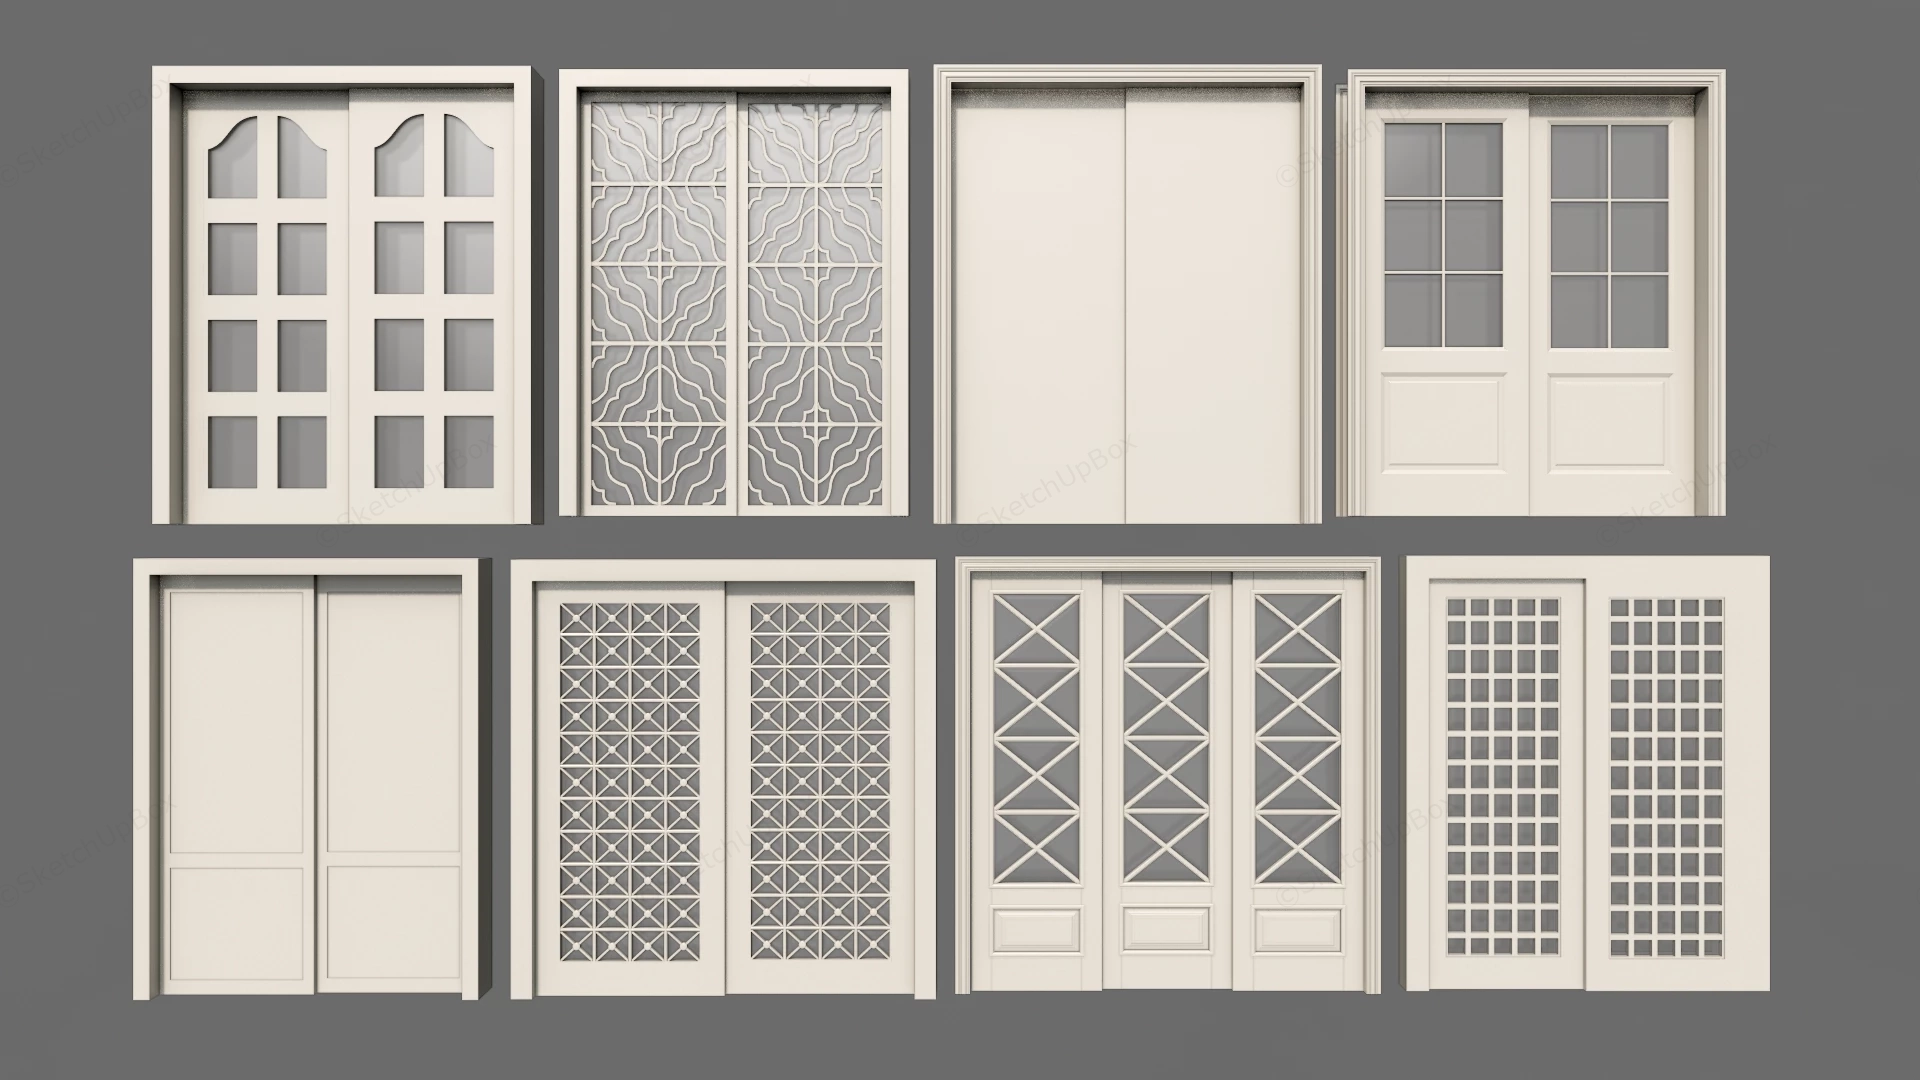
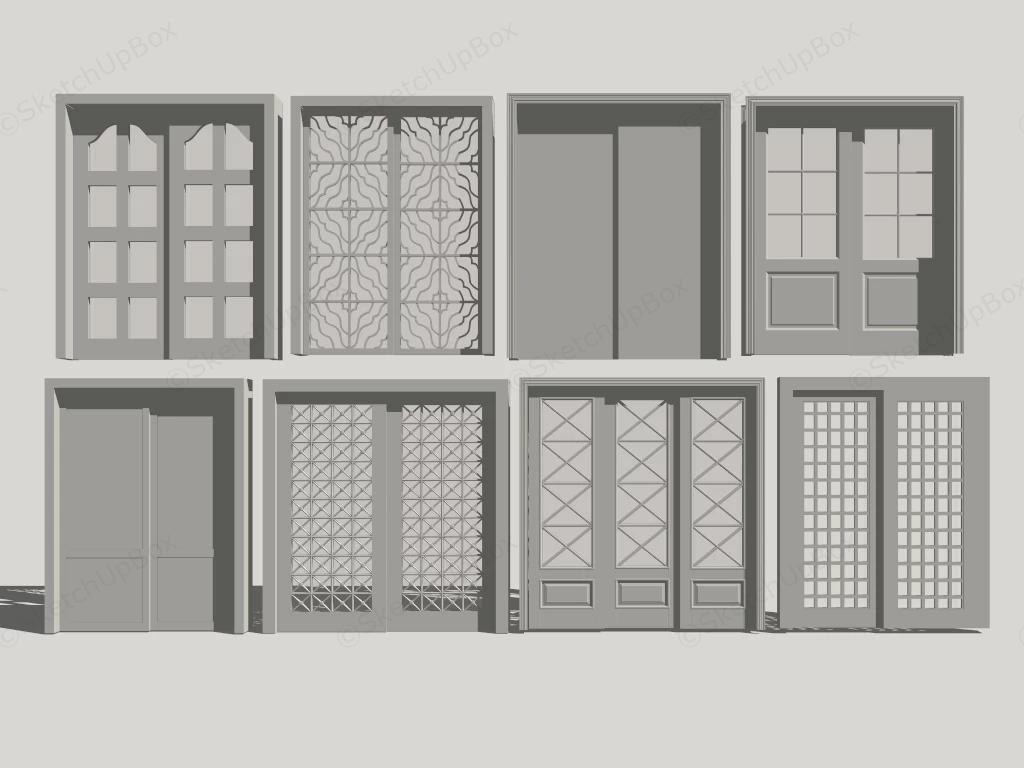
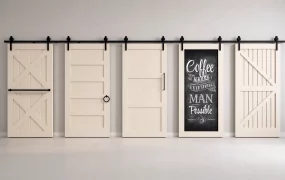
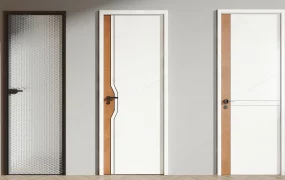
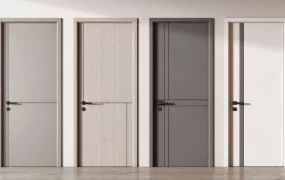
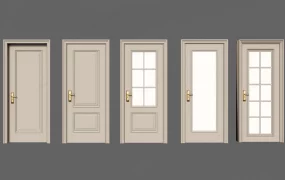
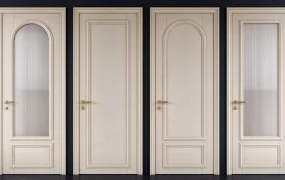
Collection of off-white sliding doors SketchUp 3D model, featuring eight different interior door designs, each with unique glass patterns and frame styles. The assortment includes both single and double doors, showcasing a range of traditional and decorative motifs.
This architectural millwork collection comprises eight off-white interior sliding door assemblies designed for residential ArchViz, interior space planning, and FF&E visualization. Styled in a modern French transitional and Neo-classical aesthetic, these dual- and triple-track bypass doors suit kitchen partitions, walk-in closets, study entrances, and master bedroom wardrobes. Utilizing a consistent warm ivory painted finish across varied glass lattice patterns and solid panel designs enables seamless visual zoning while preserving floor clearance in compact spatial layouts.
Included Components
- Decorative Lattice Glass Sliding Doors: Four dual-leaf frosted glass door units featuring arched top-rail grid mullions, curved floral-inspired fretwork, geometric diamond-star lattice patterns, and dense square grid muntins.
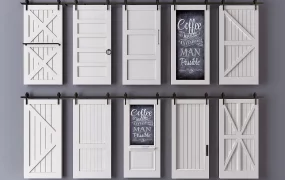
- French Divided-Lite Sliding Doors: Two classic glass-and-panel sliding door sets, including a two-track six-lite unit and a wide three-track X-brace mullion assembly with raised lower kick panels.
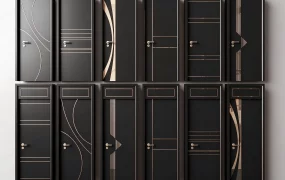
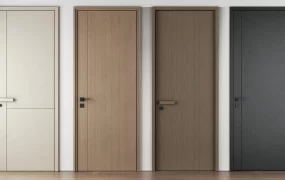
- Solid Panel Wardrobe Sliding Doors: Two full-height opaque painted timber bypass door units, comprising a flush minimalist pair and a two-tier recessed shaker panel set for walk-in closets and storage alcoves.
- Jamb Casings & Overhead Tracks: Matching flat and stepped architrave door frames with recessed upper sliding track channels fitted to every unit.
Rendering & Workflow Compatibility
Totaling 95,282 polygons across all eight sliding door sets, this architectural library offers crisp mullion bevels and clean geometry for multi-room interior scenes. The file includes pre-configured Enscape (ENS) materials for painted wood and frosted glazing, and is natively compatible with SketchUp 8 (SU8) and newer versions.
Comments0