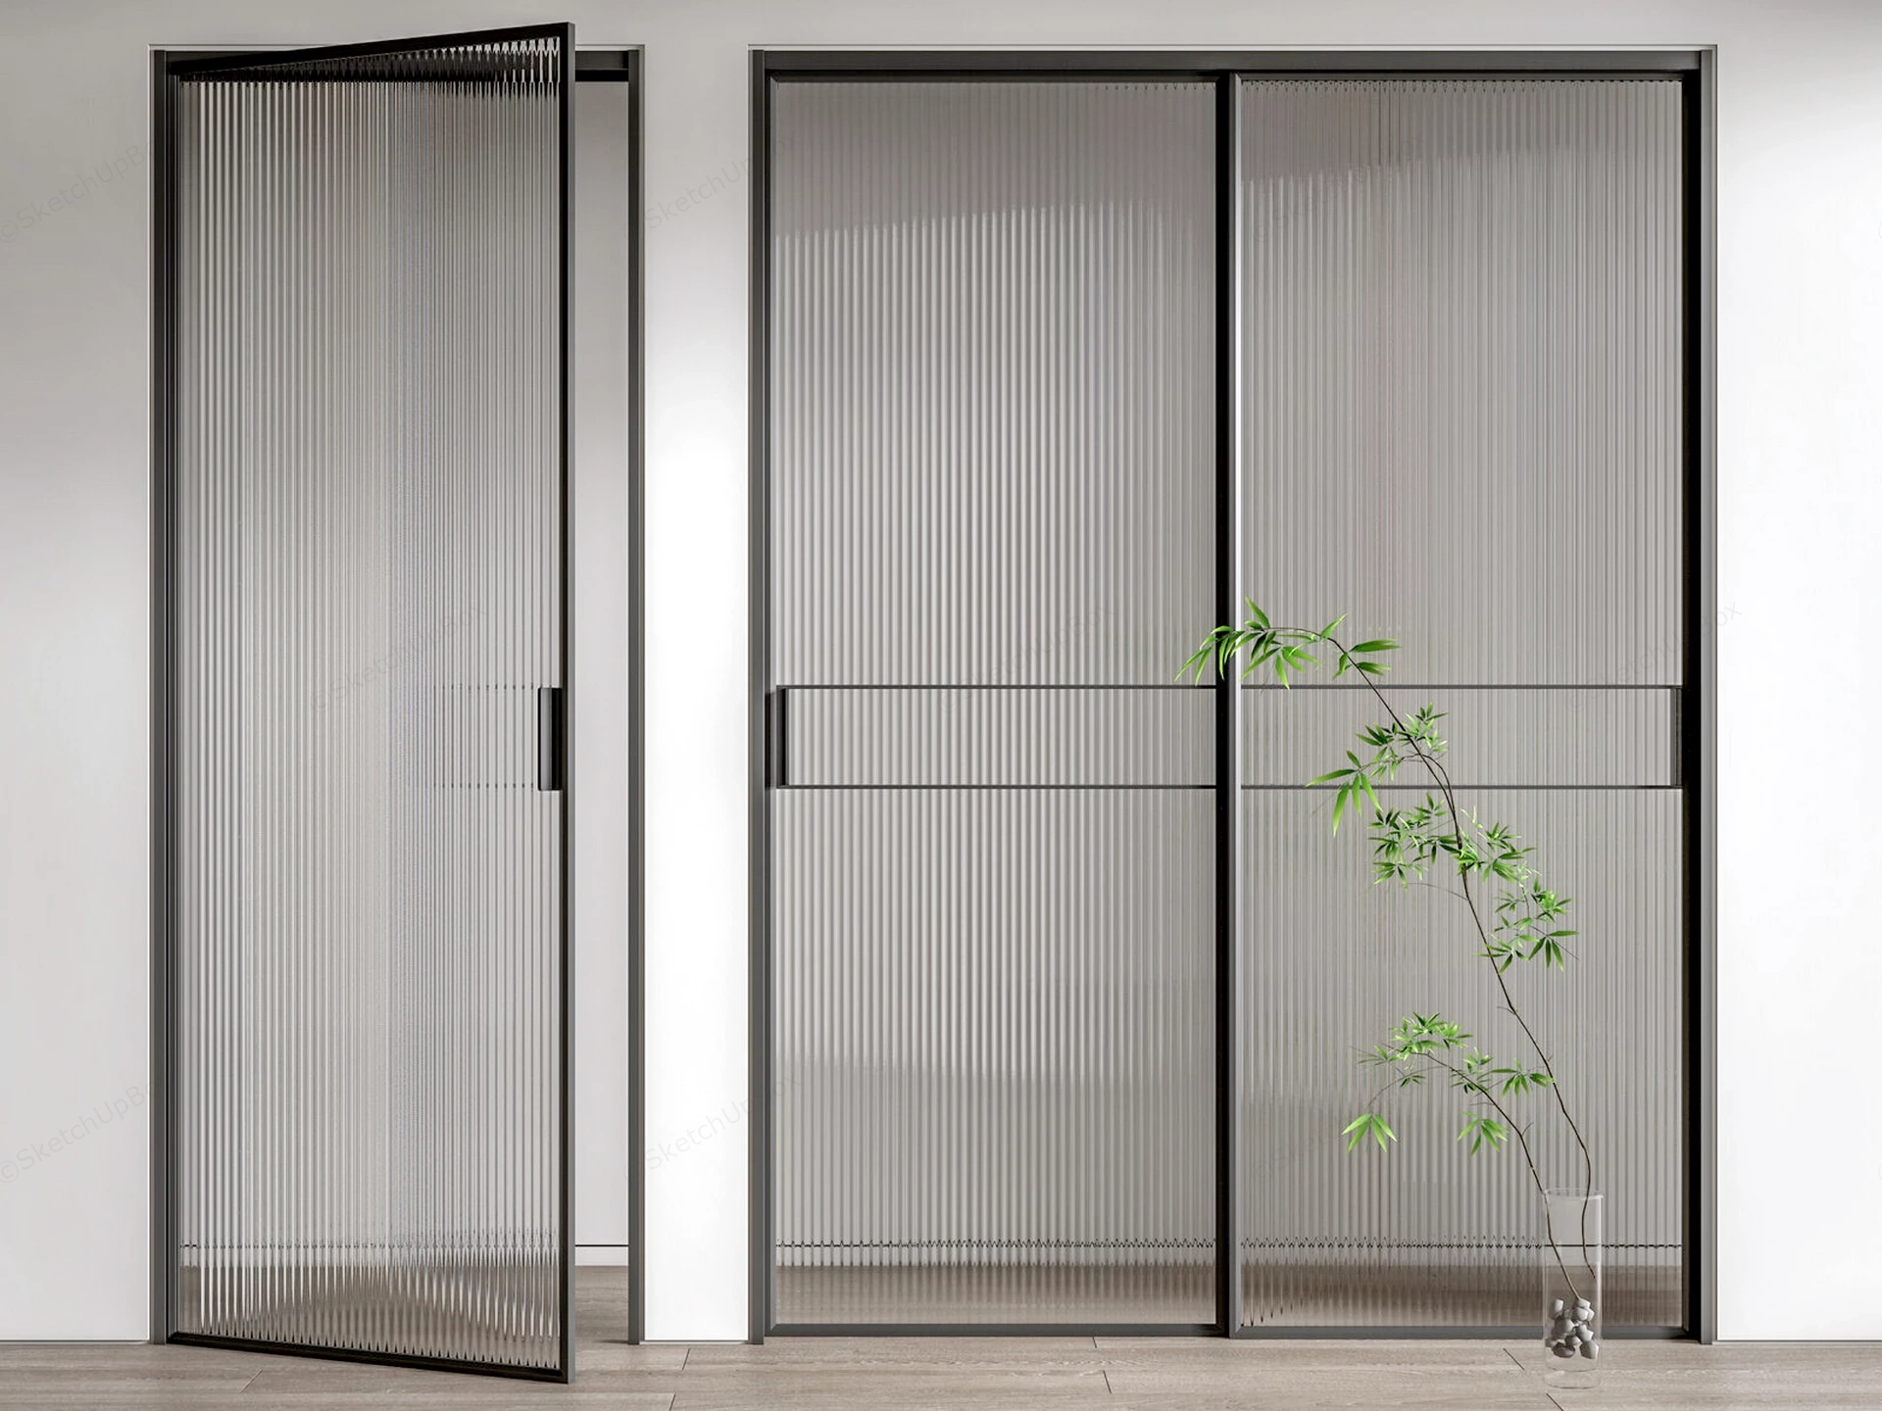
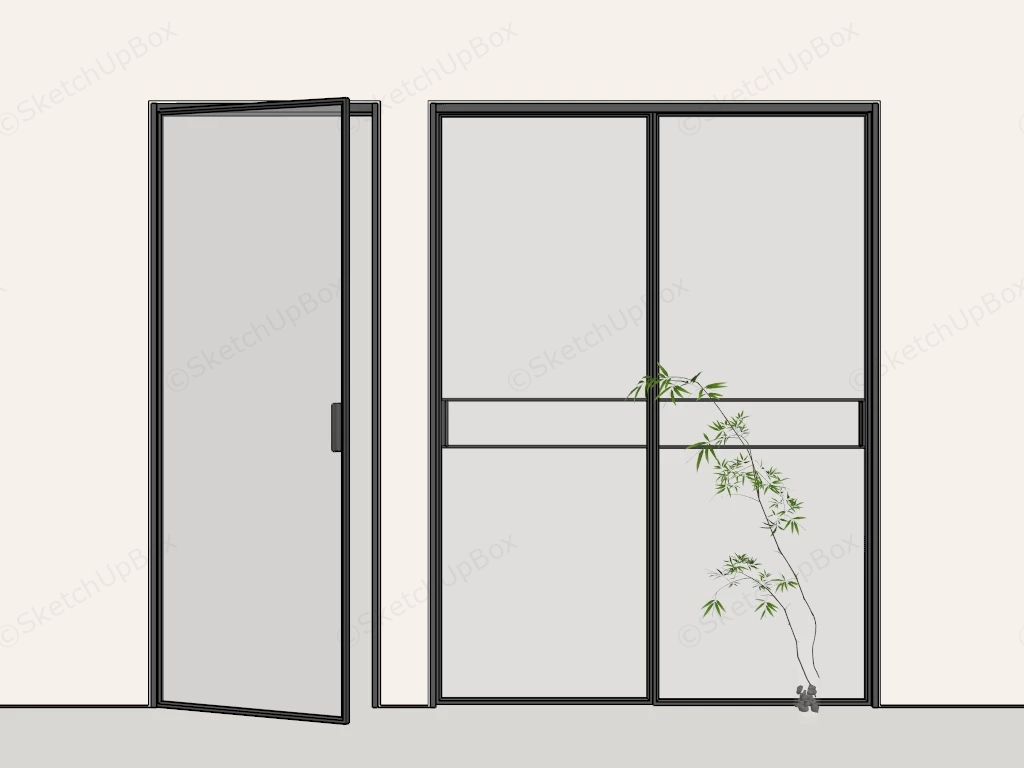
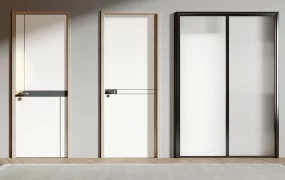
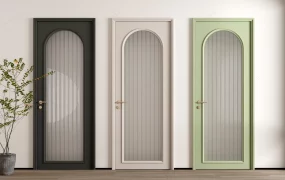
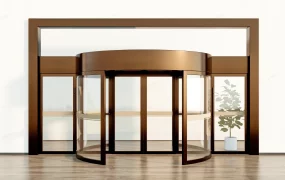
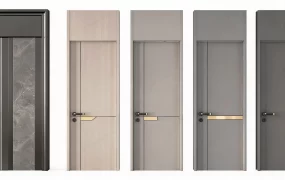
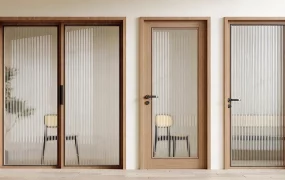
Modern black aluminum framed fluted glass sliding and swing doors set SketchUp 3D model. The design is sleek and industrial-chic, utilizing dark metal frames and textured glass.
This detailed architectural interior door 3D model set features modern minimalist black aluminum-framed doors fitted with vertical fluted (reeded) glass panels. Designed for luxury residential apartments, office partitions, kitchen glass sliding doors, walk-in wardrobe enclosures, and contemporary ArchViz presentations, the scene pairs ultra-slim metallic profiles with reeded glass light diffusion and realistic surface reflections for high-end rendering.
Included Components
- Door typologies & configurations: Single hinged/pivot glass swing door shown in an open position alongside a double-leaf sliding glass door partition featuring slim horizontal accent rails and integrated long vertical pull handles
- Aluminum profile & glazing: Ultra-slim matte dark charcoal/black aluminum alloy frames clad with fine vertical fluted / moroccan reeded glass panels that provide architectural privacy while diffusing ambient light
- Hardware & staging entourage: Precision-modeled frame tracks, concealed floor pivot hardware, sleek vertical door pull handles, light natural oak flooring, and a decorative glass vase staged with delicate green botanical branches
Rendering & Workflow Compatibility
The model contains 12,959 polygons, providing optimal geometric efficiency and fast viewport performance while maintaining high visual accuracy for close-up interior renders. Fully equipped with pre-configured Enscape (ENS) materials—including realistic glass refraction, metallic frame specular map, and light diffusion—alongside complete high-resolution texture maps for direct real-time rendering in Enscape. Saved in SketchUp 8 (SU8) format, it delivers seamless backward compatibility across legacy and contemporary SketchUp architectural production pipelines.
Comments0