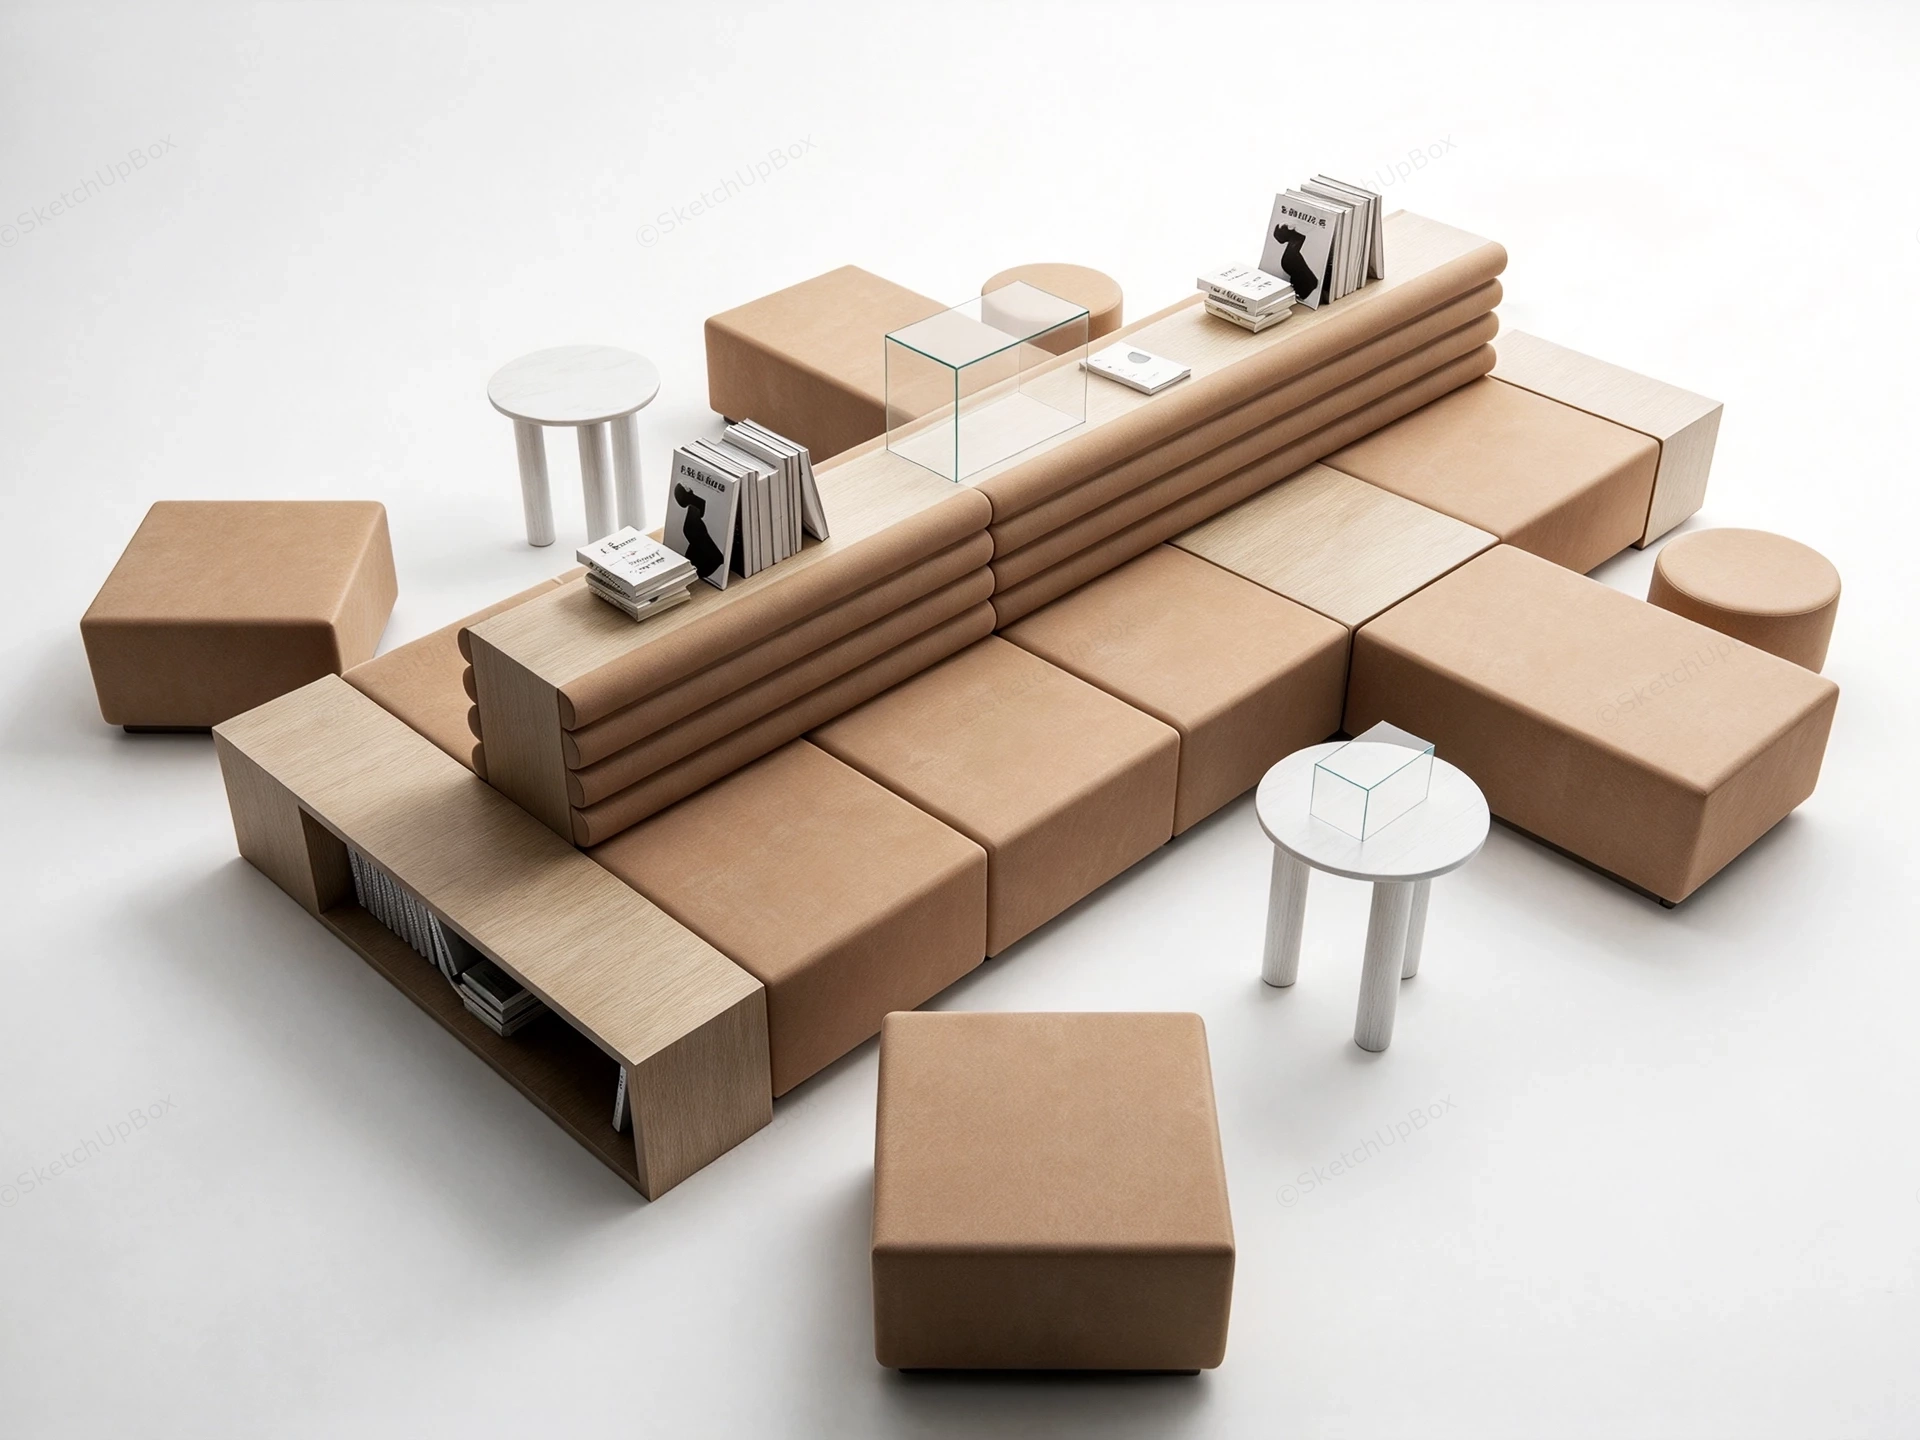
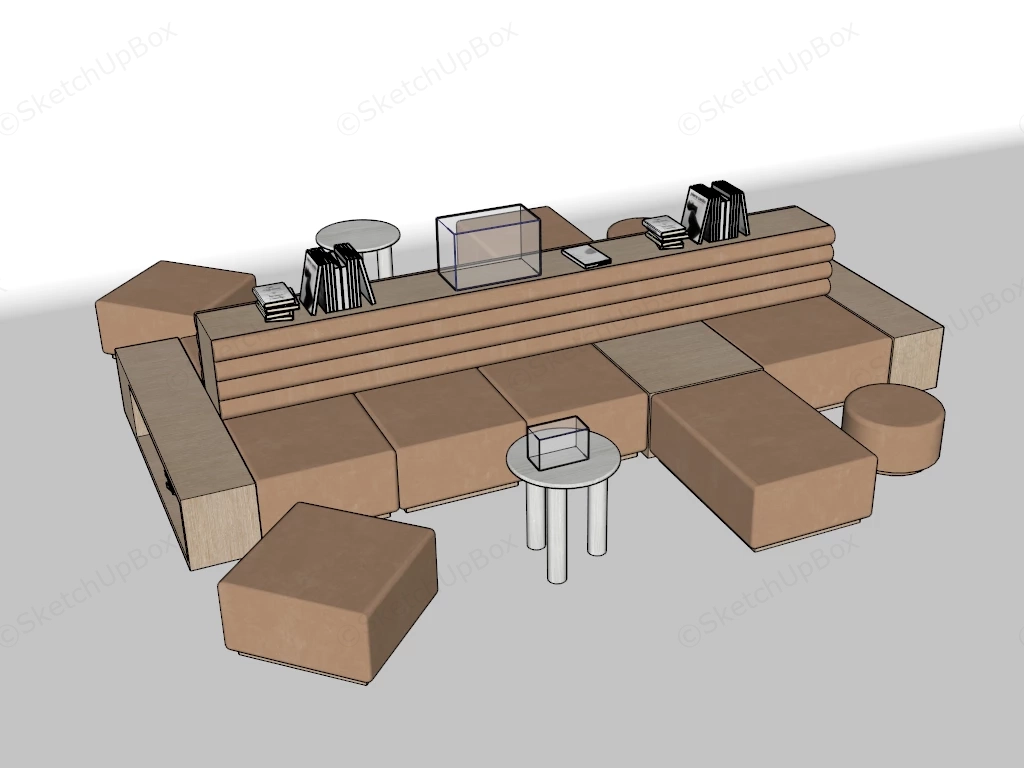
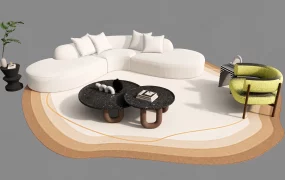
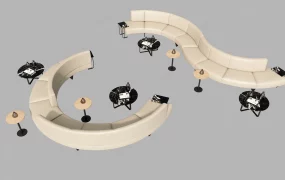
Modern modular lounge sofa island seating system SketchUp 3D model, featuring a large sectional sofa, several cube-shaped ottomans, and small round tables, all in a minimalist brown and wood finish. The design incorporates built-in storage compartments and glass-topped tables, creating a contemporary and functional lounge space.
This high-detail commercial interior furniture 3D asset features a modern minimalist modular lounge sofa island and library seating ensemble. Combining low-profile camel-upholstered seating blocks, an elevated central oak bookshelf spine with layered horizontal roll backrests, standalone square and circular pouf ottomans, white pedestal side tables, clear glass display cubes, and curated book props, this model is configured for corporate lobby staging, library learning commons, hotel reception lounges, executive breakout spaces, and FF&E specification workflows.
Included Components
- Modular Sofa Island & Book Spine: Central double-sided modular seating assembly composed of square camel-toned upholstered cushion blocks, anchored by an elevated natural oak wood spine console with stacked horizontal roll backrests and an integrated low-profile end storage shelf.
- Modular Ottomans & Poufs: Complementary standalone square cubic poufs and low cylindrical ottomans upholstered in matching camel fabric for flexible spatial reconfiguration.
- Side Tables & Display Units: Twin white-finished cylindrical side tables supported by three thick pillar legs, accompanied by clear glass display cube boxes set along the central shelf deck.
- Literature & Book Props: Pre-arranged stacks of hardcover reference books and art magazines arranged along the central spine and within the low end bookshelf unit.
Design & Practicality Insights
The 360-degree double-sided island configuration encourages multi-directional circulation and flexible informal gathering across large open-plan floorplates, while integrating open book storage and glass display ledges directly into the central spine frame eliminates the need for peripheral cabinetry in commercial reception and learning environments.
Rendering & Workflow Compatibility
Optimized at a lightweight polygon count of 44,127 polygons to ensure high viewport fluidity and rapid rendering times during large-scale interior scene assembly. The file comes fully equipped with pre-configured Enscape (ENS) material parameters, custom studio lighting setups, and a complete embedded texture package for direct, one-click Enscape rendering. Fully compatible with SketchUp 8 (SU8) and newer versions, enabling seamless pipeline integration into V-Ray, Enscape, Twinmotion, or D5 Render setups.
Comments0