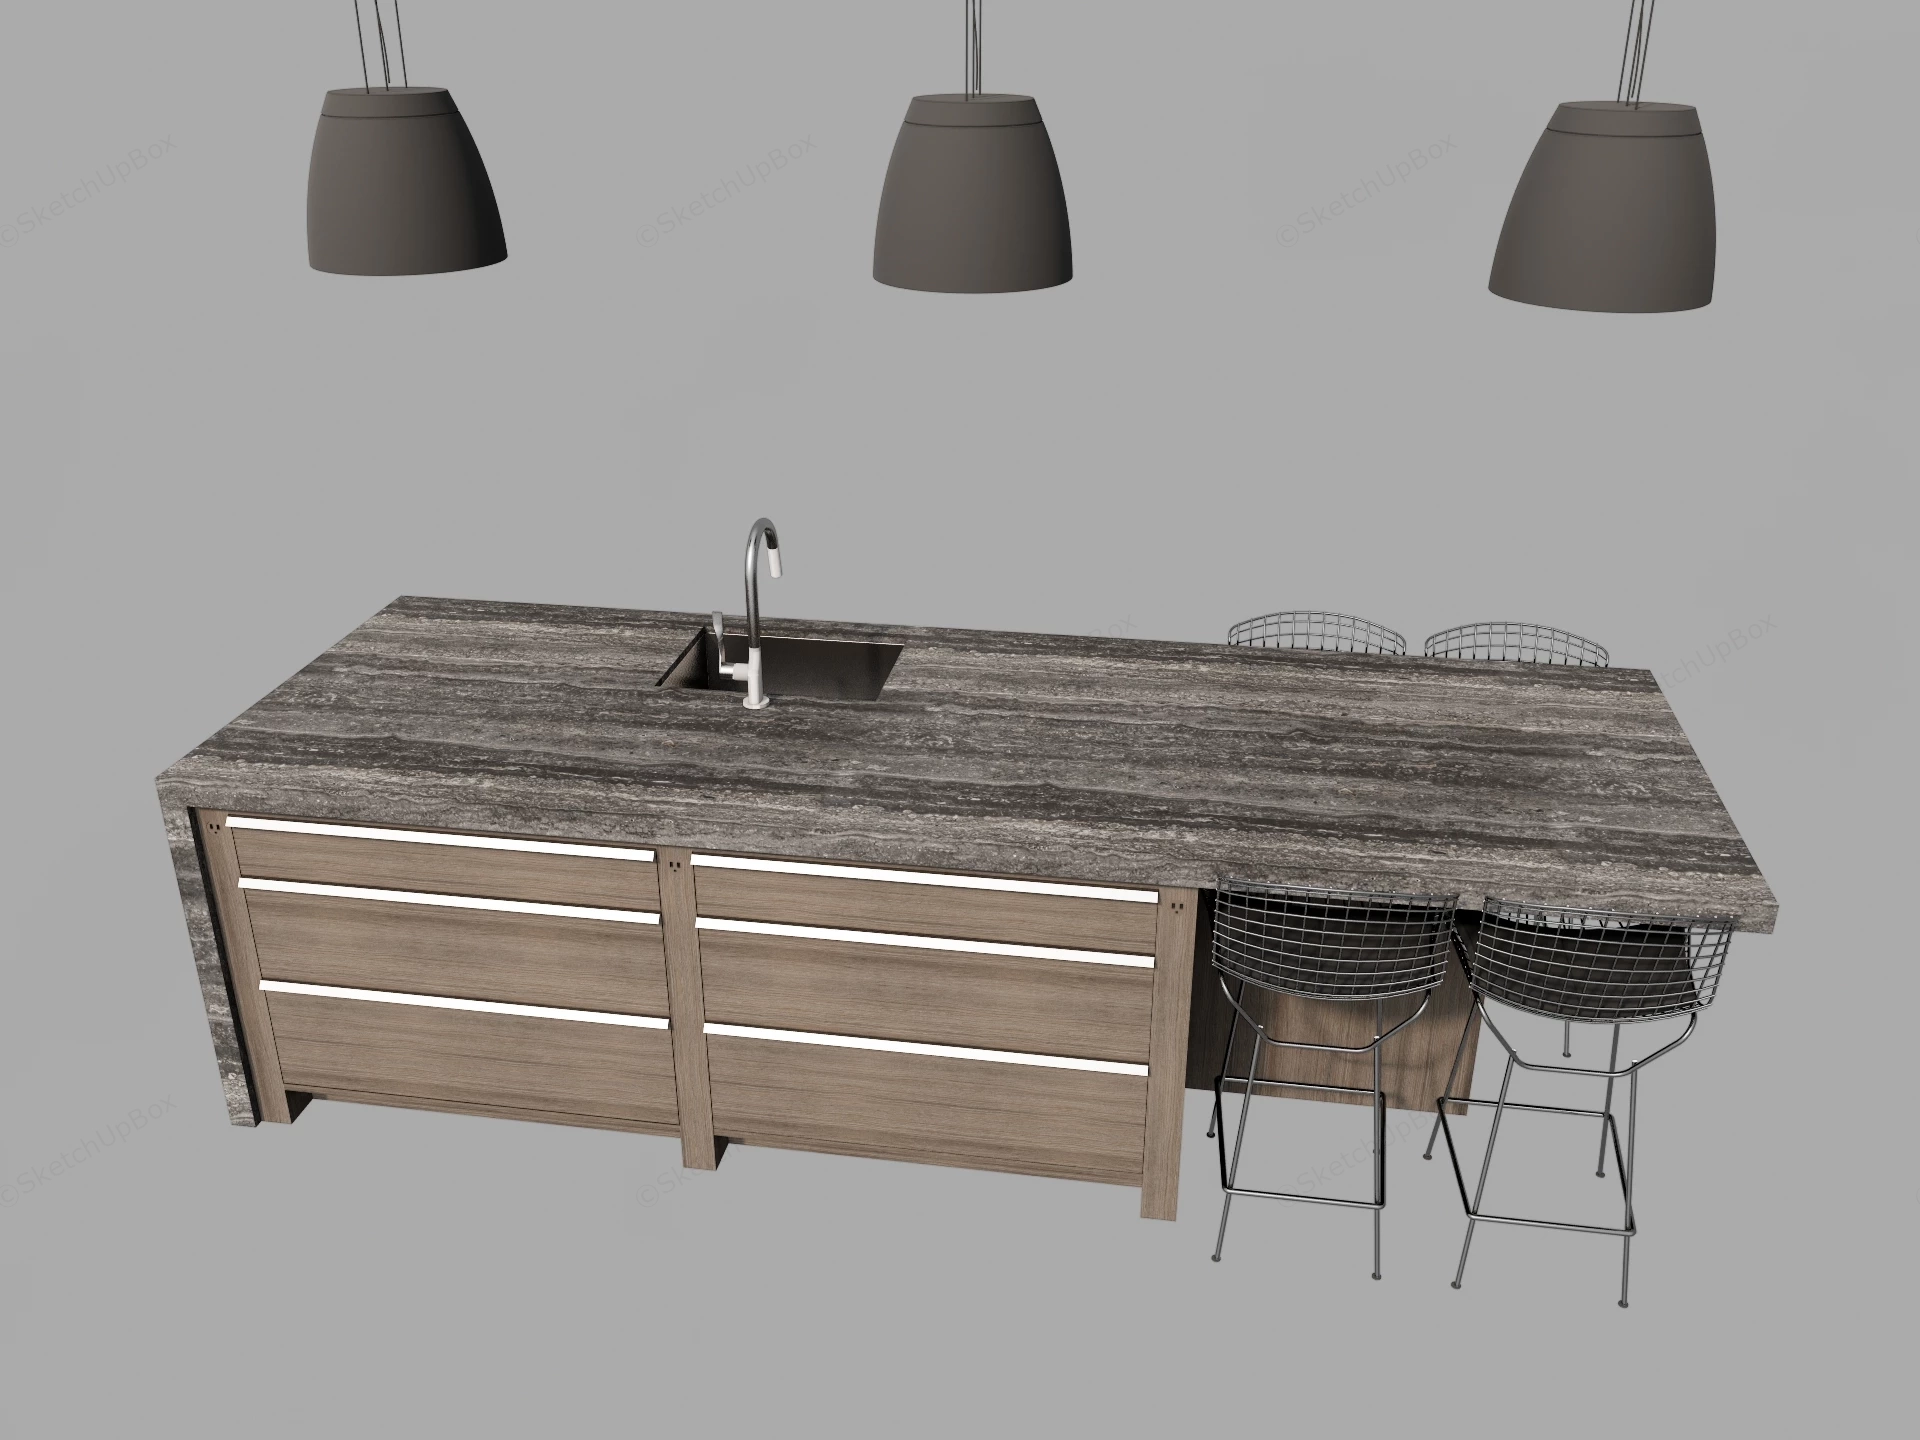
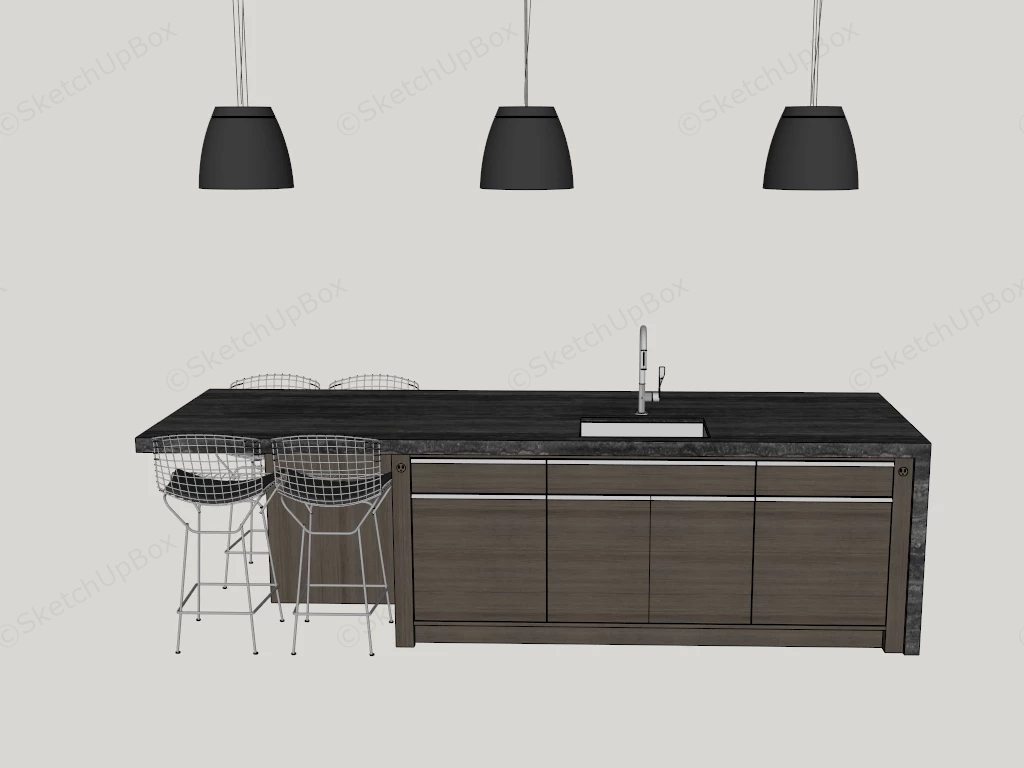
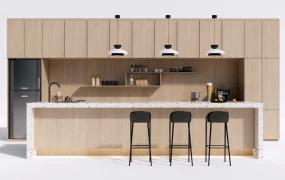
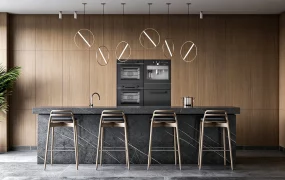
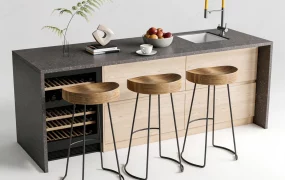
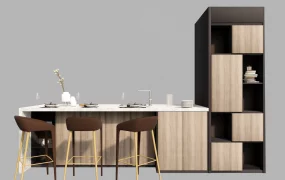
Modern kitchen island with travertine countertop SketchUp 3D model, featuring built-in sink and three wire-frame bar stools. Three pendant lights hang above the island, adding a contemporary touch to the design.
This high-detail interior kitchen furniture 3D model features a modern contemporary kitchen island ensemble, combining a thick dark grey travertine stone countertop with a waterfall edge, integrated undermount sink with chrome gooseneck faucet, wood veneer base cabinetry, four wireframe metal counter stools, and three suspended matte grey pendant light fixtures. Configured for residential ArchViz, kitchen staging, apartment interior layouts, and FF&E specification workflows, this model offers clean spatial proportions and pre-configured rendering materials.
Included Components
- Travertine Island & Cabinet Base: Large prep island featuring a thick dark grey veined travertine stone countertop with a full-height waterfall side apron, integrated rectangular undermount stainless steel sink with a slim gooseneck mixer tap, and natural wood veneer base cabinetry equipped with horizontal recessed metallic drawer channels.
- Wireframe Counter Stools: Four geometric wire-mesh counter bar stools with contoured wire seats and slim black metal sled bases arranged along the overhang seating zone.
- Suspended Pendant Light Trio: Three matching ceiling-suspended oversized conical/bell-shaped pendant light fixtures in a matte dark grey finish aligned above the island centerline.
Design & Practicality Insights
Combining functional storage drawers and washing utilities on one side with an open knee-clearance overhang for bar stools on the opposite side optimizes open-plan kitchen circulation while creating a central focus node for residential ArchViz renders.
Rendering & Workflow Compatibility
Optimized at a lightweight 64,861 polygons to maintain smooth viewport fluidity and rapid render performance across extensive interior scene assemblies. The file comes equipped with pre-configured Enscape (ENS) material parameters for direct Enscape rendering, and is fully compatible with SketchUp 8 (SU8) and newer versions, enabling clean pipeline integration into V-Ray, Enscape, Twinmotion, or D5 Render setups.

Comments0