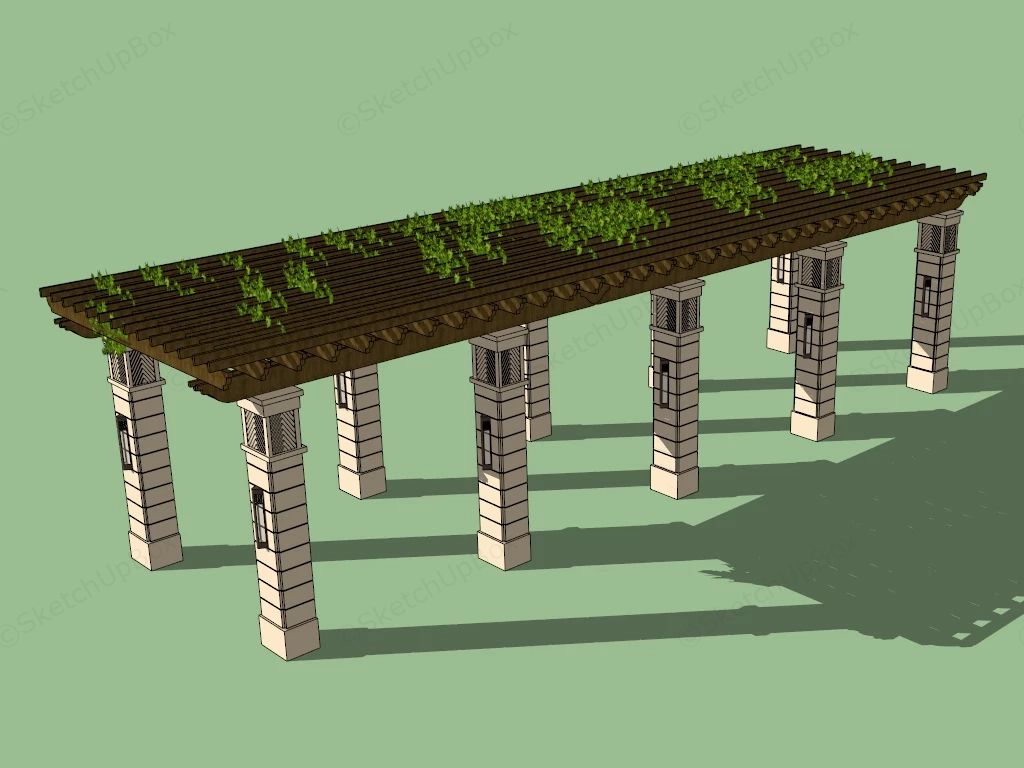
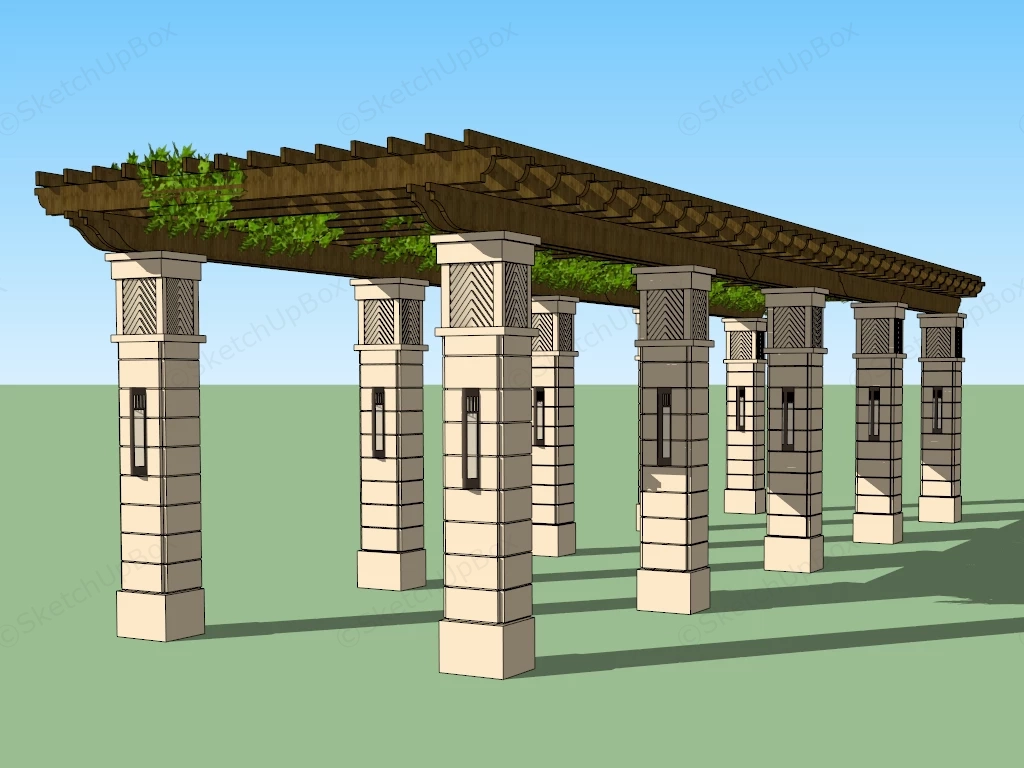
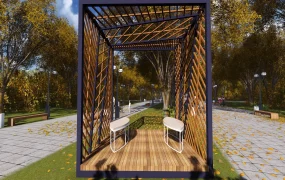
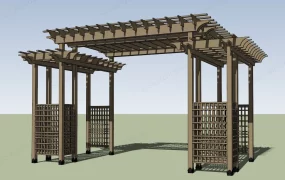
Classical stone pillar timber pergola SketchUp 3D model, a long wooden pergola supported by evenly spaced stone columns, with climbing greenery growing along its roof. The design combines natural materials and architectural elements to create a shaded outdoor walkway.
Designed in a timeless Neoclassical landscape aesthetic with subtle Mediterranean influences, this modular outdoor timber pergola and masonry column canopy structure brings refined architectural rhythm and shaded elegance to luxury residential garden courtyards, hotel resort pathways, and public park promenades. Built with clean geometry and extreme polycount efficiency, this model serves as a versatile exterior visualization asset for landscape architects and ArchViz professionals crafting high-end garden walkways and outdoor leisure spaces. The clever design balance between the heavy, grounded masonry piers and the light, repeating timber rafters creates a harmoniously structured avenue while maintaining an inviting open-air feel.
Included Components
- Main structural piece: Multi-bay dark wood slatted timber trellis canopy featuring profiled beam ends and a traditional cross-rafter arrangement.
- Secondary furniture: Multi-tiered rusticated stone support pillars complete with decorative lattice capitals and integrated classic outdoor wall sconce lanterns.
- Decor vignette: Natural green climbing ivy vines softly scattered across the top rafter grid to add organic texture and seasonal realism.
Rendering & Workflow Compatibility
Engineered with ultra-light polygon optimization (7,301 polygons) for smooth viewport interaction even in massive master plan scenes, this model offers backward compatibility for SketchUp 8 (SU8) and all newer versions. It is fully prepped for instant drop-in rendering across V-Ray, Enscape, Lumion, and D5 Render.








Comments0