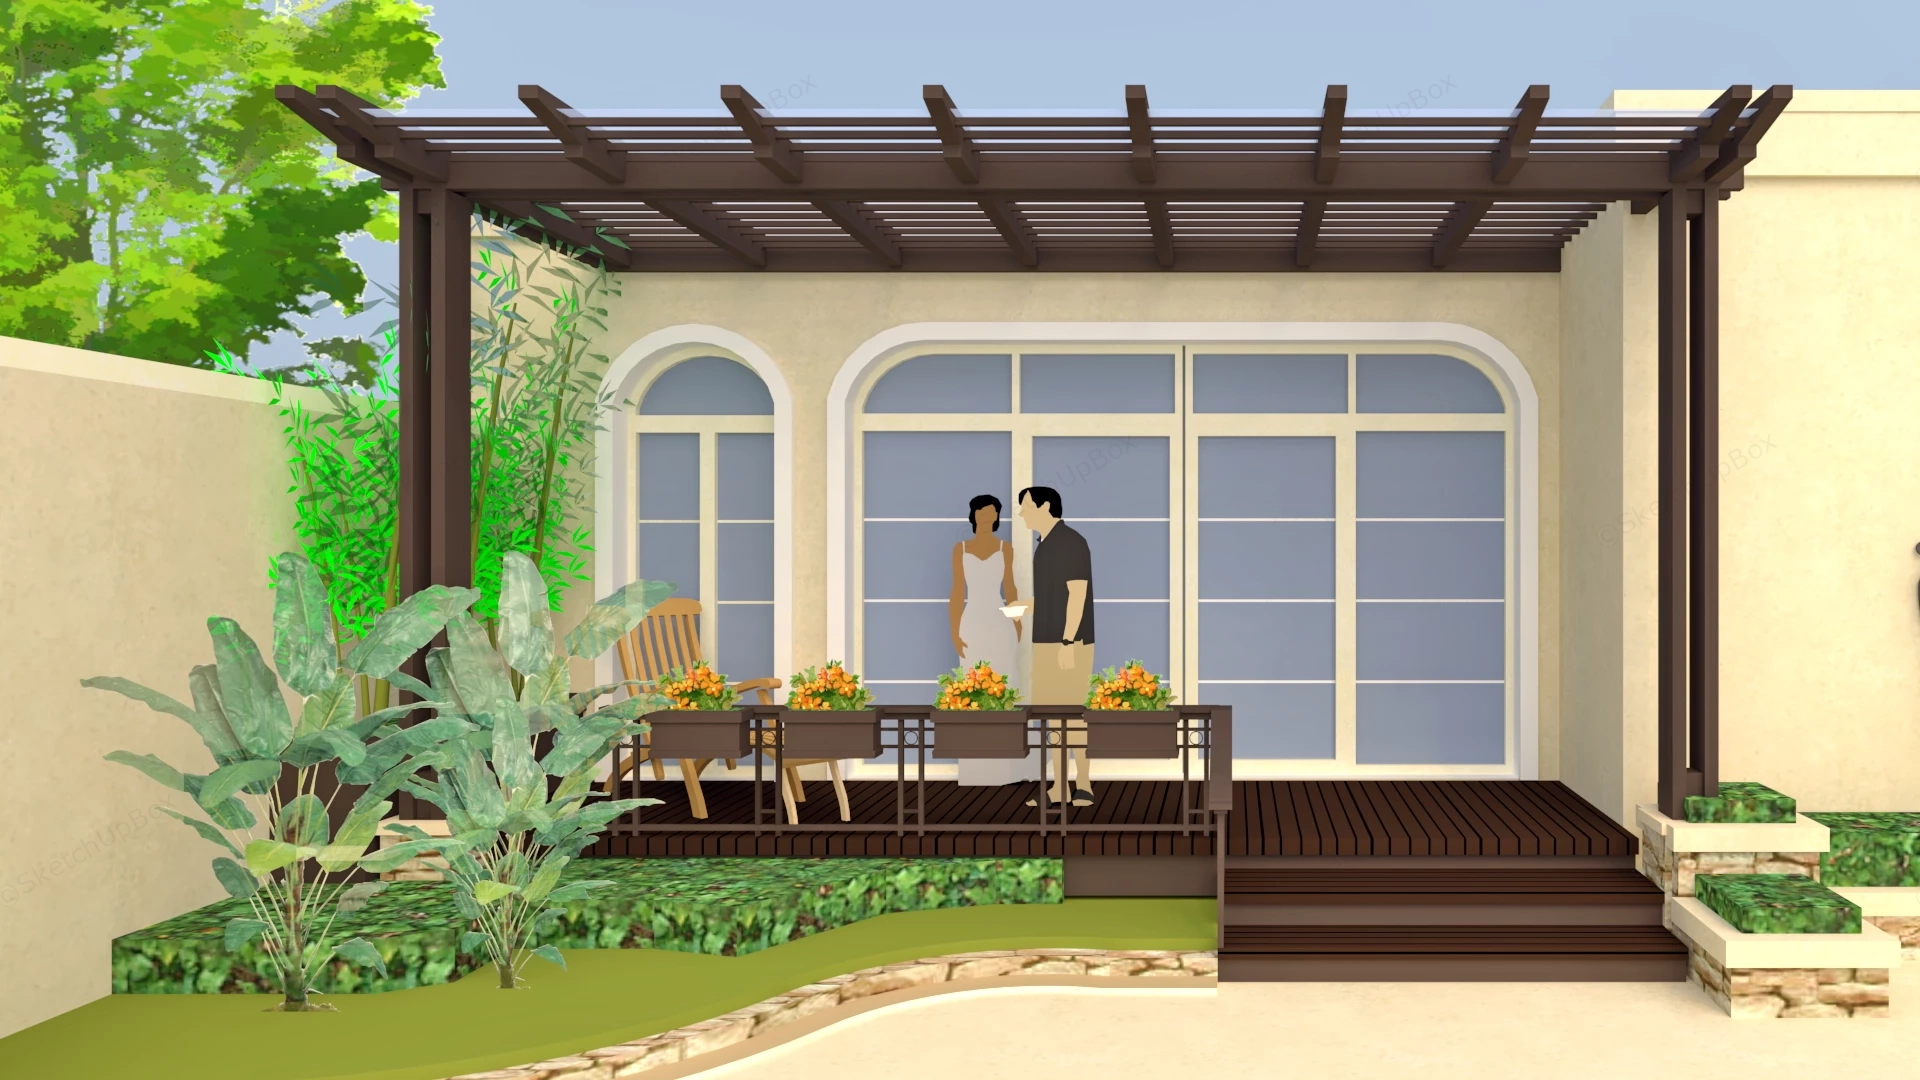
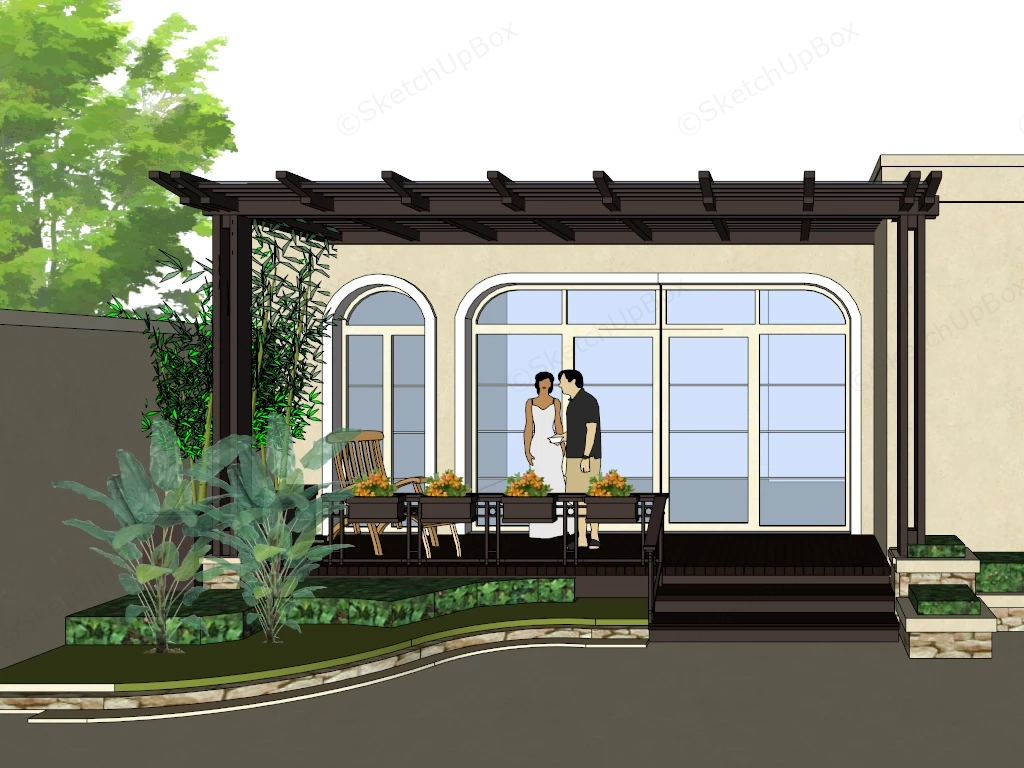
Outdoor garden patio with timber pergola SketchUp 3D model, featuring a modern pergola-covered outdoor seating area with a built-in table and chairs, surrounded by lush greenery and potted plants. Two illustrated figures are depicted conversing in front of a large arched window, adding a human element to the serene garden scene.
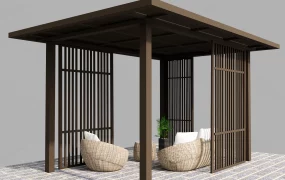
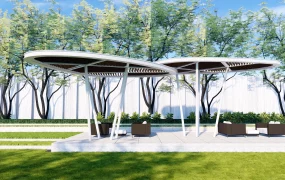
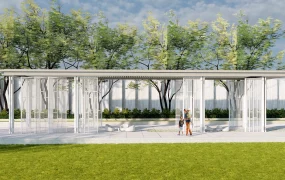
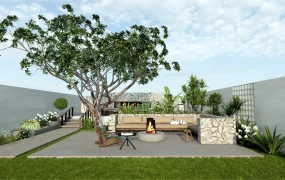
This detailed outdoor landscape architectural 3D model features a modern villa garden patio and terrace centered around a dark timber overhead pergola, raised wooden deck platform, and lush surrounding foliage. Designed for residential courtyard proposals, villa backyard masterplans, outdoor living room staging, and landscape ArchViz presentations, the scene pairs warm timber deck elements with structured garden planting for realistic rendering.
Included Components
- Pergola & deck structure: Dark brown timber pergola arbor framework, raised wooden plank deck platform with access steps, and a wooden perimeter railing integrated with hanging planter boxes filled with orange flowers
- Architectural facade: Light beige stucco villa wall with prominent white-framed arched glass sliding patio doors and matching arched side windows
- Landscape & foliage entourage: Broad-leaf tropical garden plants, tall green bamboo stalks, stone-capped curved garden bed retaining walls, and manicured shrub hedging
- Patio furniture & entourage: Wooden outdoor lounge chair and 2D scale human figures positioned on the deck for spatial scale verification
Rendering & Workflow Compatibility
The model contains 11,157 polygons, making it lightweight and highly optimized for site-scale staging and fast viewport performance in complex landscape scenes. Saved in SketchUp 8 (SU8) format, it delivers seamless backward compatibility across legacy and contemporary SketchUp architectural production pipelines.





Comments0