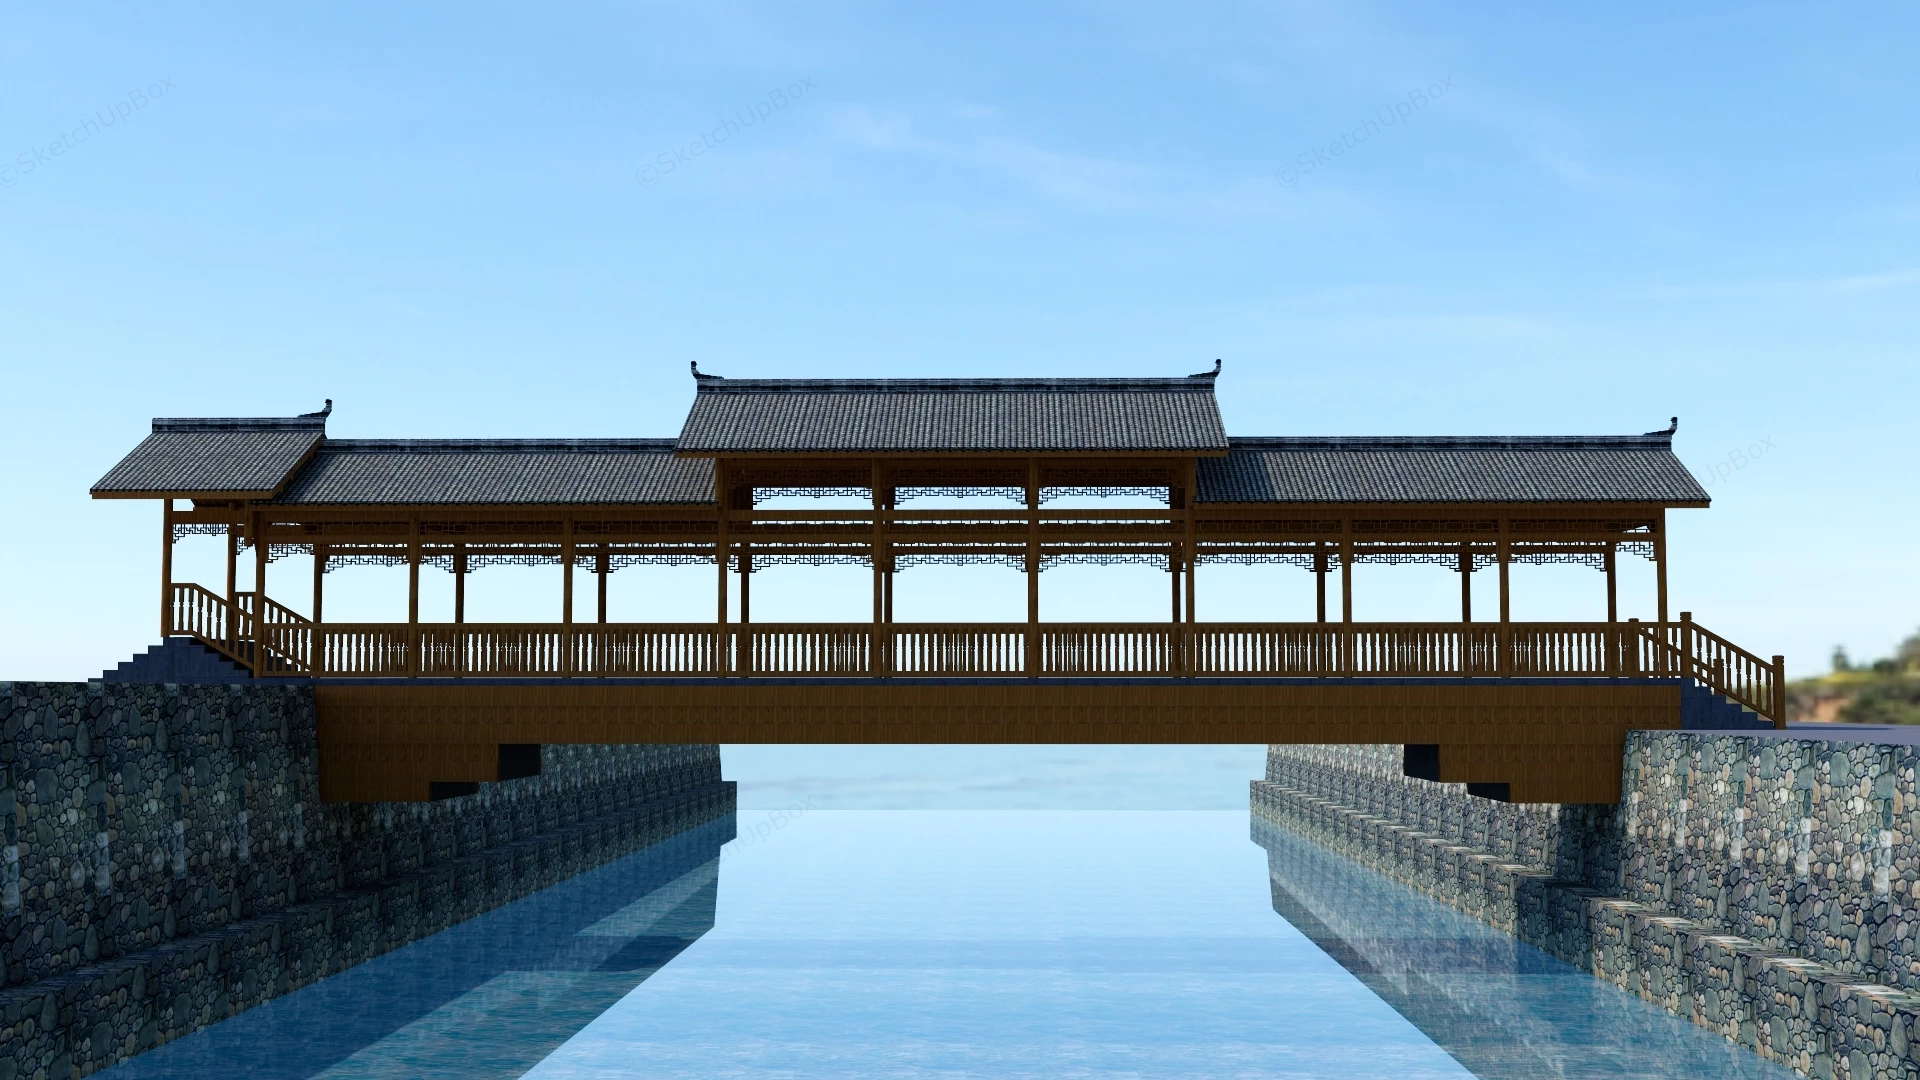
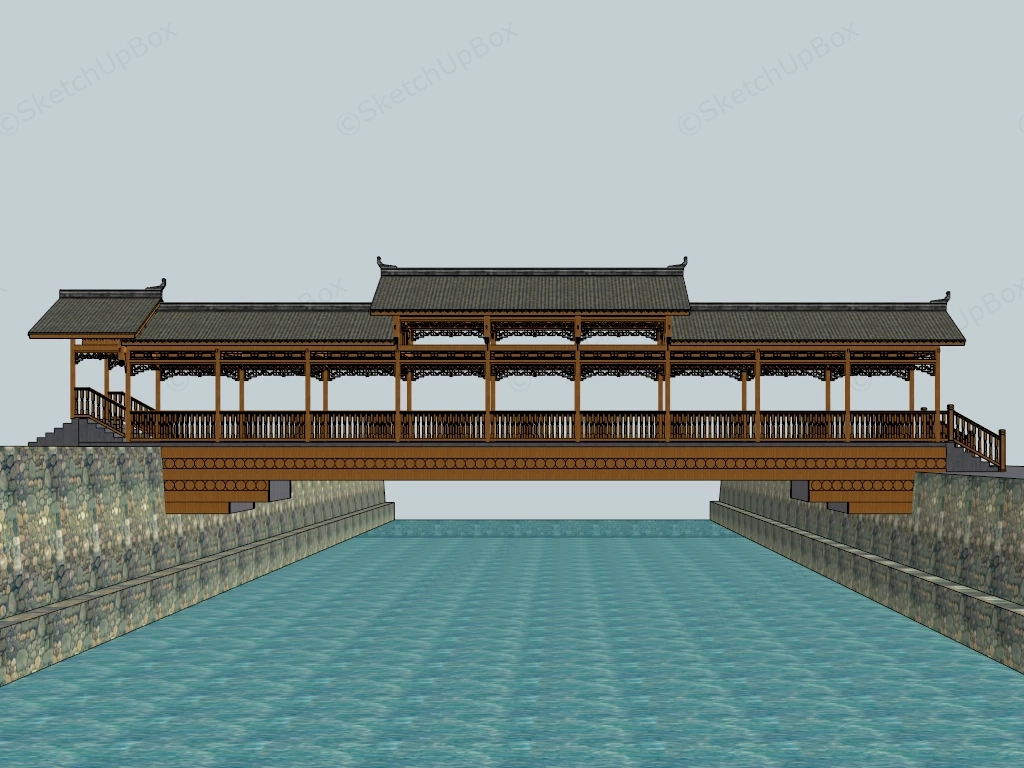
Traditional Chinese covered timber corridor bridge SketchUp 3D model. The structure features multiple gabled roofs and wooden railings, evoking classic East Asian architectural design.
This detailed landscape architectural 3D model features a traditional Chinese covered timber corridor bridge (Wind-and-Rain Bridge / Langqiao) spanning an open canal waterway. Designed for cultural heritage parks, oriental waterfront masterplans, scenic park proposals, and traditional Chinese garden ArchViz presentations, the scene pairs authentic timber joinery with stone masonry embankments for realistic rendering.
Included Components
- Covered timber corridor: Multi-bay covered wooden walkway featuring dark grey clay tile roofing with an elevated central roof ridge, carved wooden eave spandrels, structural timber columns, and perimeter wooden guardrail balustrades
- Bridge deck & entry landings: Long timber plank deck connected at both ends to stone access steps flanked by wooden railings
- Waterway & stone abutments: Heavy stone masonry embankment retaining walls lining the canal channel, holding clear water surface geometry
Rendering & Workflow Compatibility
The model contains 130,751 polygons, offering detailed architectural geometry while maintaining efficient viewport performance for landscape and site-scale staging. Saved in SketchUp 8 (SU8) format, it delivers seamless backward compatibility across legacy and contemporary SketchUp architectural production pipelines.






Comments0