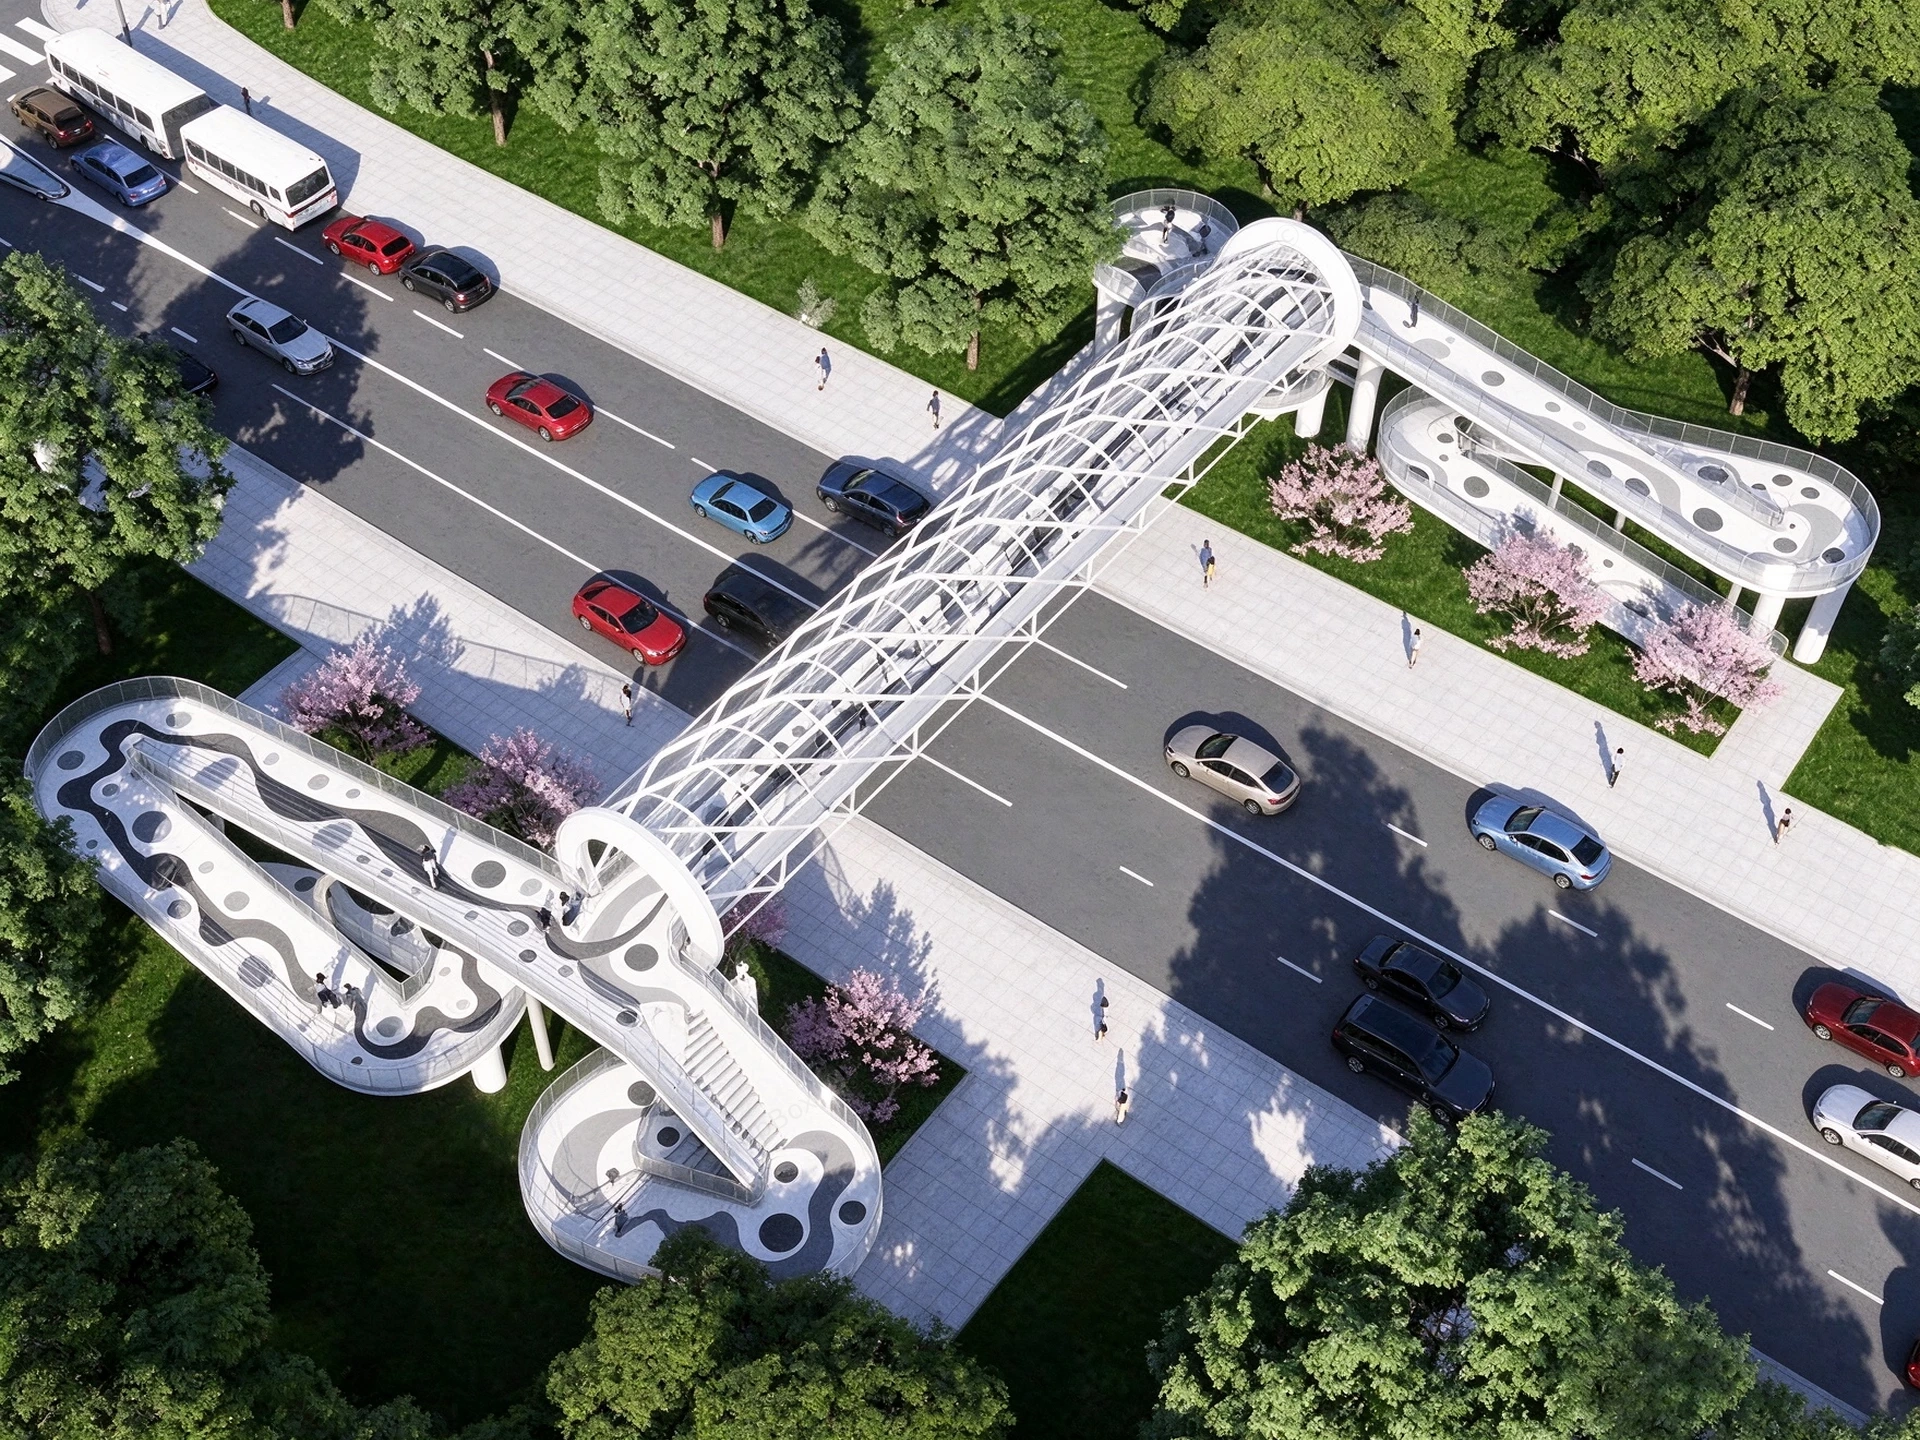
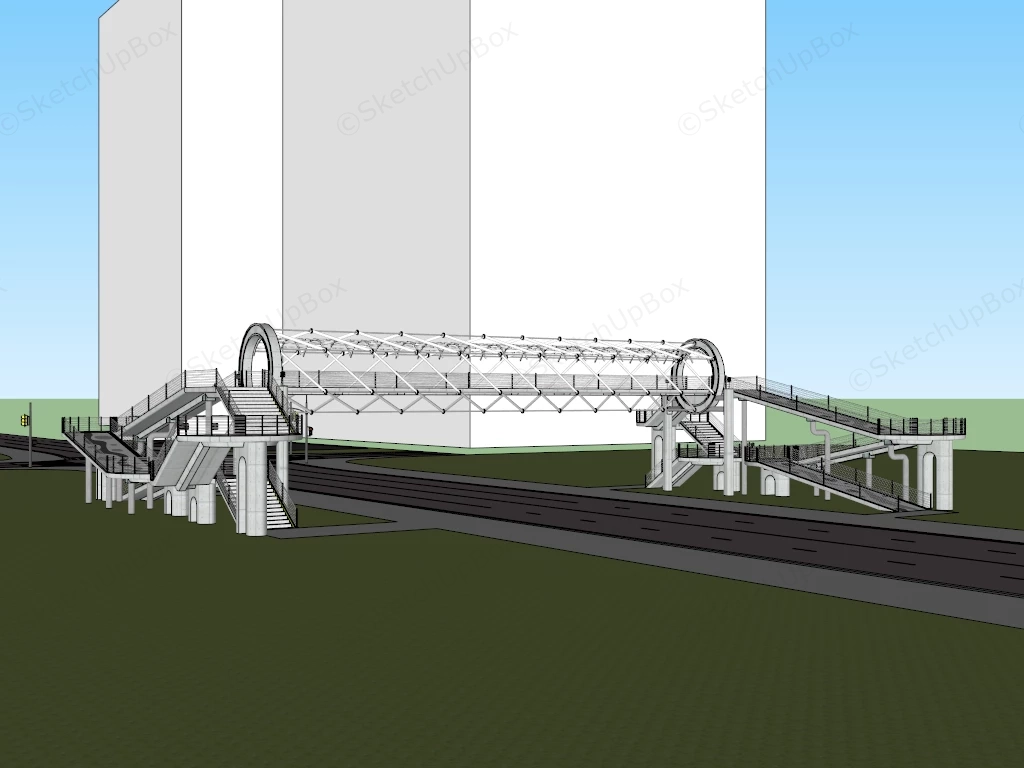
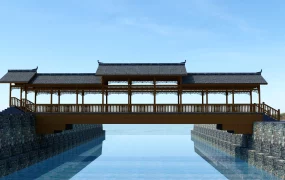
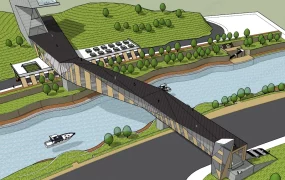
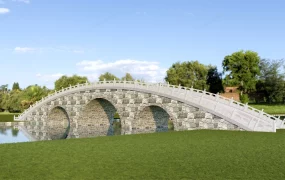
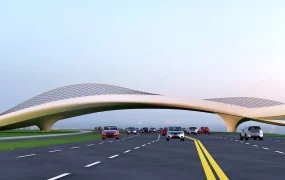
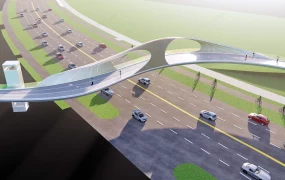
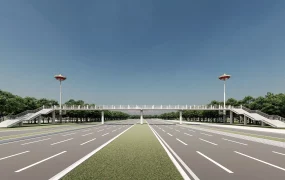
Modern pedestrian overpass bridge SketchUp 3D model, featuring a pedestrian bridge with a twisted, tunnel-like structure spanning a multi-lane road. The design features open-air walkways, circular seating areas, and surrounding greenery, creating a striking contrast between modern infrastructure and natural landscaping.
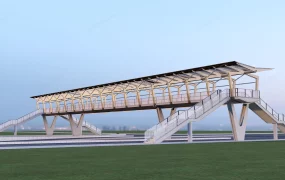
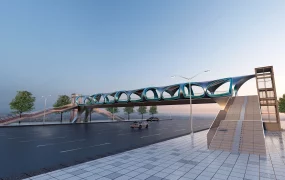
This model features a contemporary municipal pedestrian overpass system, utilizing a parametric tubular steel framework and extensive glazed canopies. The infrastructure design integrates organic ramp geometries with high-capacity circulation paths, making it highly applicable for urban planning ArchViz, streetscape revitalization rendering, and landscape urbanism projects. Designer Note: The implementation of a continuous, curvilinear ramp system alongside standard vertical staircases ensures universal accessibility, while the high-contrast paving patterns on the landing decks effectively guide pedestrian flow and visually break up the concrete massing.
Included Components
- Main structural infrastructure (e.g., White tubular steel bridge framework featuring a continuous curved glass canopy)
- Circulation elements (e.g., Dual-sided organic access ramps, integrated pedestrian staircases, and transparent glass safety balustrades)
- Contextual site geometry (e.g., Multi-lane asphalt roadway, paved concrete pedestrian sidewalks, and patterned deck surfaces)
- Entourage and landscape assets (e.g., Assorted urban vehicular traffic including cars and buses, scale pedestrian figures, broadleaf street trees, and flowering cherry blossom assets)
Rendering & Workflow Compatibility
Consisting of 819,495 polygons, this large-scale infrastructure model is fully pre-configured with Enscape (ENS) material settings, allowing for immediate and accurate rendering of structural glass refraction and asphalt specular highlights. The file maintains strict backward compatibility with SketchUp 8 (SU8), ensuring reliable performance and seamless integration when imported into heavy municipal master planning or urban-scale architectural visualization workflows.
Comments0