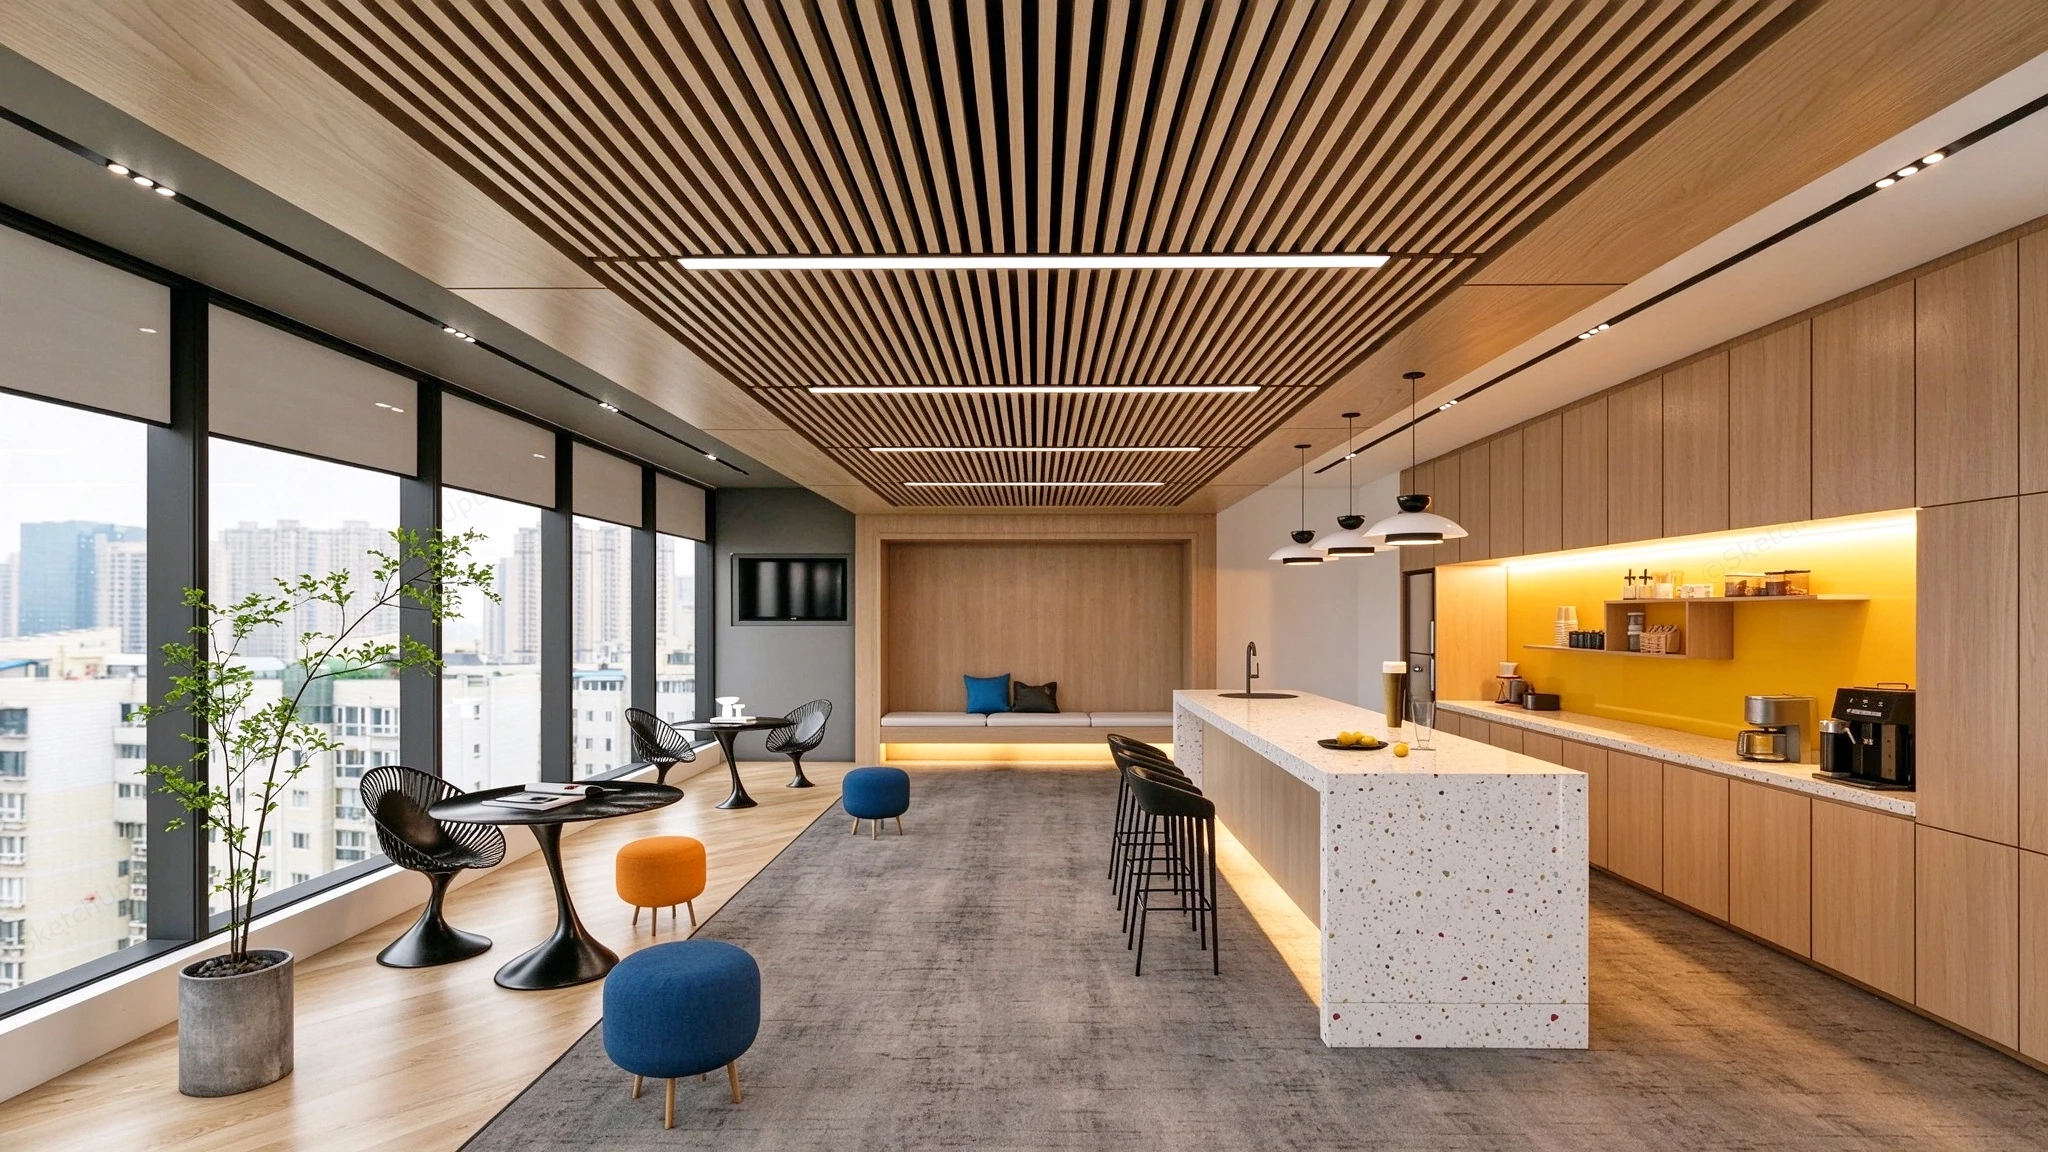
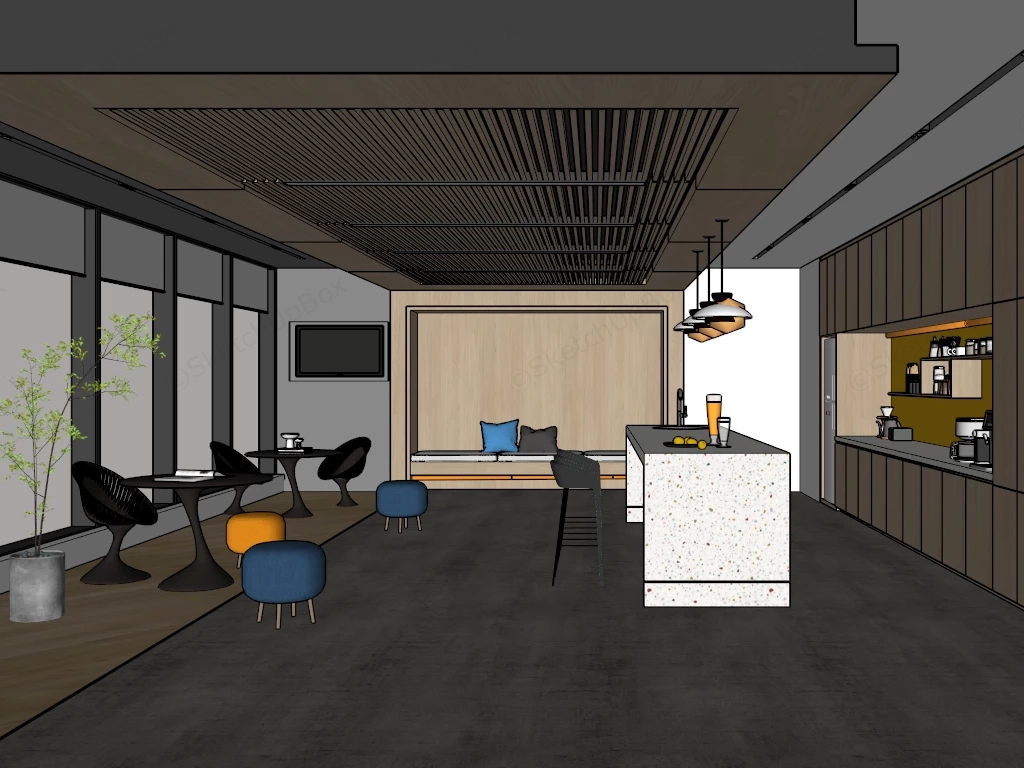
Modern corporate office pantry, tea room, and breakout lounge SketchUp 3D model, spacious office breakroom and lounge area featuring a long terrazzo island, wooden slat ceilings, large windows with city views, and a mix of casual seating and a coffee station.
This modern corporate office pantry, tea room, and casual breakout lounge interior is structured for contemporary commercial workplaces, coworking hubs, and executive amenity floors in ArchViz projects. The model provides a complete social refreshment and lounge workflow, combining a terrazzo waterfall island bar, full-wall oak pantry cabinetry, window-side cafe tables, and a recessed alcove bench for immediate scene population. Balancing warm wood-slat ceilings and bright yellow backsplash accents against grey carpeted circulation zones creates distinct spatial rhythm and inviting hospitality warmth across the open floor plan.
Included Components
- Pantry island and cabinetry: Long white-and-terrazzo waterfall counter island with an undermount sink, gooseneck faucet, warm LED toe-kick lighting, and four black metal bar stools, paired with full-height oak cabinetry, an illuminated yellow backsplash niche with floating shelves, an integrated refrigerator, and countertop espresso and coffee machines
- Breakout lounge seating and tables: Two black tulip cafe tables surrounded by sculpted black wire-mesh lounge chairs, three round upholstered pouf ottomans in blue and burnt-orange, and a built-in oak-paneled wall alcove bench with white cushions, accent pillows, and under-bench LED lighting
- Architectural shell, lighting, and decor: Timber-slat ceiling grid with recessed linear LED light bars, black magnetic ceiling track spotlights, three tiered black-and-white pendant lights over the island, floor-to-ceiling curtain-wall glazing with roller shades, a wall-mounted flat-screen TV, and a tall potted indoor tree in a concrete planter
Rendering & Workflow Compatibility
This asset is saved with backward compatibility for SketchUp 8 and includes complete Enscape (ENS) material definitions, full texture maps, and pre-configured lighting setups for direct real-time rendering out of the box. The detailed timber ceiling baffles, terrazzo stone textures, wire-mesh chairs, and indoor foliage are built to an 862,001 polygon count, ensuring warm indirect illumination and crisp specular reflections across commercial interior renderings.


Comments0