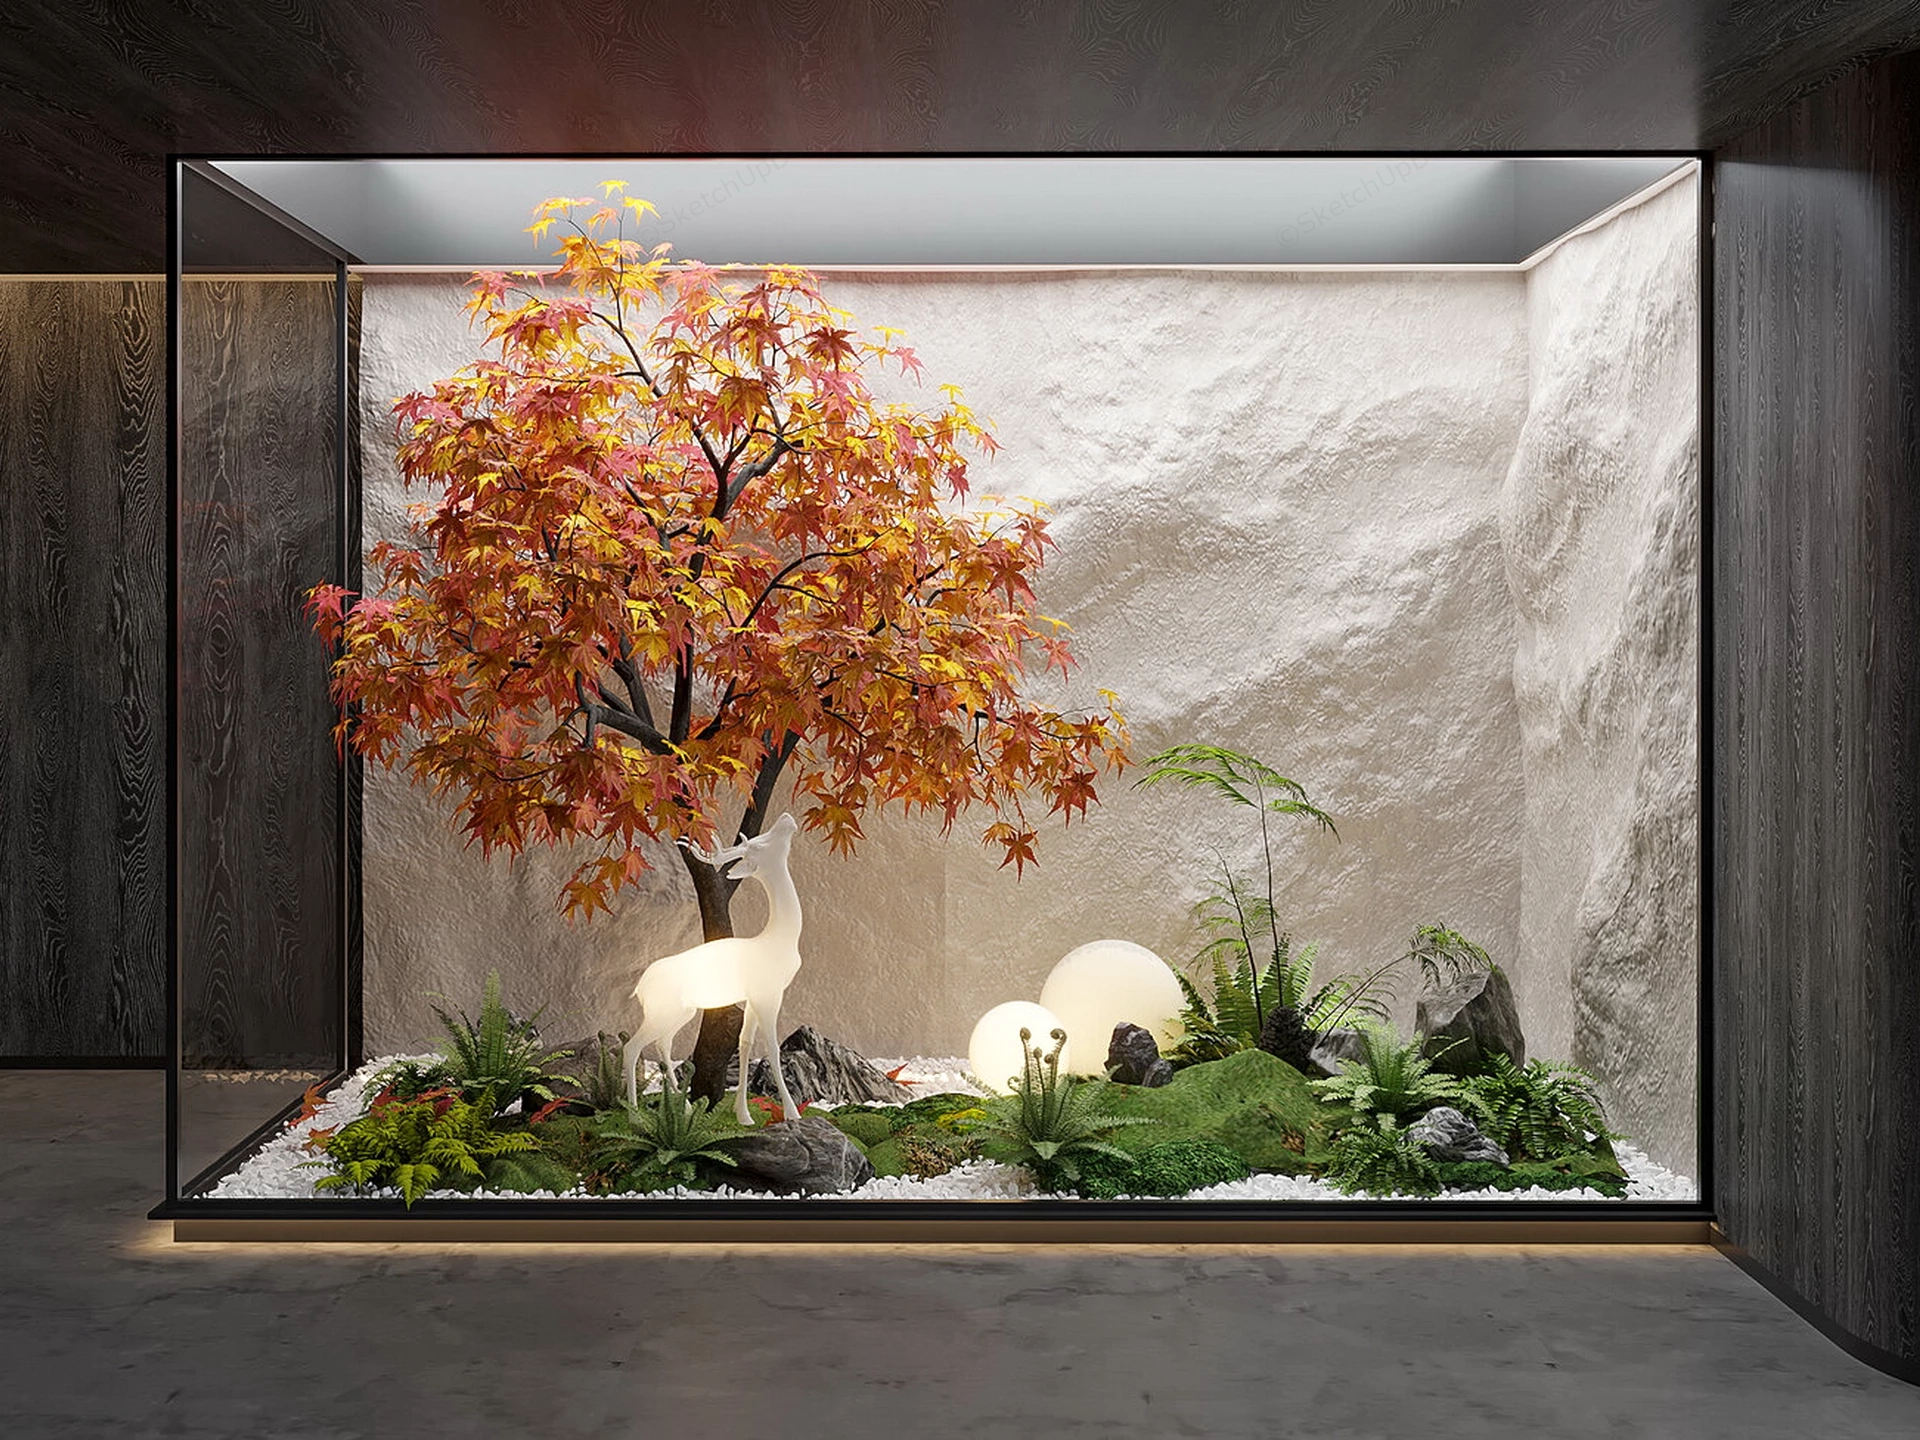
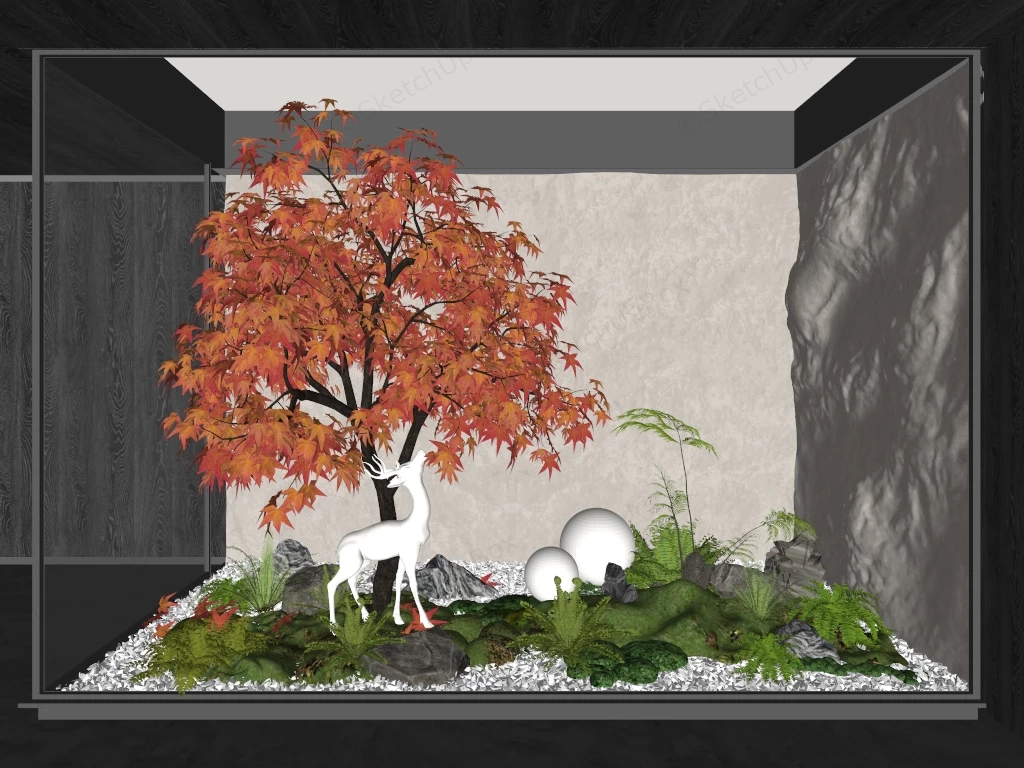
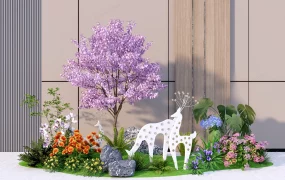
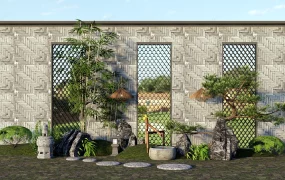
Enclosed indoor Zen maple garden atrium sketchup 3d model, featuring a vibrant autumn tree, a white deer figurine, and lush greenery arranged on a bed of white gravel. The minimalist design is framed by dark wood panels and illuminated by soft, ambient lighting.
This architectural interior landscape assembly features an enclosed glass-fronted courtyard atrium centered around a Japanese maple tree, moss mounds, and illuminated sculptures for interior ArchViz and commercial hospitality visualization. Styled in a contemporary Zen and Neo-Chinese interior aesthetic, this feature vignette suits hotel lobbies, commercial reception foyers, stair landing focal points, and high-end residential atrium spaces. Contrasting the warm orange-red maple canopy against a textured white stone backdrop and dark timber framing establishes clear spatial depth and focal hierarchy within enclosed interior footprints.
Included Components
- Architectural Enclosure & Backdrop: Black powder-coated steel and clear glass partition frame, dark wood-grain flanking wall panels, textured white carved-stone feature wall, and a recessed skylight ceiling soffit.
- Botanical & Hardscape Elements: Multi-branched Japanese maple tree (Acer palmatum) with autumn foliage, sculpted green moss mounds, clustered woodland ferns, jagged dark landscape boulders, and a white pebble gravel bed.
- Illuminated Sculptural Props: Translucent glowing white deer figurine positioned beneath the tree canopy alongside two frosted spherical floor lamps of varying diameters and perimeter under-plinth LED accent lighting.
Rendering & Workflow Compatibility
Totaling 1,202,108 polygons, this detailed indoor landscape model provides dense leaf geometry and organic rock textures suited for close-up architectural visualizations. The file includes pre-configured Enscape (ENS) materials and emissive lighting elements, and is natively compatible with SketchUp 8 (SU8) and newer versions.

Comments0