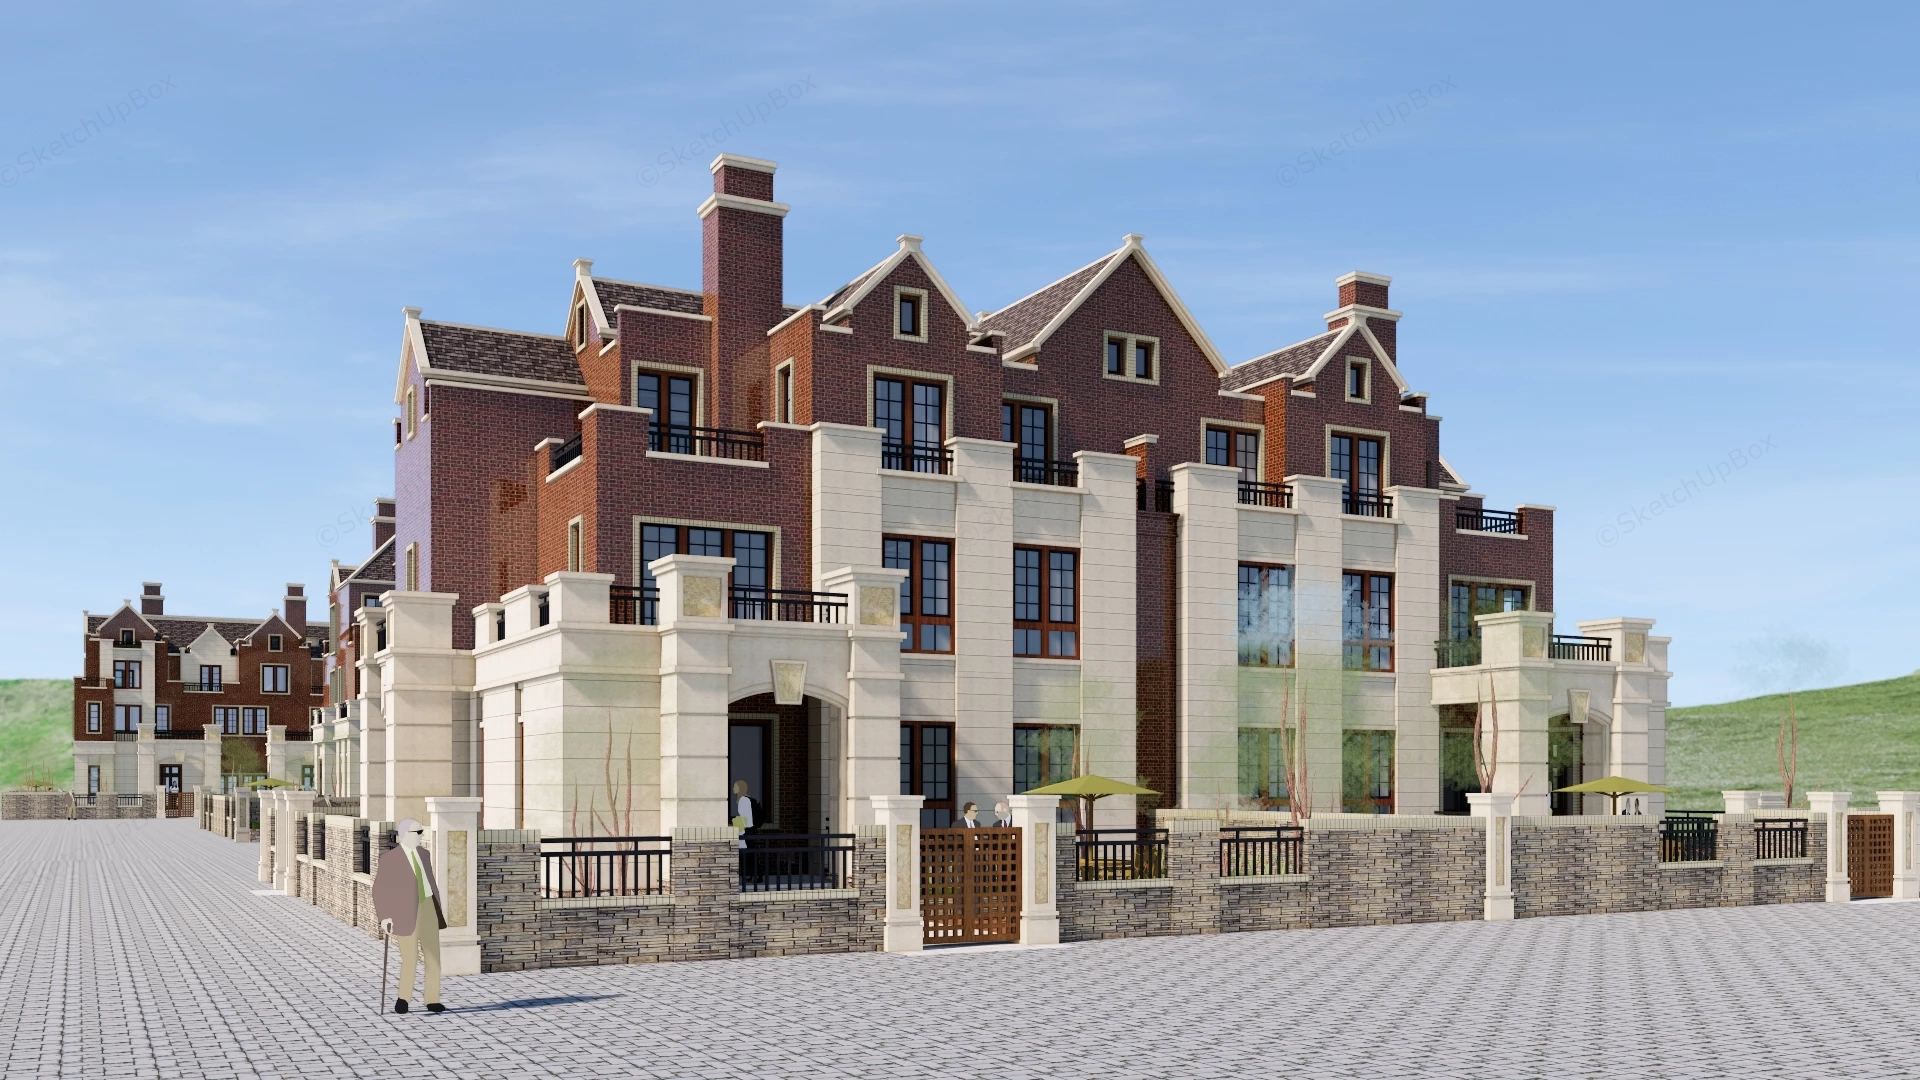
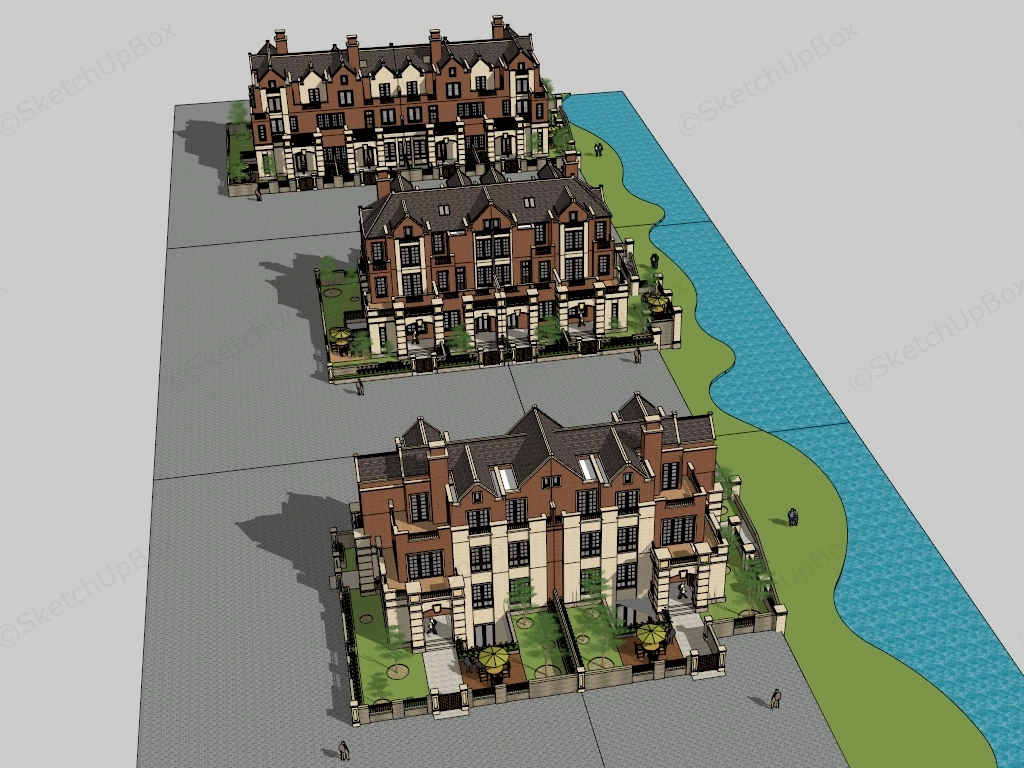
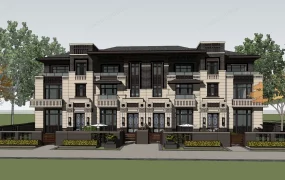
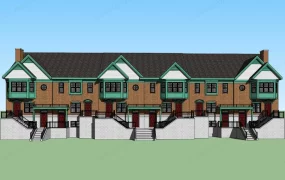
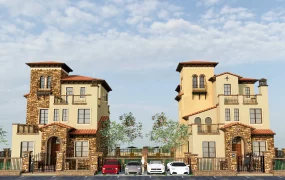
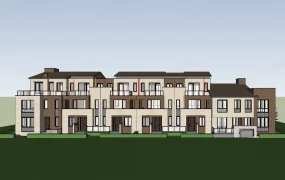
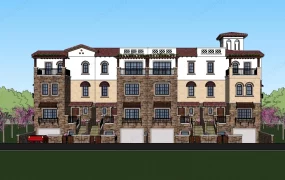
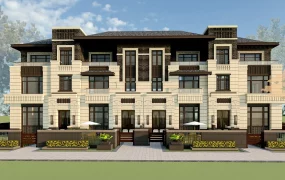
European style brick townhouse complex SketchUp 3D model, featuring ornate townhouses with red brick facades, white trim, and steeply pitched roofs, set along a waterfront. The detailed architectural design features multiple windows, decorative chimneys, and landscaped gardens, evoking a historic European style.
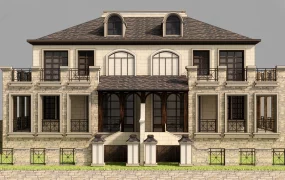
This 3D asset provides a complete multi-unit residential development block featuring European-style semi-detached villas with contrasting red brick masonry and light stone cladding. Tailored for large-scale real estate exterior ArchViz and suburban masterplan visualization, the model utilizes repetitive modular massing with pitched gable roofs and dormer windows to establish a structured neighborhood streetscape. The articulated facades, recessed entryways, and defined property boundaries offer realistic shadow depth and spatial hierarchy for exterior daylight rendering scenarios.
Included Components
- Main structural pieces: Multi-story townhouse building blocks featuring pitched roofs, gable ends, and prominent brick chimneys
- Architectural details: Rusticated stone-finish ground levels, covered portico entrances, wrought-iron balcony railings, and gridded casement windows
- Site context: Paved pedestrian streetscapes, rear private courtyard gardens enclosed by low masonry boundary walls, and a continuous landscape water channel
- Secondary assets: Outdoor patio furniture sets with sun umbrellas, basic planting elements, and scale-reference human figures
Rendering & Workflow Compatibility
Optimized at 215,537 polygons to maintain viewport performance for a large-scale exterior scene, this neighborhood model is saved in SketchUp 8 (SU8) format to ensure broad compatibility across urban planning pipelines. The file includes pre-configured Enscape (ENS) material setups, facilitating immediate deployment for real-time exterior lighting and texture rendering workflows.
Comments0