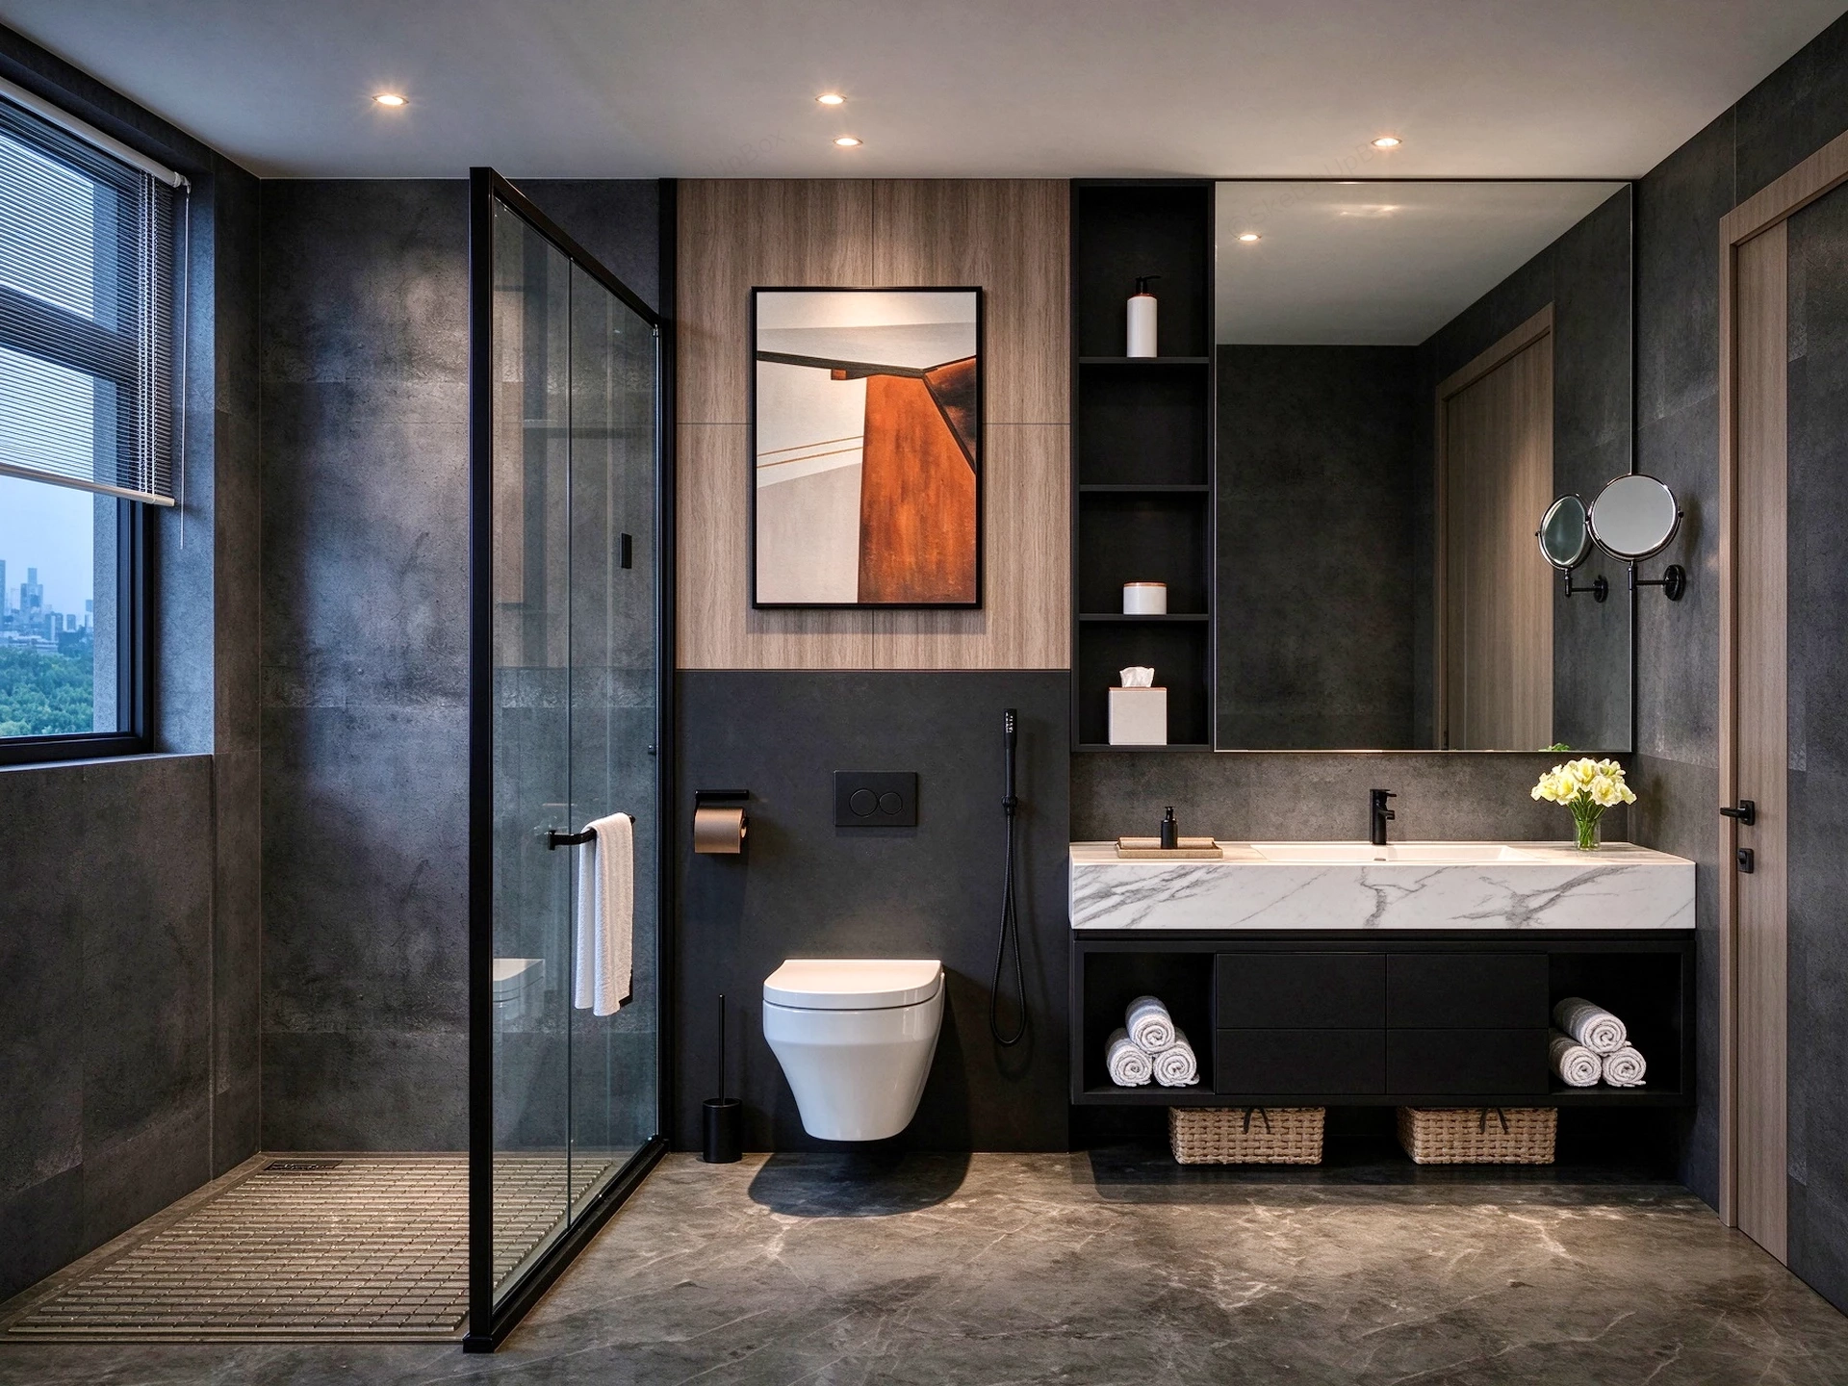
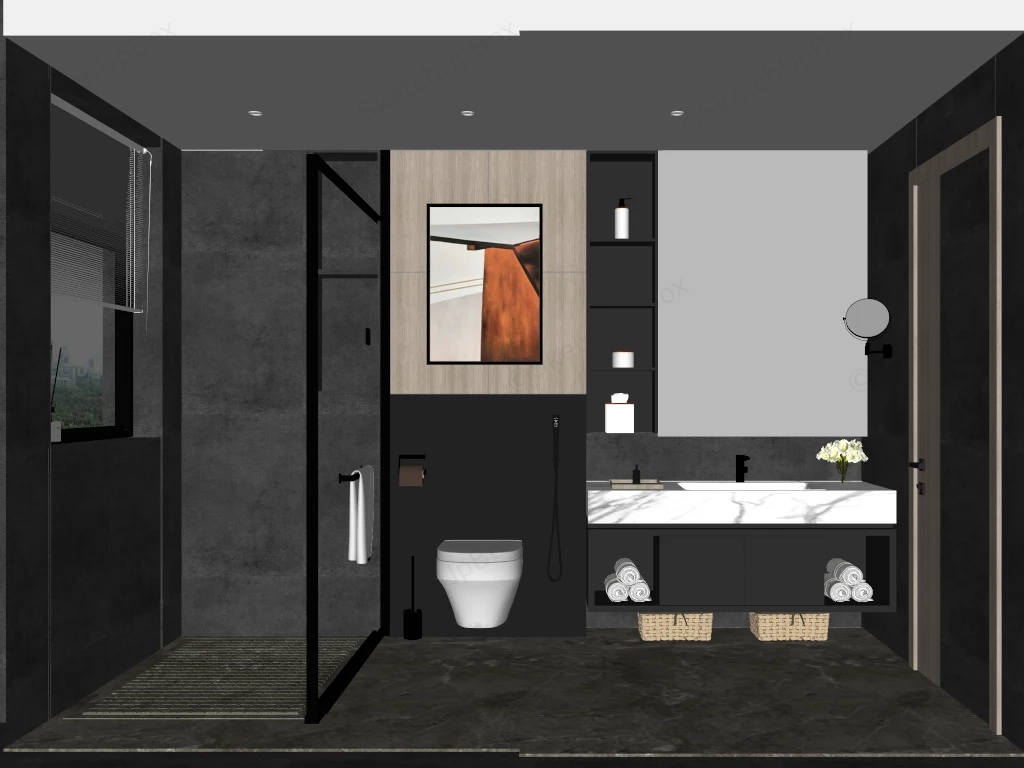
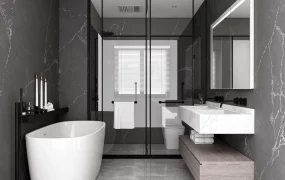
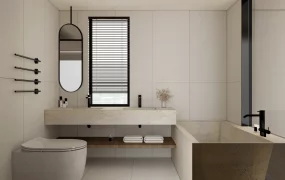
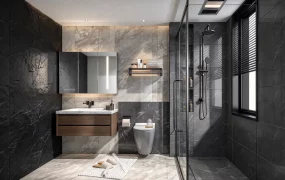
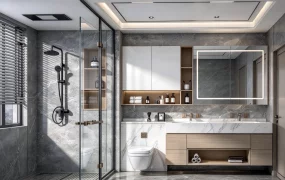
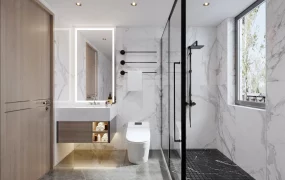
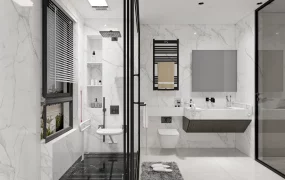
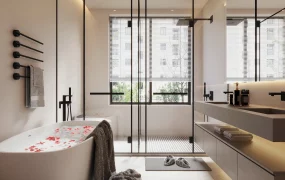
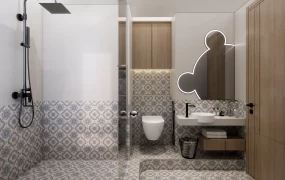
Dark contemporary master bathroom SketchUp 3D model, designed with glass-enclosed shower, wall-mounted toilet, and marble-look vanity topped with single sink. The space features dark textured walls, built-in shelving, and a minimalist design accented by a small floral arrangement.
This model provides a fully detailed master bathroom interior, utilizing a dark contemporary and modern industrial design language characterized by high-contrast materiality. The spatial layout is structured for immediate application in residential ensuite ArchViz, boutique hotel sanitary room planning, and modern apartment FF&E visualization projects. Designer Note: The strategic integration of the warm oak-toned wall paneling against the dominant dark slate tiling effectively mitigates the visual coldness of the stone, while the floating vanity and wall-hung toilet maximize perceived floor space and facilitate practical maintenance clearances.
Included Components
- Architectural shell elements: Large-format dark concrete/stone wall and floor tiles, black-framed glass shower partition, and a slatted timber shower deck insert.
- Sanitary fixtures: Wall-mounted ceramic toilet with a concealed cistern flush plate, floating black vanity with a white marble countertop, and matte black plumbing hardware.
- Storage and millwork: Custom vertical built-in display niches, handleless vanity drawers, and a large-format frameless vanity mirror.
- Decor vignette: Abstract geometric wall art, natural woven floor baskets, rolled bath towels, and assorted tabletop bathroom amenities.
Rendering & Workflow Compatibility
Consisting of 584,548 polygons, this interior scene is fully pre-configured with Enscape (ENS) material parameters, allowing for immediate, out-of-the-box rendering of complex stone specular reflections and glass refraction. The asset maintains native backward compatibility with SketchUp 8 (SU8), ensuring reliable performance and seamless integration into standardized interior architectural visualization pipelines.
Comments0