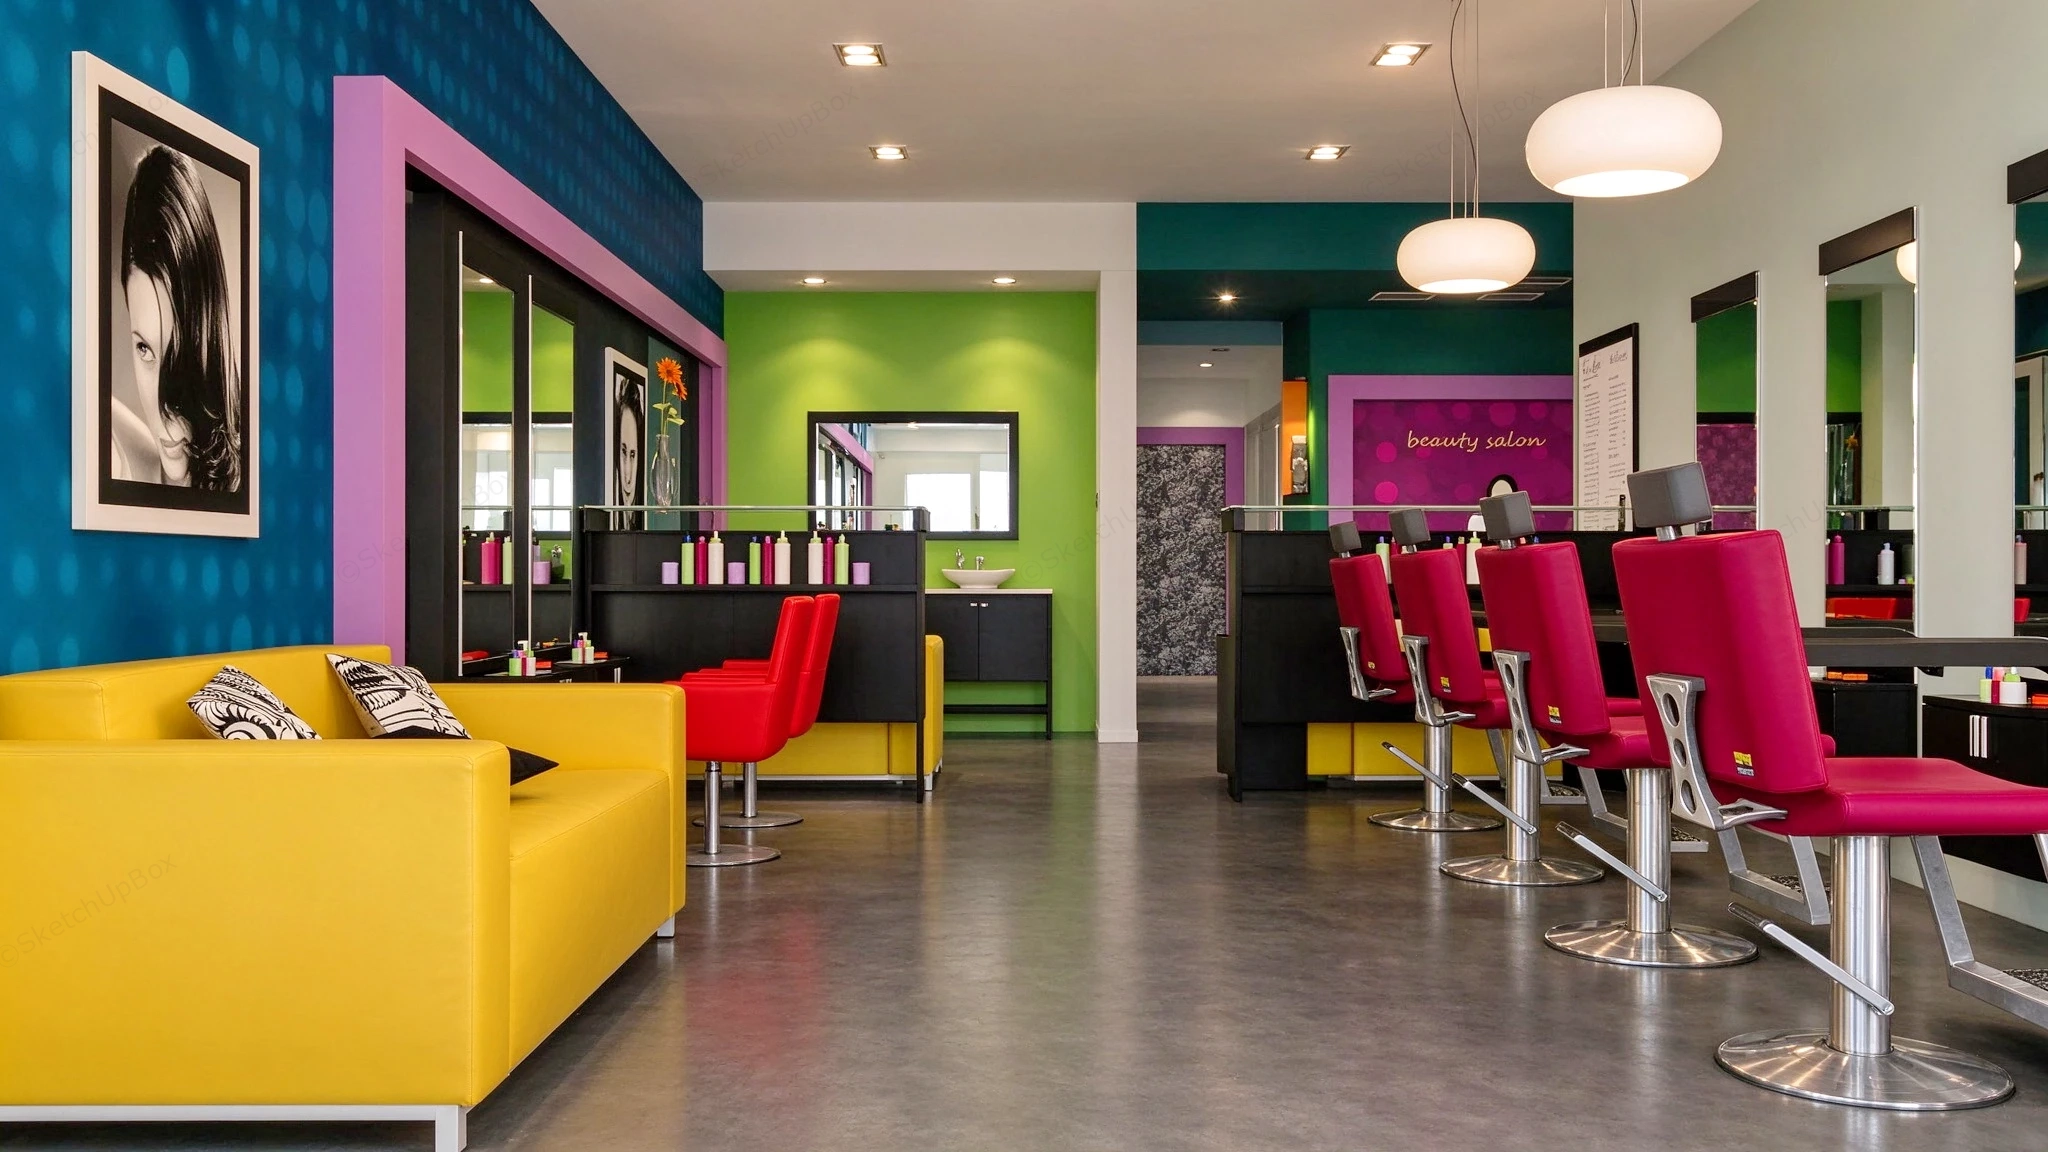
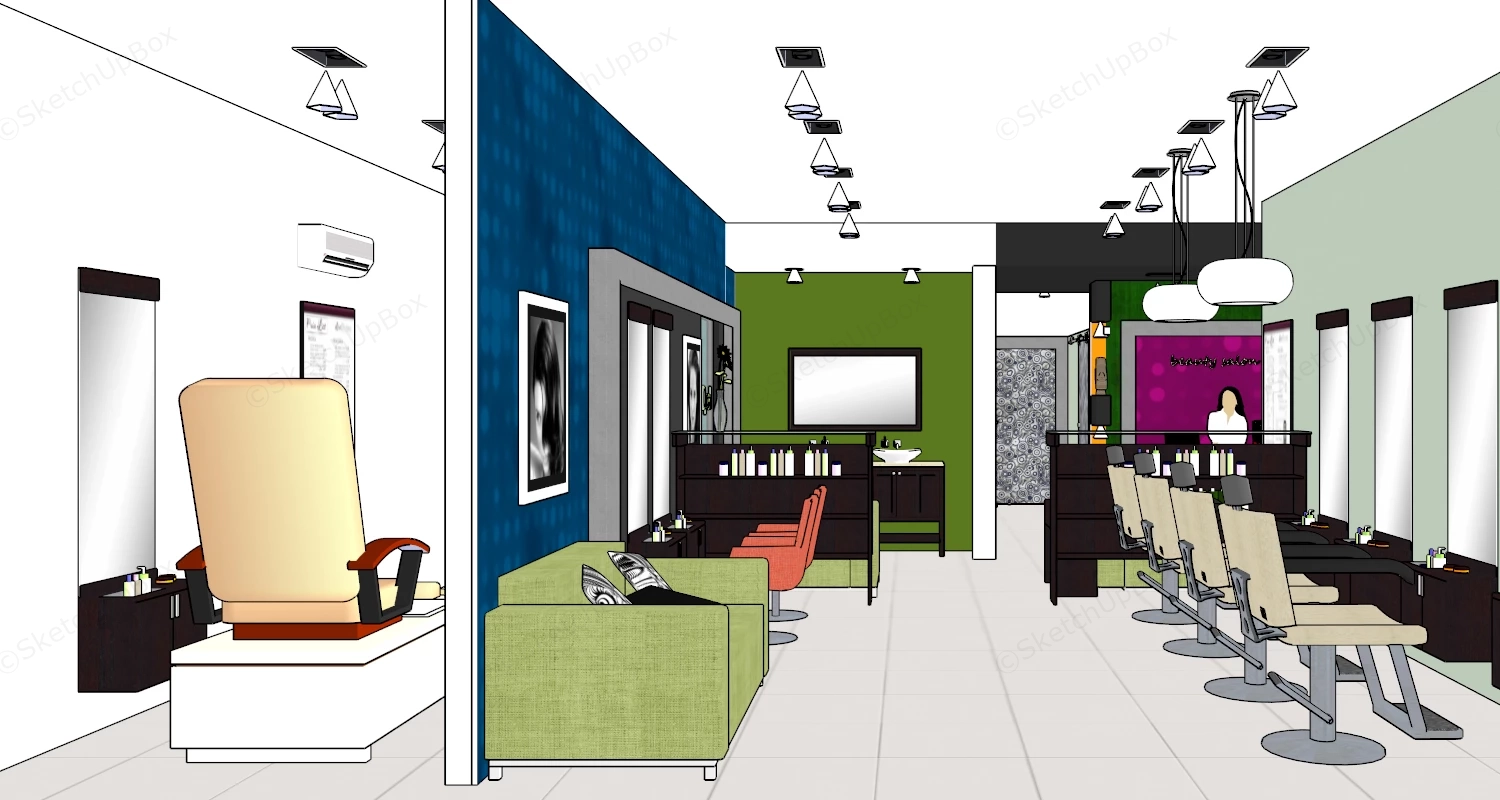
Vibrant modern beauty and hair salon interior SketchUp 3D model, a brightly colored beauty salon featuring bold yellow, pink, and green walls, modern mirrors, and sleek red styling chairs. The space is designed with a contemporary aesthetic, combining vibrant colors with clean lines to create a welcoming atmosphere for clients.
This commercial retail and hospitality interior scene features a vibrant contemporary hair and beauty salon styled in a bold color-blocked palette of teal blue, lime green, magenta purple, and bright yellow for commercial ArchViz and retail space planning. Suitable for hair salons, beauty parlors, cosmetic studios, and boutique wellness storefronts, the floor plan organizes waiting lounge seating, dual-sided styling stations, a shampoo/washbasin zone, a reception desk, and an adjacent private treatment room with a pedicure spa chair. Anchoring colorful upholstered chairs and glossy dark wood cabinetry against polished grey concrete flooring establishes clear functional zoning and energetic visual flow along a wide central aisle.
Included Components
- Styling Stations & Hydraulic Salon Chairs: Multiple dark wood styling consoles with tall rectangular mirrors, black work ledges, footrests, four magenta-pink hydraulic styling chairs on chrome disc bases along the right wall, and two red styling chairs in the central bay.
- Waiting Lounge, Reception & Washbasin Area: Bright yellow two-seat faux-leather waiting sofa with patterned throw pillows, dark wood reception desk set against a magenta "beauty salon" feature wall, and a rear dark wood vanity cabinet topped with a white ceramic vessel sink and framed mirror.
- Private Treatment & Pedicure Room: Adjacent enclosed room visible in the SketchUp viewport model containing a raised white pedicure spa platform with a cream massage chair, a wall-mounted mirror console, and a split-type air conditioner.
- Lighting, Signage & Salon Props: Two frosted white spherical pendant lights, recessed twin ceiling spotlights, framed black-and-white hair fashion portraits, wall-mounted service menu board, colorful shampoo and styling product bottles, hairbrushes, and dark grey polished concrete floor tiles.
Rendering & Workflow Compatibility
Totaling 134,188 polygons across the complete multi-zone salon architecture, hydraulic chairs, cabinetry, and cosmetic props, this optimized commercial scene ensures rapid viewport navigation and efficient rendering. The file includes pre-configured V-Ray materials for direct out-of-the-box rendering and is natively compatible with SketchUp 8 (SU8) and newer versions.


Comments0