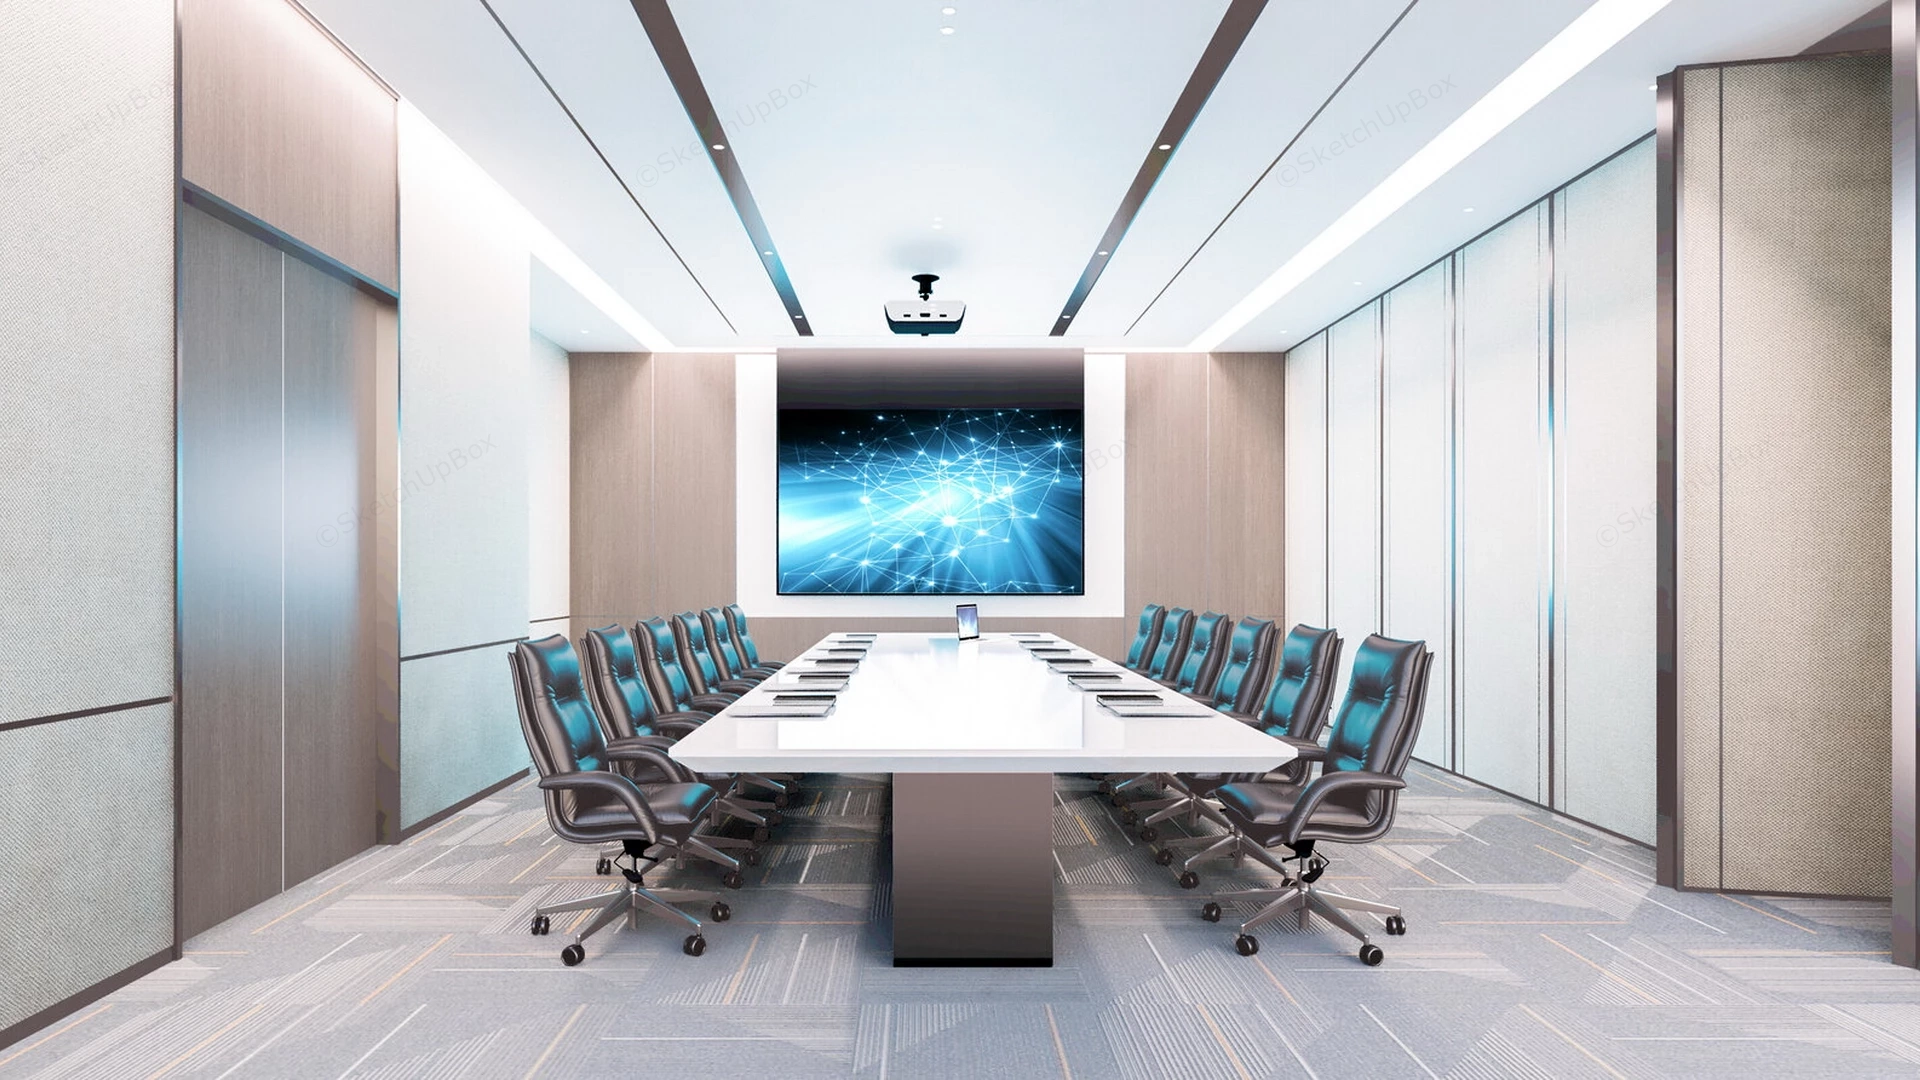
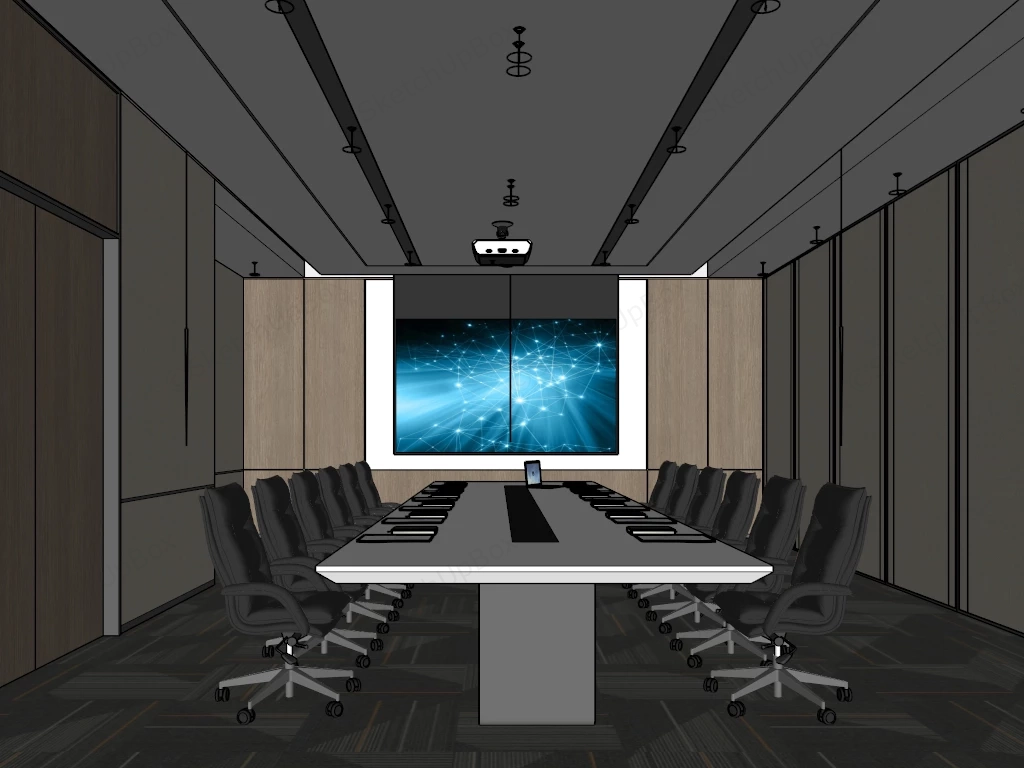
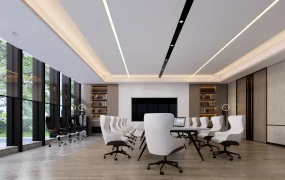
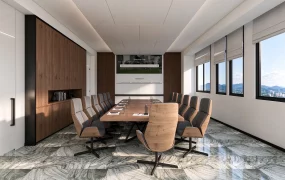
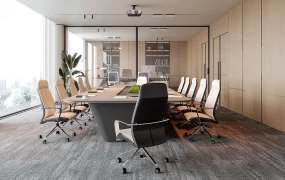
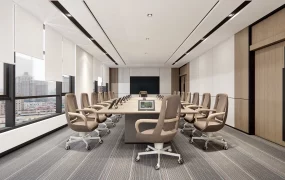
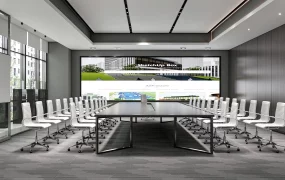
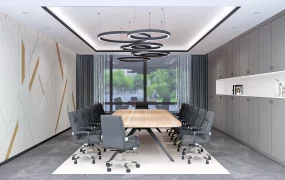
Modern Corporate Executive Conference Room sketchup 3d model, with a long white table, blue-accented chairs, and a large screen displaying a blue network graphic at the front. The sleek, minimalist design features wood paneling, recessed lighting, and a clean, professional atmosphere suitable for business meetings.
This commercial interior scene features a sleek fourteen-seat executive conference room styled in a contemporary corporate palette of glossy white, brushed stainless steel, light oak veneer, and teal leather accents for commercial ArchViz and office space planning. Suitable for corporate headquarters, executive boardrooms, tech company meeting suites, and commercial real estate visualizations, the symmetrical layout centers a long monolithic conference table beneath recessed linear ceiling lighting. Framing the central presentation screen with warm wood-grain wall panels and acoustic fabric partitions establishes clear visual hierarchy and unobstructed perimeter circulation.
Included Components
- Conference Table & Executive Seating: Long white solid-surface conference table supported by twin brushed stainless-steel pedestal bases, surrounded by fourteen tufted dark charcoal and teal leather high-back executive swivel chairs on five-star caster bases.
- AV Presentation & Tabletop Props: Large wall-mounted digital display screen with a dark metallic soffit header, ceiling-mounted video projector, open laptop computer, and individual black presentation folders with writing pads arranged at each seat.
- Architectural Shell & Lighting: Suspended gypsum ceiling with linear LED cove strips, dark metallic recessed downlight channels, light wood-grain and textured acoustic fabric wall panels with brushed steel trim, double flush entrance doors, and geometric grey patterned commercial carpet flooring.
Rendering & Workflow Compatibility
Totaling 1,202,571 polygons across the complete boardroom architecture, tufted leather seating, AV equipment, and table props, this detailed interior scene delivers crisp metallic reflections, realistic leather upholstery creases, and balanced studio illumination. The file includes pre-configured V-Ray materials for direct out-of-the-box rendering and is natively compatible with SketchUp 8 (SU8) and newer versions.
Comments0