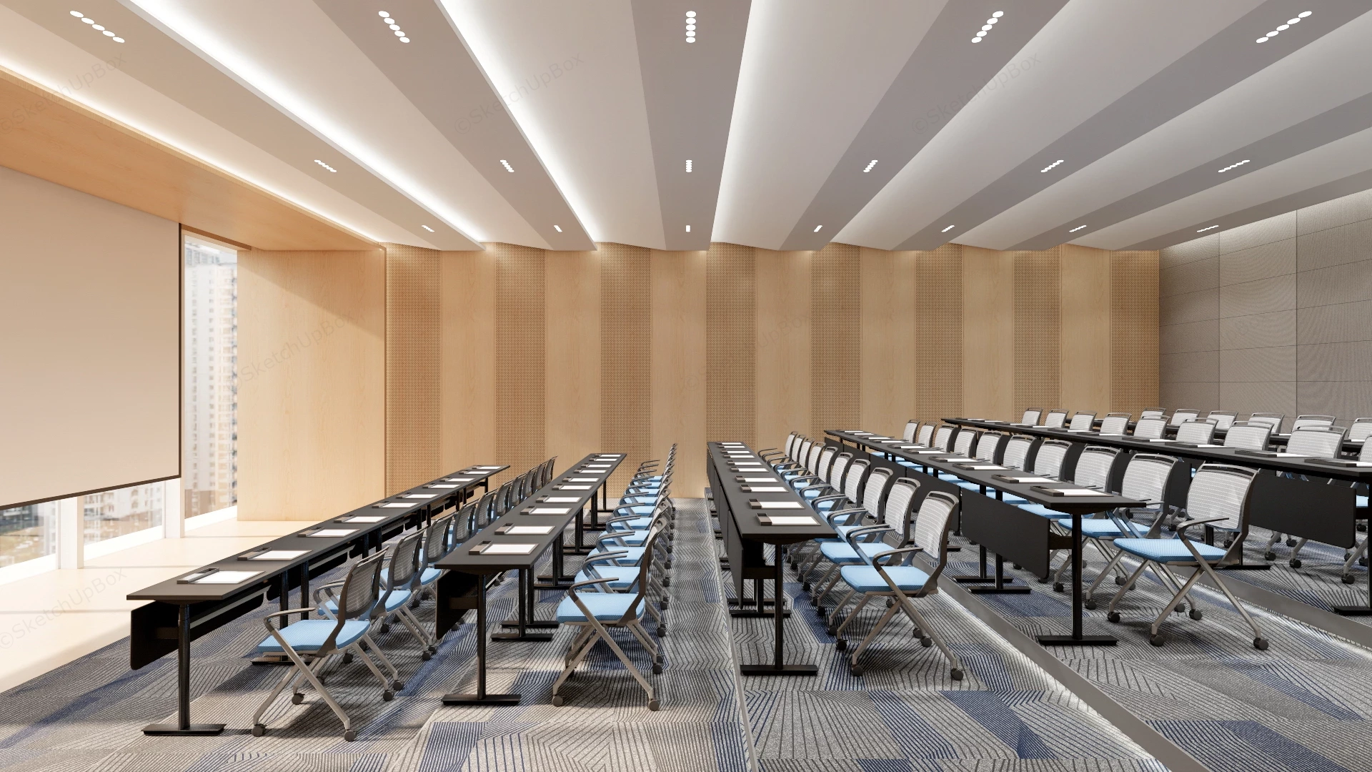
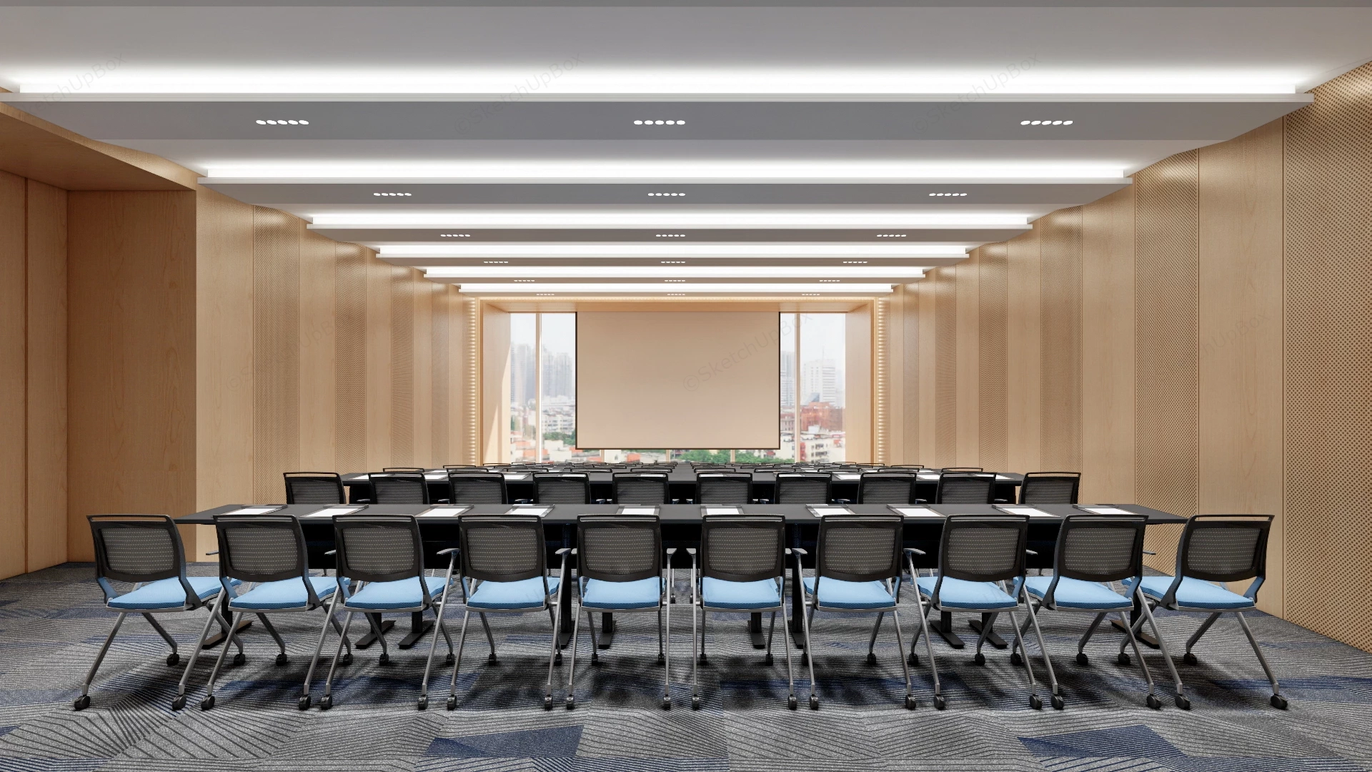
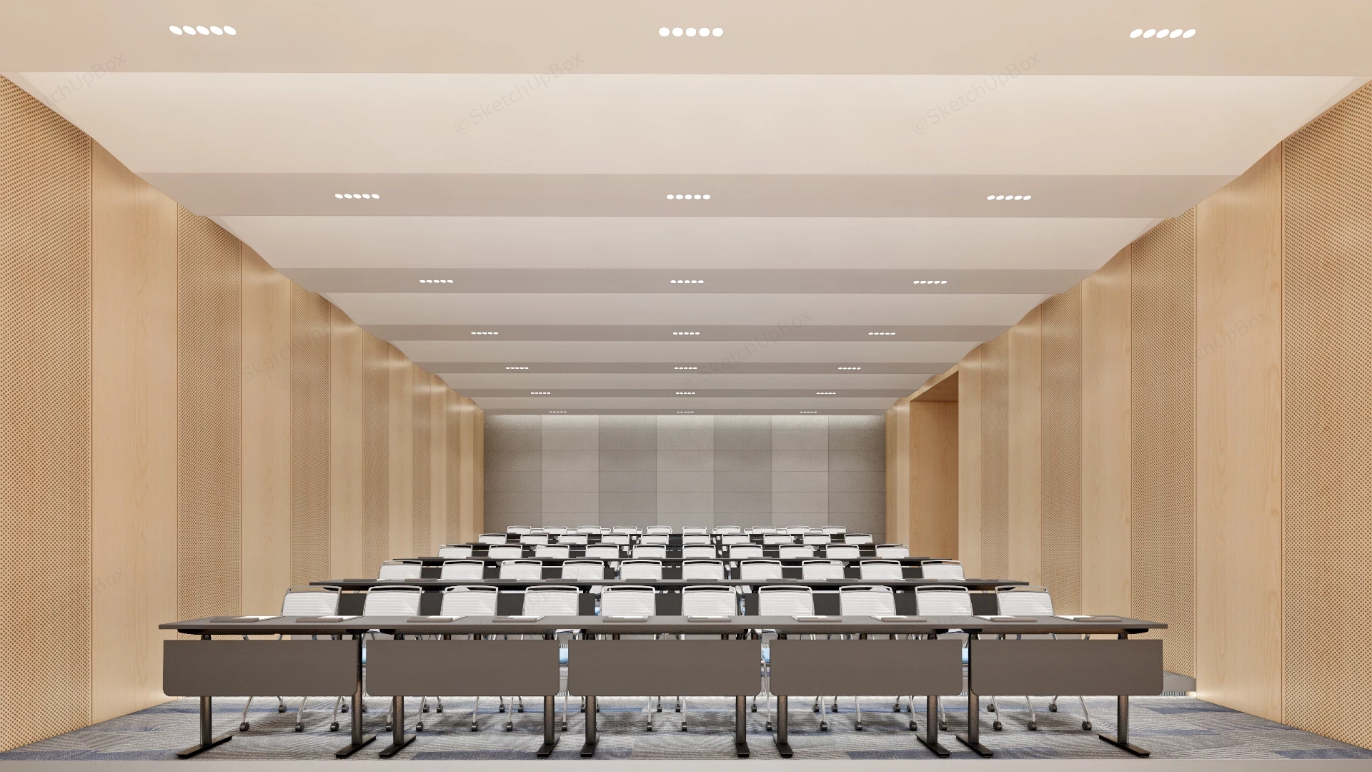
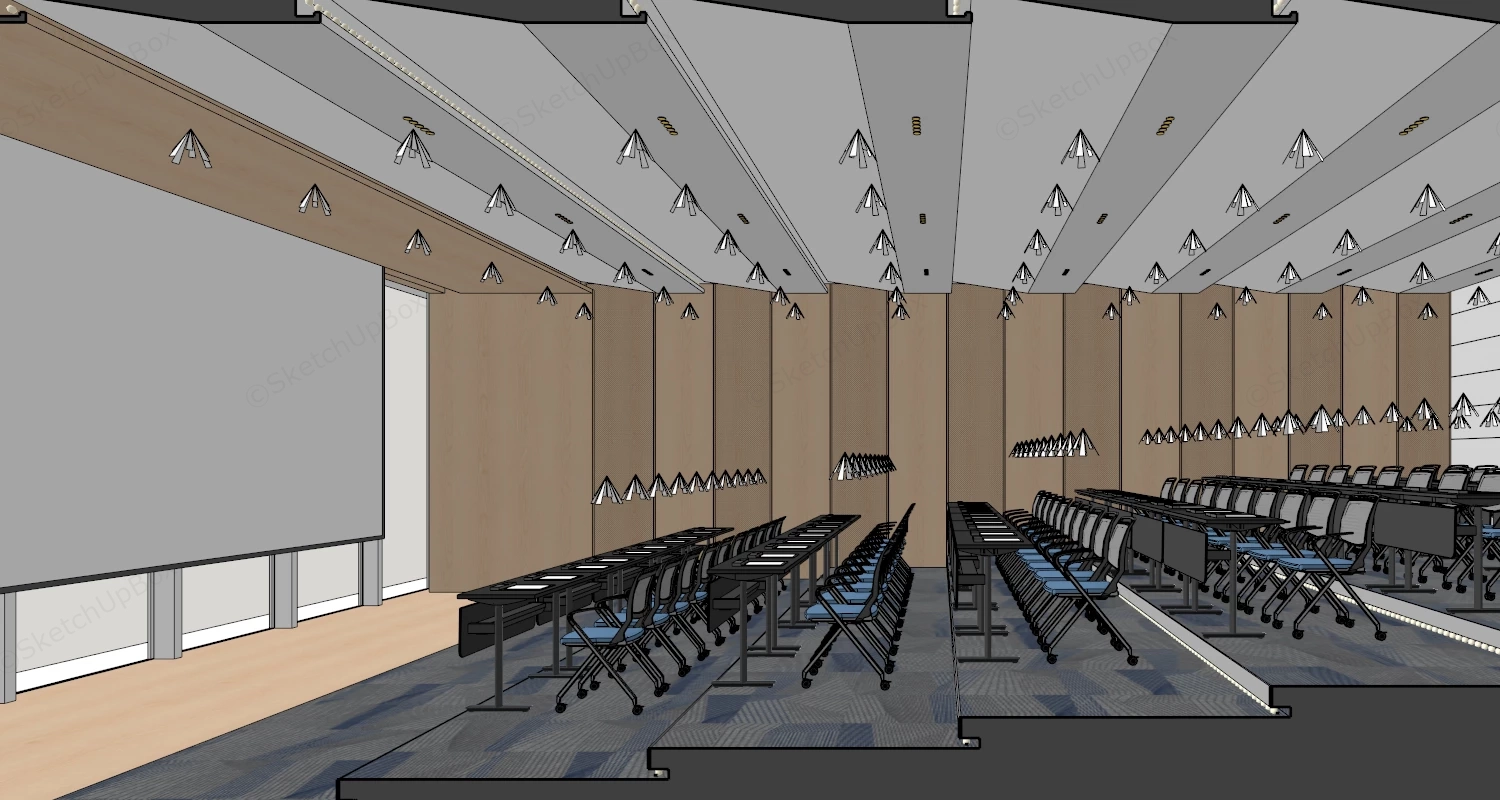
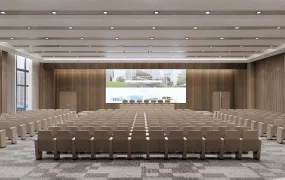
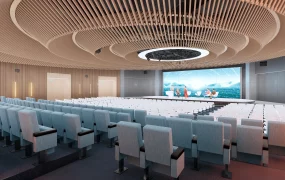
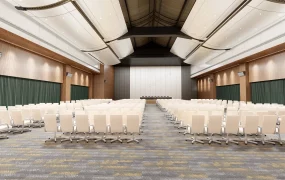
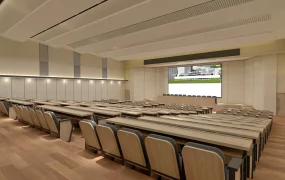
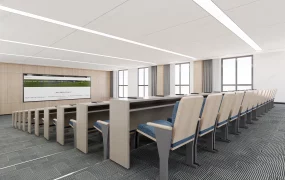
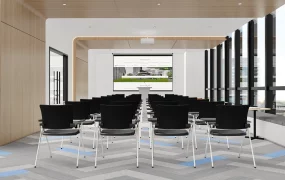
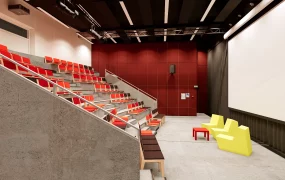
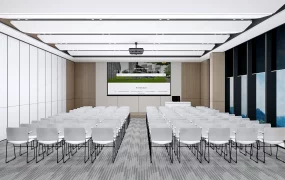
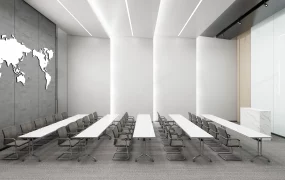
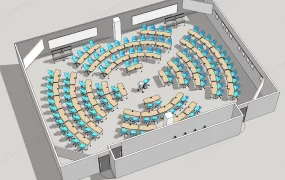
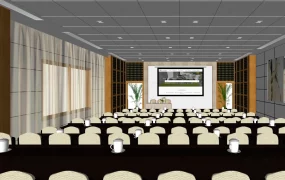
Modern corporate training room and stepped lecture hall SketchUp 3D model, featuring rows of black tables and light blue chairs arranged in a symmetrical layout. The space includes a high ceiling with recessed lighting, wood-paneled walls, and a large window.
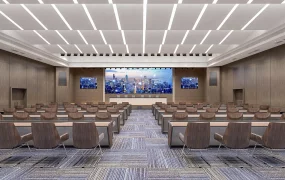
This large-scale commercial interior scene features a contemporary corporate training room and stepped conference auditorium styled in a clean palette of warm light-oak wood paneling, matte charcoal desks, sky-blue mesh seating, and geometric blue-grey carpet flooring for commercial ArchViz and institutional space planning. Suitable for corporate training centers, university lecture halls, seminar rooms, and executive conference venues, the layout organizes five rows of modular training tables across stepped amphitheater tiers facing a window-framed projection screen. Alternating smooth and micro-perforated acoustic wood wall panels beneath angled linear-cove ceiling baffles establishes balanced room acoustics and rhythmic architectural perspective along central and perimeter aisles.
Included Components
- Modular Training Tables & Stepped Amphitheater Tiers: Five multi-seat rows of matte charcoal folding-style training desks fitted with dark modesty panels, T-frame metal legs, and stepped floor risers with subtle edge lighting.
- Ergonomic Training Chairs & Tabletop Props: Fifty rolling mesh-back training chairs featuring sky-blue upholstered seat pads and grey folding tubular frames on casters, accompanied by individual white writing pads and pen trays at each workstation.
- Projection Screen & Window Alcove: Recessed light-oak window frame housing a large suspended matte-white projection screen flanked by full-height glazing overlooking an urban skyline backdrop.
- Acoustic Wall Paneling, Ceiling Baffles & Flooring: Full-height alternating smooth and perforated light-oak acoustic wall panels, a grey padded acoustic rear feature wall, angled gypsum ceiling soffits with concealed linear LED cove strips and five-bulb recessed spotlights, and geometric blue-and-grey patterned commercial carpet flooring.
Rendering & Workflow Compatibility
Totaling 803,122 polygons across the complete tiered auditorium architecture, fifty rolling mesh chairs, training desks, and acoustic wall paneling, this detailed commercial scene delivers realistic indirect lighting and crisp material textures. The file includes pre-configured Enscape (ENS) materials and ready-to-render artificial and natural lighting setups for direct real-time rendering, and is natively compatible with SketchUp 8 (SU8) and newer versions.
Comments0